
13106 Pershing Dr, Manassas, VA 20112
Local realty services provided by:Better Homes and Gardens Real Estate Reserve
Upcoming open houses
- Sat, Oct 1001:00 pm - 03:00 pm
Listed by: ian a mcveigh
Office: samson properties
MLS#:VAPW2130144
Source:BRIGHTMLS
Price summary
- Price:$789,888
- Price per sq. ft.:$238.06
- Monthly HOA dues:$10
About this home
Nestled on a private 1.03-acre lot in the prestigious Valley Vue subdivision, this beautifully renovated Colonial offers an exceptional blend of timeless elegance, modern luxury, and peaceful surroundings. Located just steps away from a quiet cul-de-sac and backing to serene trees, the property provides a wonderful sense of privacy while offering expansive indoor and outdoor spaces designed for both everyday living and entertaining.
Thoughtfully renovated in 2020, the home features five generously sized bedrooms, three and a half bathrooms, and three finished levels filled with natural light and sophisticated finishes. Hardwood flooring, heated tile and luxury vinyl plank flooring, crown molding, chair rail detailing, iron railings and double-hung, double-pane windows add warmth and character throughout.
At the heart of the home is the gourmet kitchen, beautifully appointed with upgraded quartz countertops, stainless steel appliances, abundant cabinetry, a spacious center island, and a separate breakfast area. The kitchen flows effortlessly into the inviting family room, where a striking brick gas fireplace creates a warm focal point and the perfect gathering place for family and friends. Both a private living room and formal dining room provides an elegant setting for special occasions and entertainment.
Upstairs, the spacious primary suite serves as a private retreat, complete with a luxurious spa-inspired bath featuring a soaking tub, separate walk-in shower, raised dual vanity, heated tile floors and beautifully appointed finishes. Generously sized secondary bedrooms provide plenty of flexibility, while the conveniently located upper-level laundry makes everyday living that much easier.
The fully finished lower level expands the home's versatility with additional living and entertaining space. Daylight windows and a walkout entrance create a bright, welcoming atmosphere and provide endless possibilities for a recreation room, guest space, home gym, theater, office, or combination of uses.
The outdoor spaces are equally impressive. Extensive hardscaping, multiple patios, a covered porch, and a spacious deck create numerous areas for dining, relaxing, and entertaining while enjoying views of the surrounding trees and woodlands. A built-in gas BBQ grill makes outdoor gatherings effortless, while the underground lawn sprinkler system helps keep the beautifully landscaped grounds looking their best.
A side-entry two-car garage and expansive concrete driveway provide plenty of parking for residents and guests while preserving the home's attractive curb appeal.
Enjoy the privacy and tranquility of Valley Vue while staying close to everything the Manassas area has to offer. Historic Downtown Manassas is nearby with locally owned restaurants, breweries, coffee shops, boutiques, entertainment, community events, and VRE commuter rail service to Alexandria and Washington, D.C. In the other direction, Historic Clifton offers charming small-town streets, popular restaurants, shops, and a unique Northern Virginia atmosphere.
The home is also convenient to VRE stations, grocery stores, shopping centers, restaurants, and nearby town centers, making everyday errands and commuting easy. Outdoor enthusiasts will appreciate Prince William County's extensive network of parks, trails, recreation centers, sports facilities, and thousands of acres of parkland.
It's an ideal combination of privacy, convenience, recreation, and access to two of Northern Virginia's most charming historic destinations....
Contact an agent
Home facts
- Year built:1992
- Subdivision & Development:VALLEY VUE
- Listing ID #:VAPW2130144
- Added:6 day(s) ago
- Updated:October 08, 2026 at 10:49 PM
Rooms and interior
- Bedrooms:5
- Total bathrooms:4
- Full bathrooms:3
- Half bathrooms:1
- Flooring:Carpet, Ceramic Tile, Hardwood, Heated, Luxury Vinyl Plank
- Dining Description:Dining Area, Dining Room, Formal/Separate Dining Room
- Bathrooms Description:Full Bath, Primary Bath(s), Primary Bathroom
- Kitchen Description:Breakfast Area, Built-In Microwave, Carpet, Cooktop, Crown Moldings, Dishwasher, Disposal, Exhaust Fan, Icemaker, Kitchen - Eat-In, Kitchen - Gourmet, Kitchen - Island, Kitchen - Table Space, Oven - Wall, Range Hood, Recessed Lighting, Refrigerator, Stainless Steel Appliances, Upgraded Countertops, Water Heater
- Bedroom Description:Carpet, Primary Bedroom, Walk In Closet(s)
- Basement:Yes
- Basement Description:Daylight, Fully Finished, Interior Access, Outside Entrance, Partial, Walkout Level, Windows
- Living area:3,318 sq. ft.
Heating and cooling
- Cooling:Ceiling Fan(s), Central A/C
- Heating:Forced Air, Natural Gas
Structure and exterior
- Roof:Architectural Shingle
- Year built:1992
- Building area:3,318 sq. ft.
- Lot area:1.03 Acres
- Lot Features:Backs to Trees, Cul-de-sac, Front Yard, Landscaping, Partly Wooded, Premium, Private, Rear Yard, Secluded, SideYard(s), Trees/Wooded
- Architectural Style:Colonial
- Construction Materials:Concrete, Vinyl Siding
- Exterior Features:BBQ Grill, Deck(s), Enclosed, Extensive Hardscape, Exterior Lighting, Flood Lights, Lawn Sprinkler, Patio(s), Porch(es), Secure Storage, Underground Lawn Sprinkler
- Foundation Description:Concrete Perimeter
- Levels:3 Story
Schools
- High school:CHARLES J. COLGAN SENIOR
- Middle school:BENTON
- Elementary school:MARSHALL
Utilities
- Water:Public
- Sewer:On Site Septic, Private Septic Tank
Finances and disclosures
- Price:$789,888
- Price per sq. ft.:$238.06
- Tax amount:$6,254 (2026)
Features and amenities
- Laundry features:Dryer, Laundry, Washer
- Amenities:200+ Amp Service, Cable TV Available, Carpet, Ceiling Fan(s), Chair Railings, Crown Moldings, Double Hung Windows, Double Pane Windows, Electric Available, Natural Gas Available, Phone Available, Recessed Lighting, Sprinkler System, Window Treatments
Parking
- Parking description:Attached Garage, Concrete Driveway, Garage - Side Entry
- Garage:Yes
- Garage spaces:2
New listings near 13106 Pershing Dr
- Coming Soon
 $589,900Coming Soon3 beds 3 baths2,340 sq. ft.
8883 Cherry St, MANASSAS, VA 20110
MLS# VAMN2012060Listed by: RE/MAX REAL ESTATE CONNECTIONS - Coming SoonOpen Sat, 1 to 3pm
 $619,900Coming Soon4 beds 3 baths3,430 sq. ft.
9383 Cloudberry Way, MANASSAS, VA 20110
MLS# VAMN2012056Listed by: SAMSON PROPERTIES - Coming Soon
 $460,000Coming Soon4 beds 4 baths2,804 sq. ft.
8838 Lane Scott Ct, MANASSAS, VA 20110
MLS# VAMN2012052Listed by: CORCORAN MCENEARNEY - Coming Soon
 $545,000Coming Soon4 beds 4 baths3,160 sq. ft.
Address Withheld By Seller, MANASSAS, VA 20110
MLS# VAMN2011836Listed by: LONG & FOSTER REAL ESTATE, INC. - Open Sun, 1 to 3pmNew
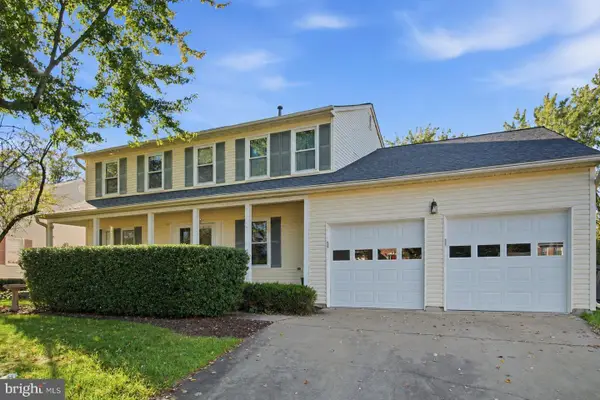 $625,000Active4 beds 3 baths2,442 sq. ft.
8878 Sweetbriar St, MANASSAS, VA 20110
MLS# VAMN2012022Listed by: SAMSON PROPERTIES - New
 $419,900Active3 beds 4 baths1,692 sq. ft.
9733 Sassafras Ct, MANASSAS, VA 20110
MLS# VAMN2011396Listed by: NBI REALTY, LLC - Open Sat, 12 to 2pmNew
 $479,990Active3 beds 3 baths1,602 sq. ft.
9615 Checkerspot Drive, MANASSAS, VA 20110
MLS# VAMN2012070Listed by: NEXTHOME THE AGENCY GROUP - Open Sat, 12 to 2pmNew
 $486,290Active3 beds 3 baths1,602 sq. ft.
9619 Checkerspot Drive, MANASSAS, VA 20110
MLS# VAMN2012076Listed by: NEXTHOME THE AGENCY GROUP - Open Sat, 12 to 2pmNew
 $529,990Active3 beds 3 baths2,415 sq. ft.
9682 Swallowtail Ln, MANASSAS, VA 20110
MLS# VAMN2012078Listed by: NEXTHOME THE AGENCY GROUP - New
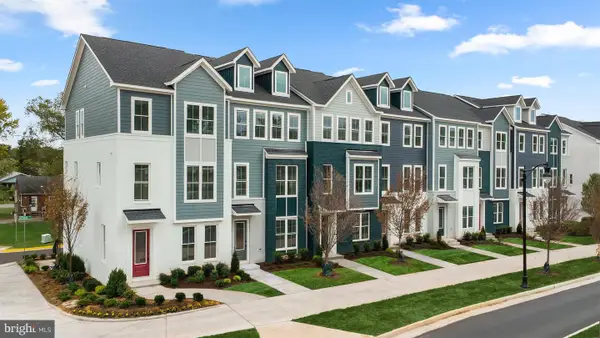 $540,990Active3 beds 4 baths2,048 sq. ft.
3 Bartow St #tyler 20-r2, MANASSAS, VA 20110
MLS# VAMN2012072Listed by: PEARSON SMITH REALTY, LLC


Protect your home and budget from life's surprises with an Assurant Home Warranty, backed by a partner that supports you through every step of homeownership. Explore Plans.
© 2026 Better Homes and Gardens Real Estate LLC. An Anywhere Real Estate company. All rights reserved. Better Homes and Gardens® Real Estate is a registered trademark owned by Meredith Operations Corporation, licensed to Better Homes and Gardens Real Estate LLC and used with permission. Better Homes and Gardens Real Estate LLC fully supports the principles of the Fair Housing Act and the Equal Opportunity Act. Listing information is deemed reliable but is not guaranteed accurate.
Each office is independently owned and operated.
Any services or products provided by third parties are not provided by, affiliated with or related to Better Homes and Gardens Real Estate LLC, or its affiliated companies.