
13483 Carapace Ct, Manassas, VA 20112
Local realty services provided by:Better Homes and Gardens Real Estate Community Realty
13483 Carapace Ct,Manassas, VA 20112
$589,900
- 4 Beds
- 3 Baths
- - sq. ft.
- Single family
- Coming Soon
Listed by: hanna sarkis
Office: keller williams realty/lee beaver & assoc.
MLS#:VAPW2127236
Source:BRIGHTMLS
Price summary
- Price:$589,900
- Monthly HOA dues:$15
About this home
Cradled at the end of a tranquil, tree-framed cul-de-sac in Terrapin Forest, this fully renovated 4-bed, 3-bath split-foyer on a wooded 1-acre lot blends modern style with storybook surroundings. Step inside to sun-splashed living spaces anchored by a classic brick fireplace and brand-new wide-plank flooring (2026). A refreshed, eat-in country kitchen offers generous cabinet storage and backyard views, while sliding doors open to an oversized deck—perfect for coffee among the treetops.
Upstairs, the primary suite boasts a sleek new ensuite bath; two additional bedrooms share an equally stylish hall bath. The walk-out lower level expands your options with a bright rec room, fourth bedroom, third full bath, and direct access to the gently sloping backyard—ideal for guests, multigenerational living, or a quiet home office.
2026 upgrades include: all flooring, three full baths, paint, lighting, and more, so you can move right in.
Central A/C, and a forced-air furnace keep utilities in check, while a long driveway supplies ample of parking.
Just minutes to Prince William Forest Park, I-95/Route 234 commuter routes, Quantico, and the retail-dining hub of Potomac Mills, the home delivers country serenity with everyday convenience.
Mark your calendar for projected date of August 19, 2026—then book your private tour and make this turnkey retreat your next address!...
Contact an agent
Home facts
- Year built:1976
- Subdivision & Development:TERRAPIN FOREST
- Listing ID #:VAPW2127236
- Updated:August 14, 2026 at 01:39 PM
Rooms and interior
- Bedrooms:4
- Total bathrooms:3
- Full bathrooms:3
- Dining Description:Dining Area
- Bathrooms Description:Primary Bath(s)
- Kitchen Description:Dishwasher, Exhaust Fan, Icemaker, Kitchen - Country, Kitchen - Table Space, Oven/Range - Electric, Refrigerator
- Basement:Yes
- Basement Description:Fully Finished, Outside Entrance, Rear Entrance, Walkout Level
Heating and cooling
- Cooling:Ceiling Fan(s), Central A/C
- Heating:Forced Air, Oil
Structure and exterior
- Year built:1976
- Lot Features:Cul-de-sac, Trees/Wooded
- Architectural Style:Split Foyer
- Construction Materials:Brick, Combination
- Exterior Features:Deck(s)
- Levels:2 Stories
Schools
- Middle school:SAUNDERS
- Elementary school:KING
Utilities
- Water:Well
Finances and disclosures
- Price:$589,900
- Tax amount:$4,783 (2026)
Features and amenities
- Laundry features:Dryer, Washer
- Amenities:Cable TV Available, Electric Available, Phone Available, Underground Utilities
Parking
- Parking description:Off Street
New listings near 13483 Carapace Ct
- Coming Soon
 $489,000Coming Soon3 beds 4 baths
8572 Adamson St, MANASSAS, VA 20110
MLS# VAMN2011710Listed by: SAMSON PROPERTIES - Open Sat, 11am to 1pmNew
 $575,000Active3 beds 4 baths2,846 sq. ft.
10260 Fountain Cir, MANASSAS, VA 20110
MLS# VAMN2011706Listed by: CENTURY 21 REDWOOD REALTY - Coming Soon
 $749,900Coming Soon6 beds 4 baths
10095 Post Oak Ter, MANASSAS, VA 20110
MLS# VAPW2122116Listed by: BERKSHIRE HATHAWAY HOMESERVICES PENFED REALTY - Open Sat, 2 to 4pmNew
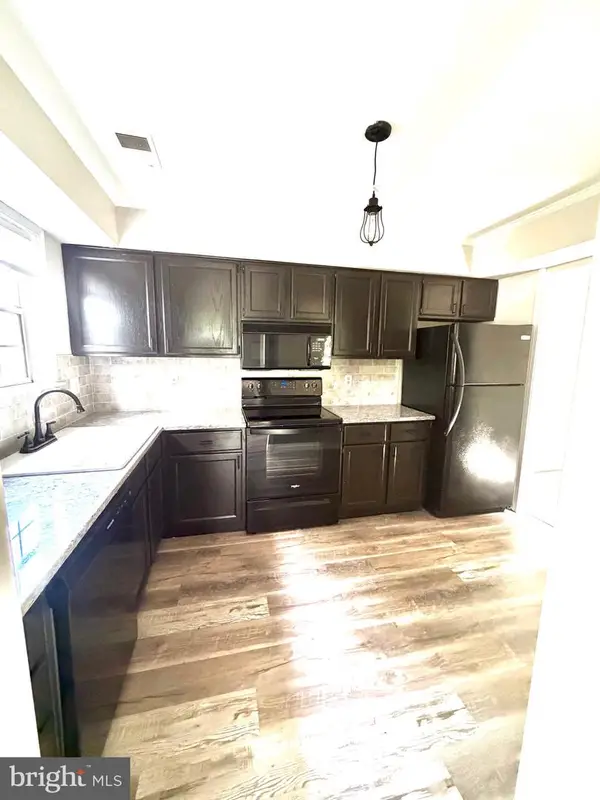 $324,900Active2 beds 2 baths1,180 sq. ft.
9919 Sugarwood Ln, MANASSAS, VA 20110
MLS# VAMN2011712Listed by: FAIRFAX REALTY - Coming Soon
 $370,000Coming Soon2 beds 3 baths
9013 Tyler Ct, MANASSAS, VA 20110
MLS# VAMN2011596Listed by: PRESIDENTIAL REALTY GROUP - New
 $265,000Active2 beds 1 baths930 sq. ft.
8372 Buttress Ln #202, MANASSAS, VA 20110
MLS# VAMN2011708Listed by: KELLER WILLIAMS REALTY/LEE BEAVER & ASSOC. - New
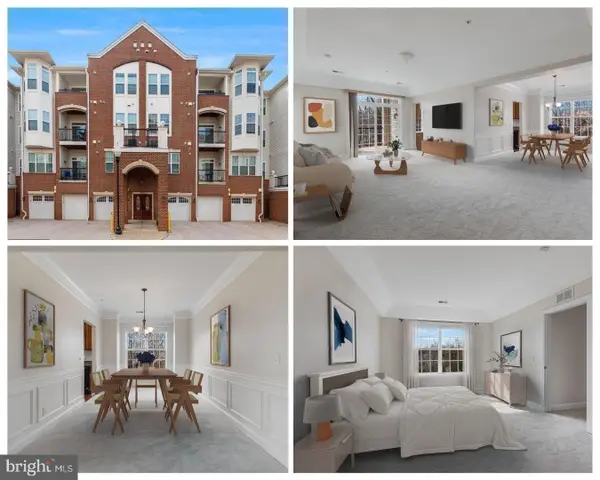 $369,900Active2 beds 2 baths1,558 sq. ft.
9204 Charleston Dr #206, MANASSAS, VA 20110
MLS# VAMN2011704Listed by: KELLER WILLIAMS REALTY/LEE BEAVER & ASSOC. - Open Sat, 1 to 3pmNew
 $380,000Active3 beds 3 baths1,170 sq. ft.
9248 Hood Rd, MANASSAS, VA 20110
MLS# VAMN2011620Listed by: SMART REALTY, LLC - New
 $429,999Active3 beds 3 baths1,364 sq. ft.
9093 Wharton Ct, MANASSAS, VA 20110
MLS# VAMN2011702Listed by: KW METRO CENTER - New
 $425,000Active4 beds 3 baths1,488 sq. ft.
9035 Bonham Cir, MANASSAS, VA 20110
MLS# VAMN2011698Listed by: NEST REALTY FREDERICKSBURG


Protect your home and budget from life's surprises with an Assurant Home Warranty, backed by a partner that supports you through every step of homeownership. Explore Plans.
© 2026 Better Homes and Gardens Real Estate LLC. An Anywhere Real Estate company. All rights reserved. Better Homes and Gardens® Real Estate is a registered trademark owned by Meredith Operations Corporation, licensed to Better Homes and Gardens Real Estate LLC and used with permission. Better Homes and Gardens Real Estate LLC fully supports the principles of the Fair Housing Act and the Equal Opportunity Act. Listing information is deemed reliable but is not guaranteed accurate.
Each office is independently owned and operated.
Any services or products provided by third parties are not provided by, affiliated with or related to Better Homes and Gardens Real Estate LLC, or its affiliated companies.