
13661 Van Doren Rd, Manassas, VA 20112
Local realty services provided by:Better Homes and Gardens Real Estate Community Realty
13661 Van Doren Rd,Manassas, VA 20112
$759,900
- 4 Beds
- 3 Baths
- 2,428 sq. ft.
- Single family
- Coming Soon
Listed by: megan boisvert
Office: samson properties
MLS#:VAPW2131024
Source:BRIGHTMLS
Price summary
- Price:$759,900
- Price per sq. ft.:$312.97
About this home
Welcome to 13661 Van Doren Road—a truly special property where privacy, space, character, and incredible outdoor living come together on nearly 2 acres in Manassas! From the moment you arrive, this home feels like your own private retreat. A semi-circular driveway, mature landscaping, beautiful slate and limestone walkways, and an attached 2-car garage welcome you home, while the expansive property and outdoor spaces offer something you simply don’t find every day. Inside, the home is filled with warmth and natural light, featuring beautiful hardwood floors, an open and inviting floor plan, renovated kitchen and bathrooms, upgraded lighting, decorative moldings, and multiple skylights throughout. At the heart of the home is the beautifully updated kitchen, complete with granite countertops and backsplash, abundant cabinetry, stainless steel appliances, a large center island with gas cooktop and bar seating, exposed ceiling beams, and skylights overhead. The adjoining dining area opens to the expansive outdoor living spaces, creating an effortless flow for everyday living and entertaining. The main level offers three bedrooms, including a spacious primary suite with its own beautifully renovated private bathroom. Two additional bedrooms and another full bath complete the level, offering the ease and convenience of main-level living. Downstairs, the finished walkout lower level provides even more room to spread out. A second spacious living room anchored by a floor-to-ceiling brick fireplace and wood-burning stove creates the perfect cozy gathering space. A fourth bedroom, third full bathroom, additional flex/den space, laundry area, and ample storage provide endless possibilities for guests, a home office, gym, hobbies, or additional living space. And then there’s the backyard—this is where the property truly shines! Step outside to your own private oasis surrounded by mature trees and lush landscaping. Expansive multi-level custom decking, multiple gazebos, a patio, above-ground pool, koi pond, garden area, greenhouse frame / chicken coop, and gardener’s shed create an outdoor setting made for entertaining, gardening, relaxing, and enjoying the nearly two-acre property. The fenced backyard offers even more space to enjoy while maintaining the privacy and peaceful setting that makes this home so special. The home also benefited from a number of significant improvements, including a newer pool liner and pump, Kinetico water system, Pella French doors, newer skylights, renovated kitchen and bathrooms, upgraded lighting, and slate and limestone walkways—adding even more value to an already special property. And with NO HOA, you have the freedom to truly enjoy the property and everything it has to offer. If you’ve been searching for a home with land, privacy, character, flexible living space, thoughtful updates, and an outdoor setting that feels like your own personal retreat, 13661 Van Doren Road is one you won’t want to miss. Come experience this one for yourself and see why it might just be the perfect place to put down your roots!...
Contact an agent
Home facts
- Year built:1974
- Subdivision & Development:NONE AVAILABLE
- Listing ID #:VAPW2131024
- Updated:September 28, 2026 at 01:56 PM
Rooms and interior
- Bedrooms:4
- Total bathrooms:3
- Full bathrooms:3
- Flooring:Carpet, Ceramic Tile, Hardwood
- Dining Description:Dining Area, Dining Room
- Bathrooms Description:Primary Bath(s)
- Kitchen Description:Breakfast Area, Built-In Microwave, Carpet, Cooktop, Crown Moldings, Dishwasher, Disposal, Exhaust Fan, Icemaker, Kitchen - Gourmet, Kitchen - Island, Oven - Double, Oven - Wall, Recessed Lighting, Refrigerator, Stainless Steel Appliances, Upgraded Countertops, Water Heater
- Bedroom Description:Carpet, Entry Level Bedroom, Primary Bedroom, Walk In Closet(s)
- Basement:Yes
- Basement Description:Full, Fully Finished, Rear Entrance, Space For Rooms, Walkout Level, Windows
- Living area:2,428 sq. ft.
Heating and cooling
- Cooling:Ceiling Fan(s), Central A/C
- Heating:Electric, Heat Pump(s)
Structure and exterior
- Roof:Architectural Shingle
- Year built:1974
- Building area:2,428 sq. ft.
- Lot area:1.83 Acres
- Lot Features:Backs to Trees, Front Yard, Landscaping, Partly Wooded, Pond, Premium, Private, Rear Yard, SideYard(s), Vegetation Planting
- Architectural Style:Raised Ranch/Rambler
- Exterior Features:Deck(s), Extensive Hardscape, Exterior Lighting, Patio(s), Porch(es), Sidewalks, Stone Retaining Walls
- Foundation Description:Permanent
- Levels:2 Stories
Schools
- High school:CHARLES J. COLGAN SENIOR
Utilities
- Water:Well
- Sewer:Septic Exists
Finances and disclosures
- Price:$759,900
- Price per sq. ft.:$312.97
- Tax amount:$6,160 (2026)
Features and amenities
- Laundry features:Dryer, Dryer - Front Loading, Dryer In Unit, Laundry, Washer, Washer In Unit
- Amenities:Attic, Bay/Bow Windows, Carpet, Ceiling Fan(s), Chair Railings, Crown Moldings, Double Hung Windows, Exposed Beams, Insulated Windows, Recessed Lighting, Skylight(s)
- Pool features:Above Ground
Parking
- Parking description:Attached Garage, Circular Driveway, Garage - Front Entry, Garage Door Opener, Oversized, Paved Driveway
- Garage:Yes
- Garage spaces:2
New listings near 13661 Van Doren Rd
- Coming Soon
 $685,000Coming Soon4 beds 3 baths2,737 sq. ft.
9010 Longstreet Dr, MANASSAS, VA 20110
MLS# VAMN2012002Listed by: KELLER WILLIAMS REALTY/LEE BEAVER & ASSOC. - Coming Soon
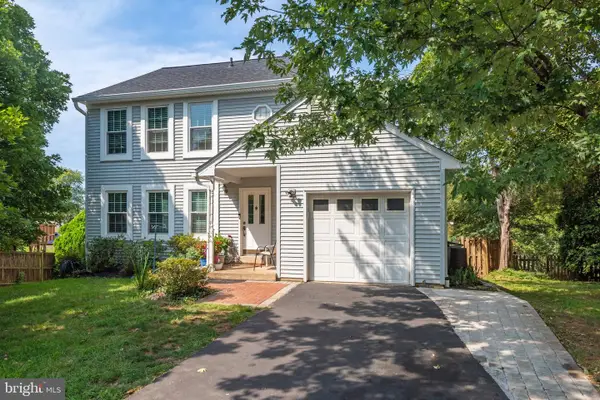 $619,999Coming Soon4 beds 4 baths1,632 sq. ft.
9208 Robin Lynn Ct, MANASSAS, VA 20110
MLS# VAMN2011974Listed by: FAIRFAX REALTY SELECT - Coming Soon
 $439,000Coming Soon3 beds 3 baths2,500 sq. ft.
9549 Chancellorsville Ln, MANASSAS, VA 20110
MLS# VAMN2011994Listed by: PEARSON SMITH REALTY, LLC - Coming SoonOpen Sat, 11am to 1pm
 $395,000Coming Soon3 beds 3 baths1,800 sq. ft.
9546 Mine Gap Way, MANASSAS, VA 20110
MLS# VAMN2011866Listed by: SAMSON PROPERTIES - Coming Soon
 $695,000Coming Soon4 beds 2 baths2,476 sq. ft.
8807 Quarry Rd, MANASSAS, VA 20110
MLS# VAMN2011886Listed by: SAMSON PROPERTIES - Coming Soon
 $545,000Coming Soon4 beds 4 baths3,160 sq. ft.
Address Withheld By Seller, MANASSAS, VA 20110
MLS# VAMN2011836Listed by: LONG & FOSTER REAL ESTATE, INC. - Coming SoonOpen Sat, 11am to 12:30pm
 $437,000Coming Soon3 beds 3 baths1,680 sq. ft.
8486 Kirby St, MANASSAS, VA 20110
MLS# VAMN2011838Listed by: KC REALTY GROUP - Coming Soon
 $375,000Coming Soon3 beds 3 baths1,656 sq. ft.
9342 Fringe Tree Ln, MANASSAS, VA 20110
MLS# VAMN2011544Listed by: KELLER WILLIAMS CAPITAL PROPERTIES - New
 $735,000Active4 beds 4 baths3,120 sq. ft.
9601 Fairview Ave, MANASSAS, VA 20110
MLS# VAMN2011998Listed by: SAMSON PROPERTIES 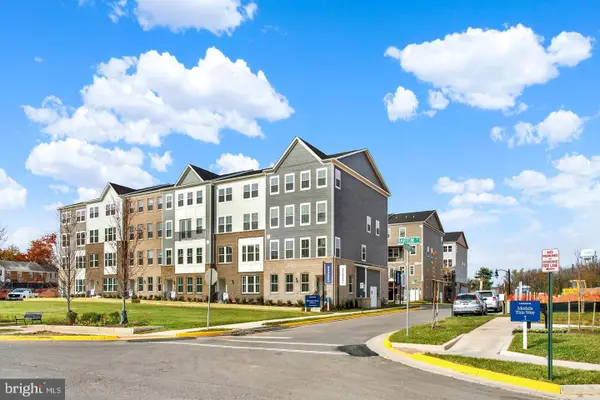 $521,990Pending3 beds 3 baths2,415 sq. ft.
9631 Hummingbird Way, MANASSAS, VA 20110
MLS# VAMN2011996Listed by: NEXTHOME THE AGENCY GROUP


Protect your home and budget from life's surprises with an Assurant Home Warranty, backed by a partner that supports you through every step of homeownership. Explore Plans.
© 2026 Better Homes and Gardens Real Estate LLC. An Anywhere Real Estate company. All rights reserved. Better Homes and Gardens® Real Estate is a registered trademark owned by Meredith Operations Corporation, licensed to Better Homes and Gardens Real Estate LLC and used with permission. Better Homes and Gardens Real Estate LLC fully supports the principles of the Fair Housing Act and the Equal Opportunity Act. Listing information is deemed reliable but is not guaranteed accurate.
Each office is independently owned and operated.
Any services or products provided by third parties are not provided by, affiliated with or related to Better Homes and Gardens Real Estate LLC, or its affiliated companies.