
14009 Baneberry Cir, Manassas, VA 20112
Local realty services provided by:Better Homes and Gardens Real Estate Reserve
Listed by: christopher s logan
Office: re/max allegiance
MLS#:VAPW2132122
Source:BRIGHTMLS
Price summary
- Price:$970,000
- Price per sq. ft.:$200.45
- Monthly HOA dues:$51
About this home
Now this is room to live—in the Colgan High School district! Five bedrooms and 4 full bathrooms—all upstairs, including 3 bedrooms with their own en-suite baths! From the spacious gathering areas inside to the expansive screened-in porch and adjoining Trex deck outside, this White Oaks Estates home invites you to imagine holiday celebrations, dinners with friends, and quiet mornings overlooking the backyard. Freshly painted from top to bottom, with all-new carpet and new lighting, it’s ready for its next chapter—and yours!<br><br>
Hardwood floors extend through the main-level office, living room, dining room, and family room, offering plenty of space to gather while still giving everyone room to spread out. The kitchen features granite countertops, a double oven, and a smart refrigerator. A separate main-level office adds flexibility for working from home or potential bedroom use, and the front-load 3-car garage provides room for vehicles, storage, and hobbies.<br><br>
The outdoor space deserves a moment of its own! The screened-in porch feels like another living room, with nearly invisible screening that keeps the backyard views front and center. Two ceiling fans and 2 skylights create an inviting setting for outdoor dining, a good book, or an evening with friends. Step onto the adjoining Trex deck for even more entertaining space, with a fully fenced backyard beyond. The porch and deck feature Trex flooring, and the improvements, including the sliding doors, were completed in 2014.<br><br>
Upstairs, the primary suite offers a tray ceiling, sitting area, expansive windows, and a private bath with a separate tub and shower. Four additional bedrooms and 3 additional full bathrooms make the upstairs layout a standout, offering comfortable accommodations for guests and flexibility as your needs change.<br><br>
The large finished walk-up basement brings even more possibilities, with high ceilings and space for movie nights, games, fitness, or hobbies. Additional unfinished space leaves room for future expansion, while a bathroom rough-in provides the opportunity to add a lower-level bath.<br><br>
Updates include the roof, expanded gutters, and gutter guards in 2020; the HVAC system serving the main level and basement in 2016; and the upper-level HVAC system in 2019. The home also has 2 attic fans and a functioning whole-house intercom and music system.<br><br>
Shopping, dining, and entertainment at Potomac Mills and Stonebridge at Potomac Town Center are part of the surrounding area’s appeal, along with the future Quartz District at Prince William Parkway and Minnieville Road. Space to gather, space to recharge, and outdoor living you’ll want to use—there’s so much to love here!<br><br>...
Contact an agent
Home facts
- Year built:2005
- Subdivision & Development:WHITE OAKS ESTATES
- Listing ID #:VAPW2132122
- Added:1 day(s) ago
- Updated:October 10, 2026 at 02:03 PM
Rooms and interior
- Bedrooms:5
- Total bathrooms:5
- Full bathrooms:4
- Half bathrooms:1
- Flooring:Carpet, Ceramic Tile, Hardwood
- Dining Description:Combination Dining/Living, Dining Area, Dining Room, Formal/Separate Dining Room
- Bathrooms Description:Primary Bath(s)
- Kitchen Description:Breakfast Area, Built-In Microwave, Carpet, Cooktop, Cooktop - Down Draft, Crown Moldings, Dishwasher, Disposal, Double/Dual Staircase, Exhaust Fan, Extra Refrigerator/Freezer, Icemaker, Kitchen - Gourmet, Kitchen - Island, Kitchen - Table Space, Microwave, Oven - Double, Oven - Self Cleaning, Oven - Wall, Pantry, Recessed Lighting, Refrigerator, Stainless Steel Appliances, Upgraded Countertops, Wet/Dry Bar
- Bedroom Description:Carpet, Entry Level Bedroom, Primary Bedroom, Walk In Closet(s)
- Basement:Yes
- Basement Description:Full, Fully Finished, Heated, Outside Entrance, Rear Entrance, Sump Pump, Walkout Stairs
- Living area:4,839 sq. ft.
Heating and cooling
- Cooling:Attic Fan, Ceiling Fan(s), Central A/C, Zoned
- Heating:Forced Air, Natural Gas
Structure and exterior
- Roof:Shingle
- Year built:2005
- Building area:4,839 sq. ft.
- Lot area:0.3 Acres
- Lot Features:Landscaping
- Architectural Style:Colonial
- Construction Materials:Combination
- Exterior Features:Awning(s), Bump-outs, Deck(s), Enclosed, Exterior Lighting, Gutter System, Lawn Sprinkler, Screened
- Levels:3 Story
Schools
- High school:CHARLES J. COLGAN SENIOR
- Middle school:BEVILLE
- Elementary school:KING
Utilities
- Water:Public
- Sewer:Public Sewer
Finances and disclosures
- Price:$970,000
- Price per sq. ft.:$200.45
- Tax amount:$9,223 (2026)
Features and amenities
- Laundry features:Dryer, Dryer - Front Loading, Washer, Washer - Front Loading
- Amenities:Attic, Attic/House Fan, Bar, Cable TV Available, Carpet, Ceiling Fan(s), Crown Moldings, Double Pane Windows, Double/Dual Staircase, Insulated Windows, Intercom, Recessed Lighting, Skylight(s), Sprinkler System, Wet/Dry Bar, Window Treatments
Parking
- Parking description:Asphalt Driveway, Attached Garage, Garage Door Opener, Inside Access, Oversized
- Garage:Yes
- Garage spaces:3
New listings near 14009 Baneberry Cir
- Coming Soon
 $725,000Coming Soon4 beds 4 baths3,100 sq. ft.
10276 Cedar Ridge Dr, MANASSAS, VA 20110
MLS# VAMN2012098Listed by: SAMSON PROPERTIES - Coming Soon
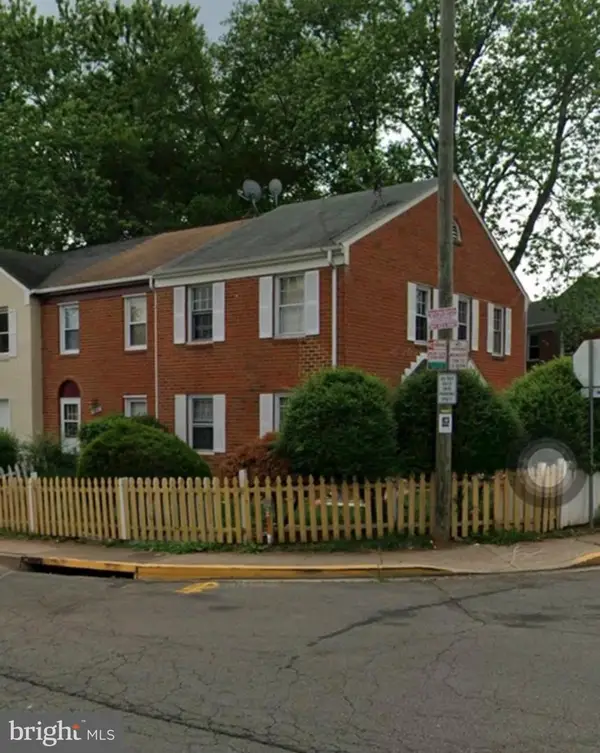 $349,999Coming Soon3 beds 3 baths1,188 sq. ft.
9826 Buckner Rd, MANASSAS, VA 20110
MLS# VAMN2012090Listed by: SAMSON PROPERTIES - Coming Soon
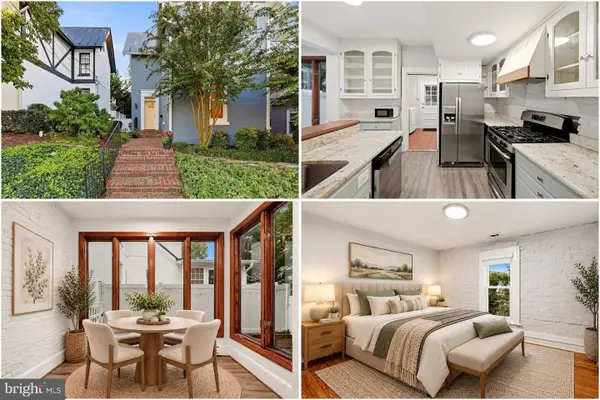 $575,000Coming Soon3 beds 2 baths1,632 sq. ft.
9229 Portner Ave, MANASSAS, VA 20110
MLS# VAMN2012044Listed by: KELLER WILLIAMS REALTY - Coming Soon
 $589,900Coming Soon3 beds 4 baths2,340 sq. ft.
8883 Cherry St, MANASSAS, VA 20110
MLS# VAMN2012060Listed by: RE/MAX REAL ESTATE CONNECTIONS - Coming Soon
 $545,000Coming Soon4 beds 4 baths3,160 sq. ft.
Address Withheld By Seller, MANASSAS, VA 20110
MLS# VAMN2011836Listed by: LONG & FOSTER REAL ESTATE, INC. - Open Sat, 1 to 3pmNew
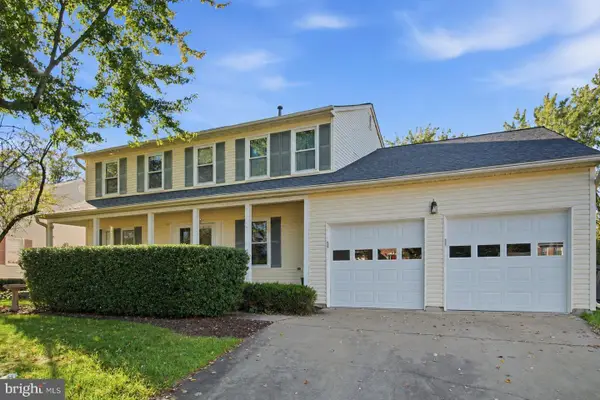 $625,000Active4 beds 3 baths2,442 sq. ft.
8878 Sweetbriar St, MANASSAS, VA 20110
MLS# VAMN2012022Listed by: SAMSON PROPERTIES - New
 $419,900Active3 beds 4 baths1,692 sq. ft.
9733 Sassafras Ct, MANASSAS, VA 20110
MLS# VAMN2011396Listed by: NBI REALTY, LLC - Open Sat, 11am to 2pmNew
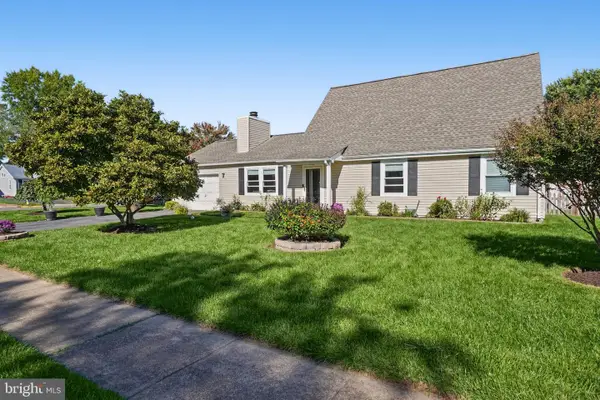 $520,000Active3 beds 2 baths2,496 sq. ft.
10137 Grist Mill Ct, MANASSAS, VA 20110
MLS# VAMN2012084Listed by: COLDWELL BANKER REALTY - Open Sat, 12 to 2pmNew
 $479,990Active3 beds 3 baths1,602 sq. ft.
9615 Checkerspot Drive, MANASSAS, VA 20110
MLS# VAMN2012070Listed by: NEXTHOME THE AGENCY GROUP - Open Sat, 12 to 2pmNew
 $486,290Active3 beds 3 baths1,602 sq. ft.
9619 Checkerspot Drive, MANASSAS, VA 20110
MLS# VAMN2012076Listed by: NEXTHOME THE AGENCY GROUP


Protect your home and budget from life's surprises with an Assurant Home Warranty, backed by a partner that supports you through every step of homeownership. Explore Plans.
© 2026 Better Homes and Gardens Real Estate LLC. An Anywhere Real Estate company. All rights reserved. Better Homes and Gardens® Real Estate is a registered trademark owned by Meredith Operations Corporation, licensed to Better Homes and Gardens Real Estate LLC and used with permission. Better Homes and Gardens Real Estate LLC fully supports the principles of the Fair Housing Act and the Equal Opportunity Act. Listing information is deemed reliable but is not guaranteed accurate.
Each office is independently owned and operated.
Any services or products provided by third parties are not provided by, affiliated with or related to Better Homes and Gardens Real Estate LLC, or its affiliated companies.