
14606 Bristow Rd, Manassas, VA 20112
Local realty services provided by:Better Homes and Gardens Real Estate Valley Partners
14606 Bristow Rd,Manassas, VA 20112
$635,000
- 4 Beds
- 2 Baths
- - sq. ft.
- Single family
- Coming Soon
Listed by: zahid "zach" abbasi
Office: re/max real estate connections
MLS#:VAPW2126682
Source:BRIGHTMLS
Price summary
- Price:$635,000
About this home
Brick rambler with large lot , sits on 3 .5 acres. Convenient commute , Right off VA 234 ( Dumfries rd ) - easy walk to the soccer fields. Updated kitchen cabinets / appliances. Addition with full bath and laundry and privat entrance . Hardwood flooring . Electric insert Fireplaces . Equipped with auto power switch electric generation system , just hook up your own electric generator when needed. Lots of space, and land. Enjoy living on a private ranch within minutes from Manassas city . Paved driveway within the fenced yard and additional pads outside fenced yard. two storage sheds.
Contact an agent
Home facts
- Year built:1960
- Subdivision & Development:NONE
- Listing ID #:VAPW2126682
- Updated:August 13, 2026 at 10:32 AM
Rooms and interior
- Bedrooms:4
- Total bathrooms:2
- Full bathrooms:2
- Flooring:Ceramic Tile, Hardwood, Vinyl
- Dining Description:Dining Area, Dining Room
- Bathrooms Description:Bathroom 1, Bathroom 2
- Kitchen Description:Dishwasher, Exhaust Fan, Kitchen - Galley, Oven/Range - Electric, Range Hood, Refrigerator
- Bedroom Description:Entry Level Bedroom
- Basement:Yes
- Basement Description:Unfinished
Heating and cooling
- Cooling:Central A/C
- Heating:Electric, Forced Air
Structure and exterior
- Roof:Shingle
- Year built:1960
- Lot Features:Backs to Trees, Cleared, Suburban
- Architectural Style:Ranch/Rambler
- Construction Materials:Brick
- Foundation Description:Block, Crawl Space
- Levels:2 Stories
Utilities
- Water:Public
- Sewer:Public Sewer
Finances and disclosures
- Price:$635,000
- Tax amount:$4,083 (2026)
Features and amenities
- Amenities:Exterior Cameras, Surveillance Sys
Parking
- Parking description:Asphalt Driveway, Attached Carport, Off Street
New listings near 14606 Bristow Rd
- Open Sat, 2 to 4pmNew
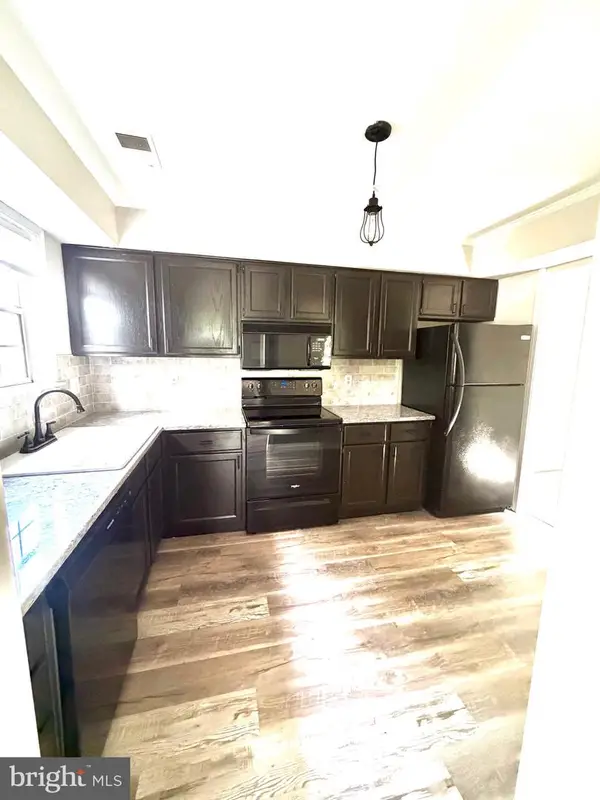 $324,900Active2 beds 2 baths1,180 sq. ft.
9919 Sugarwood Ln, MANASSAS, VA 20110
MLS# VAMN2011712Listed by: FAIRFAX REALTY - Coming Soon
 $370,000Coming Soon2 beds 3 baths
9013 Tyler Ct, MANASSAS, VA 20110
MLS# VAMN2011596Listed by: PRESIDENTIAL REALTY GROUP - Coming Soon
 $265,000Coming Soon2 beds 1 baths
8372 Buttress Ln #202, MANASSAS, VA 20110
MLS# VAMN2011708Listed by: KELLER WILLIAMS REALTY/LEE BEAVER & ASSOC. - New
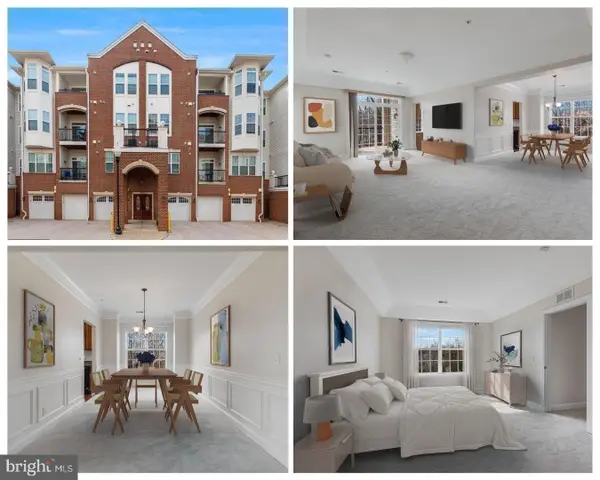 $369,900Active2 beds 2 baths1,558 sq. ft.
9204 Charleston Dr #206, MANASSAS, VA 20110
MLS# VAMN2011704Listed by: KELLER WILLIAMS REALTY/LEE BEAVER & ASSOC. - Open Sat, 1 to 3pmNew
 $380,000Active3 beds 3 baths1,170 sq. ft.
9248 Hood Rd, MANASSAS, VA 20110
MLS# VAMN2011620Listed by: SMART REALTY, LLC - New
 $429,999Active3 beds 3 baths1,364 sq. ft.
9093 Wharton Ct, MANASSAS, VA 20110
MLS# VAMN2011702Listed by: KW METRO CENTER - New
 $425,000Active4 beds 3 baths1,488 sq. ft.
9035 Bonham Cir, MANASSAS, VA 20110
MLS# VAMN2011698Listed by: NEST REALTY FREDERICKSBURG - New
 $390,000Active3 beds 2 baths1,420 sq. ft.
8739 Bretton Woods Dr, MANASSAS, VA 20110
MLS# VAMN2011700Listed by: HOME-PRO REALTY, INC. - New
 $549,900Active3 beds 4 baths2,988 sq. ft.
8605 Liberty Trl, MANASSAS, VA 20110
MLS# VAMN2011646Listed by: LANDO MASSEY REAL ESTATE - Open Sat, 12 to 2pmNew
 $499,990Active3 beds 3 baths1,602 sq. ft.
9650 Hummingbird Way, MANASSAS, VA 20110
MLS# VAMN2011696Listed by: NEXTHOME THE AGENCY GROUP


Protect your home and budget from life's surprises with an Assurant Home Warranty, backed by a partner that supports you through every step of homeownership. Explore Plans.
© 2026 Better Homes and Gardens Real Estate LLC. An Anywhere Real Estate company. All rights reserved. Better Homes and Gardens® Real Estate is a registered trademark owned by Meredith Operations Corporation, licensed to Better Homes and Gardens Real Estate LLC and used with permission. Better Homes and Gardens Real Estate LLC fully supports the principles of the Fair Housing Act and the Equal Opportunity Act. Listing information is deemed reliable but is not guaranteed accurate.
Each office is independently owned and operated.
Any services or products provided by third parties are not provided by, affiliated with or related to Better Homes and Gardens Real Estate LLC, or its affiliated companies.