
15582 Fancy Farm Ct, Manassas, VA 20112
Local realty services provided by:Better Homes and Gardens Real Estate Valley Partners
15582 Fancy Farm Ct,Manassas, VA 20112
$750,000
- 4 Beds
- 4 Baths
- 3,211 sq. ft.
- Single family
- Coming Soon
Listed by: isabel carrero
Office: samson properties
MLS#:VAPW2133980
Source:BRIGHTMLS
Price summary
- Price:$750,000
- Price per sq. ft.:$233.57
- Monthly HOA dues:$100
About this home
WELCOME HOME TO THE HIGHLY SOUGHT-AFTER ASHLAND COMMUNITY! This beautifully maintained home offers numerous recent upgrades and is priced to sell! Don't miss this wonderful opportunity. Major improvements include: ROOF, GUTTERS AND GUTTER GUARDS, HVAC SYSTEM, DECK, FENCE, GARAGE DOORS, AND FRONT ENTRY DOOR<BR><BR>
Step inside to a welcoming foyer, spacious formal living room, and separate dining room. The open kitchen features a center island and a generous breakfast area, flowing seamlessly into the inviting family room—perfect for everyday living and entertaining. A convenient main-level laundry room adds to the home's functionality.<BR><BR>
The fully finished, walk-out daylight basement offers additional living and recreation possibilities. Spacious, thoughtful upgrades, family room with recess lighting, full bathroom, extra space for rooms and so much more, this home is ready to welcome its next owners!
ALL OFFERS ARE SCHEDULED TO BE REVIEWED DECEMBER 1ST. Don't miss this opportunity to make this wonderful home yours!...
Contact an agent
Home facts
- Year built:1996
- Subdivision & Development:ASHLAND
- Listing ID #:VAPW2133980
- Updated:November 12, 2026 at 03:13 PM
Rooms and interior
- Bedrooms:4
- Total bathrooms:4
- Full bathrooms:3
- Half bathrooms:1
- Flooring:Carpet, Hardwood, Laminate Plank
- Kitchen Description:Dishwasher, Disposal, Exhaust Fan, Refrigerator, Stove
- Basement:Yes
- Basement Description:Daylight, Garage Access, Heated, Improved, Interior Access, Outside Entrance, Partial, Partially Finished, Rear Entrance, Space For Rooms, Walkout Level, Windows
- Living area:3,211 sq. ft.
Heating and cooling
- Cooling:Heat Pump(s)
- Heating:Central, Forced Air
Structure and exterior
- Roof:Asbestos Shingle
- Year built:1996
- Building area:3,211 sq. ft.
- Lot area:0.28 Acres
- Architectural Style:Colonial
- Construction Materials:Aluminum Siding, Vinyl Siding
- Foundation Description:Slab
- Levels:3 Story
Utilities
- Water:Public
- Sewer:Public Sewer
Finances and disclosures
- Price:$750,000
- Price per sq. ft.:$233.57
- Tax amount:$6,783 (2026)
Features and amenities
- Laundry features:Dryer, Has Laundry, Washer
- Amenities:Smoke Detector, Underground Utilities
Parking
- Parking description:Attached Garage, Concrete Driveway, Fenced, Garage - Front Entry, On Street
- Garage:Yes
- Garage spaces:2
New listings near 15582 Fancy Farm Ct
- Coming Soon
 $310,000Coming Soon2 beds 1 baths1,105 sq. ft.
9904 Grapewood Ct, MANASSAS, VA 20110
MLS# VAMN2012238Listed by: EXP REALTY, LLC - Coming Soon
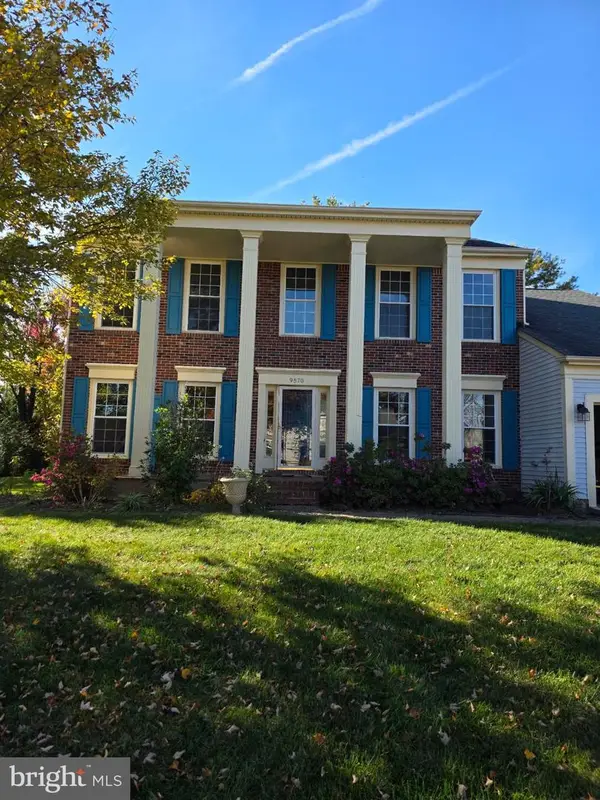 $649,000Coming Soon4 beds 3 baths2,520 sq. ft.
9570 Oakenshaw Dr, MANASSAS, VA 20110
MLS# VAMN2012252Listed by: PEARSON SMITH REALTY, LLC - Coming Soon
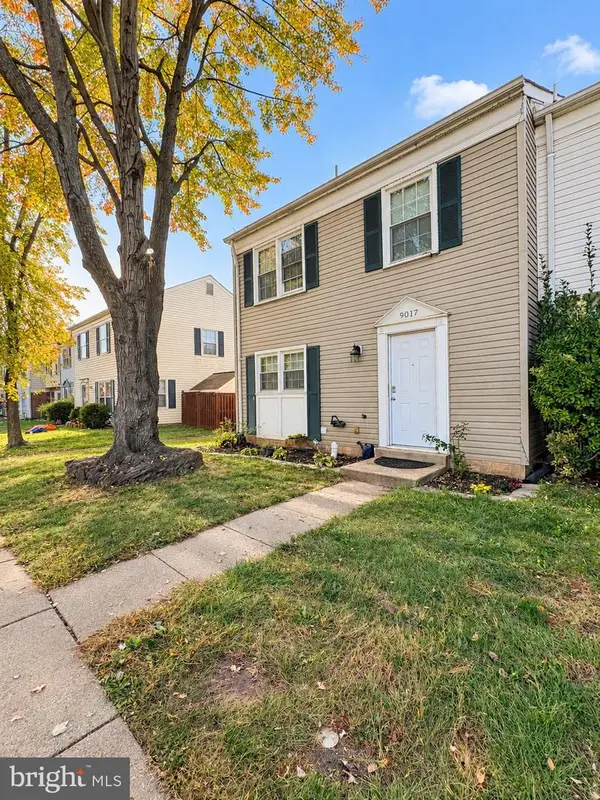 $409,900Coming Soon3 beds 3 baths1,364 sq. ft.
9017 Miles Pl, MANASSAS, VA 20110
MLS# VAMN2011752Listed by: SAMSON PROPERTIES - Coming Soon
 $540,000Coming Soon3 beds 2 baths1,354 sq. ft.
9312 Victoria St, MANASSAS, VA 20110
MLS# VAPW2132382Listed by: EXP REALTY, LLC - New
 $449,900Active2 beds 3 baths1,152 sq. ft.
9008 Coriander Cir, MANASSAS, VA 20110
MLS# VAMN2012286Listed by: BERKSHIRE HATHAWAY HOMESERVICES PENFED REALTY - New
 $364,900Active3 beds 2 baths1,420 sq. ft.
8739 Bretton Woods Dr, MANASSAS, VA 20110
MLS# VAMN2012288Listed by: HOME-PRO REALTY, INC. - Open Sat, 2:30 to 4pmNew
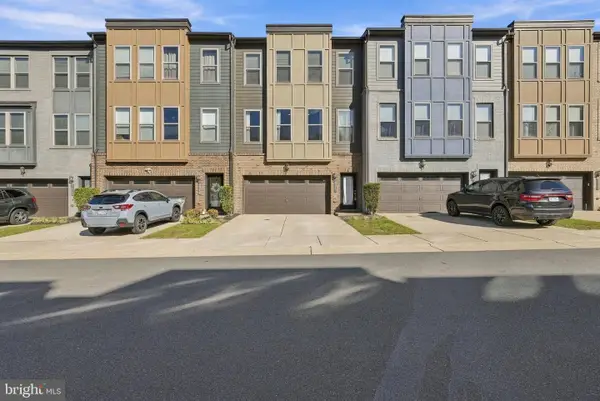 $590,000Active3 beds 4 baths2,507 sq. ft.
9917 Hopkins Loop, MANASSAS, VA 20110
MLS# VAMN2012202Listed by: CENTURY 21 REDWOOD REALTY - New
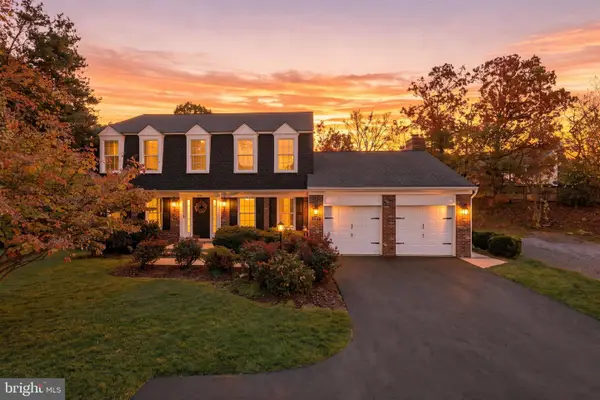 $700,000Active4 beds 3 baths2,425 sq. ft.
10364 Sorrell Dr, MANASSAS, VA 20110
MLS# VAPW2133232Listed by: RE/MAX GATEWAY - New
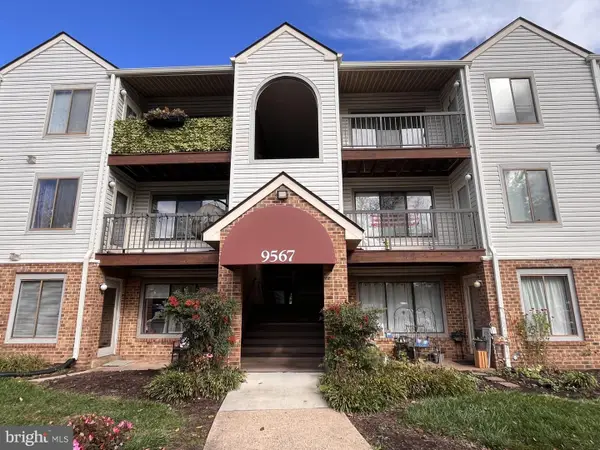 $210,000Active2 beds 1 baths930 sq. ft.
9567 Coggs Bill Dr #302, MANASSAS, VA 20110
MLS# VAMN2012258Listed by: SAMSON PROPERTIES - Open Sun, 1 to 3pmNew
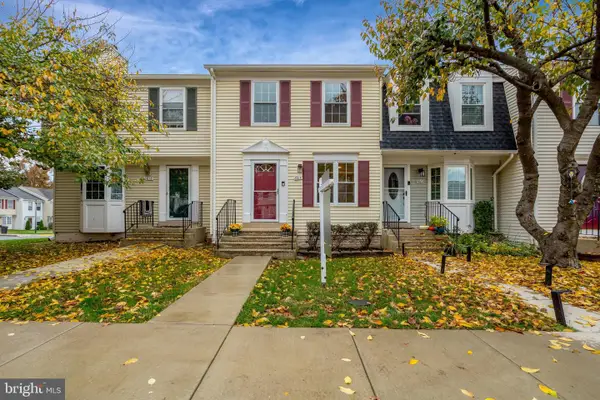 $390,000Active3 beds 2 baths1,116 sq. ft.
8614 Braxted Ln, MANASSAS, VA 20110
MLS# VAMN2012254Listed by: REAL BROKER, LLC


Protect your home and budget from life's surprises with an Assurant Home Warranty, backed by a partner that supports you through every step of homeownership. Explore Plans.
© 2026 Better Homes and Gardens Real Estate LLC. An Anywhere Real Estate company. All rights reserved. Better Homes and Gardens® Real Estate is a registered trademark owned by Meredith Operations Corporation, licensed to Better Homes and Gardens Real Estate LLC and used with permission. Better Homes and Gardens Real Estate LLC fully supports the principles of the Fair Housing Act and the Equal Opportunity Act. Listing information is deemed reliable but is not guaranteed accurate.
Each office is independently owned and operated.
Any services or products provided by third parties are not provided by, affiliated with or related to Better Homes and Gardens Real Estate LLC, or its affiliated companies.