
5585 Old Farm Ln, Manassas, VA 20109
Local realty services provided by:Better Homes and Gardens Real Estate GSA Realty
Listed by: lisa miclot
Office: long & foster real estate, inc.
MLS#:VAPW2133724
Source:BRIGHTMLS
Price summary
- Price:$1,700,000
- Price per sq. ft.:$458.22
About this home
Who knew there was an equestrian community tucked away just north of the Manassas Battlefield where Fairfax, Loudoun, and Prince William Counties meet? Discover this hidden treasure and find the peaceful retreat you have been searching for. Stop paying to board your horse somewhere that takes an effort to get to. Here you can ride out to the massive trail system in the Battlefield and be back home before others have even unloaded the trailer. Your horse will thank you for remembering why you have one. There is a 5 stall barn with tack room, electric service, and water, 5 fenced pastures, one with a run in, and over 5 acres of privacy. Plat is available in document section. Floorplans with approximate square footage are in photos. Move in ready home offers gorgeous views, 3 level fireplace, generator transfer, custom kitchen, workshop with air handler, and a contemporary floor plan. Annual Rental Income Figure is comprised of most recent lease (4k/mo) plus 5 active boarding agreements.
Decorator allowance negotiable to update master bath tub, shower, and sauna which are sold as-is.
Safety Notices are posted and visitor behavior is your responsibility. Do not drive by and do not go without an appointment. This is a working horse farm. Some acreage is in agricultural land use. Roll back taxes, if any, are the responsibility of the buyer....
Contact an agent
Home facts
- Year built:1981
- Subdivision & Development:SUDLEY SPRINGS
- Listing ID #:VAPW2133724
- Added:6 day(s) ago
- Updated:November 12, 2026 at 04:14 PM
Rooms and interior
- Bedrooms:4
- Total bathrooms:4
- Full bathrooms:3
- Half bathrooms:1
- Flooring:Ceramic Tile, Luxury Vinyl Plank, Vinyl, Wood
- Kitchen Description:Cooktop, Freezer, Oven - Double, Refrigerator, Water Heater
- Basement:Yes
- Basement Description:Daylight, Full, Fully Finished, Interior Access, Outside Entrance
- Living area:3,710 sq. ft.
Heating and cooling
- Cooling:Central A/C
- Heating:Electric, Heat Pump(s)
Structure and exterior
- Roof:Composite
- Year built:1981
- Building area:3,710 sq. ft.
- Lot area:5.25 Acres
- Lot Features:Near National Park
- Architectural Style:Contemporary
- Construction Materials:Wood Siding
- Exterior Features:Balcony, Deck(s), Outbuilding(s), Patio(s)
- Foundation Description:Block
- Levels:3.5 Story
Utilities
- Water:Private, Well
- Sewer:On Site Septic
Finances and disclosures
- Price:$1,700,000
- Price per sq. ft.:$458.22
- Tax amount:$6,805 (2026)
Features and amenities
- Laundry features:Dryer - Electric, Has Laundry
- Amenities:Electric Alarm
Parking
- Parking description:Attached Garage, Garage - Front Entry, Inside Access, Oversized
- Garage:Yes
- Garage spaces:2
New listings near 5585 Old Farm Ln
- Coming Soon
 $310,000Coming Soon2 beds 1 baths1,105 sq. ft.
9904 Grapewood Ct, MANASSAS, VA 20110
MLS# VAMN2012238Listed by: EXP REALTY, LLC - Coming Soon
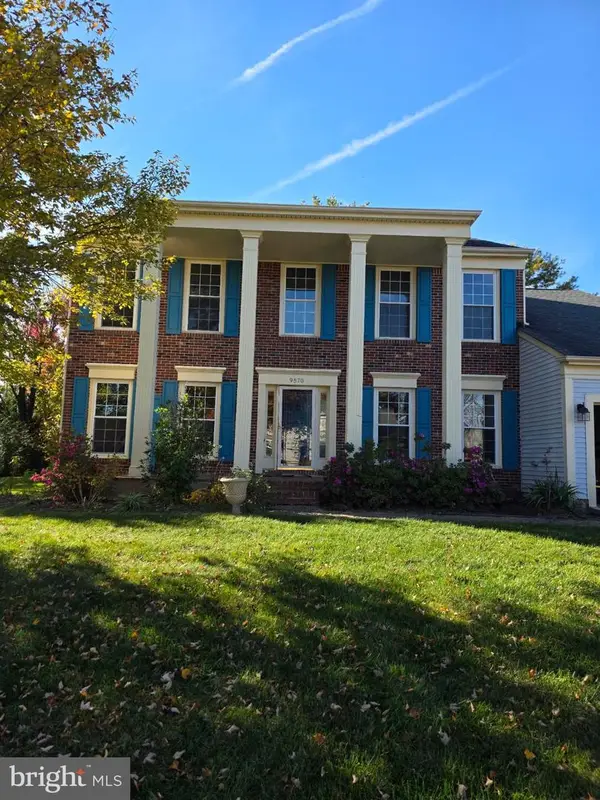 $649,000Coming Soon4 beds 3 baths2,520 sq. ft.
9570 Oakenshaw Dr, MANASSAS, VA 20110
MLS# VAMN2012252Listed by: PEARSON SMITH REALTY, LLC - Coming Soon
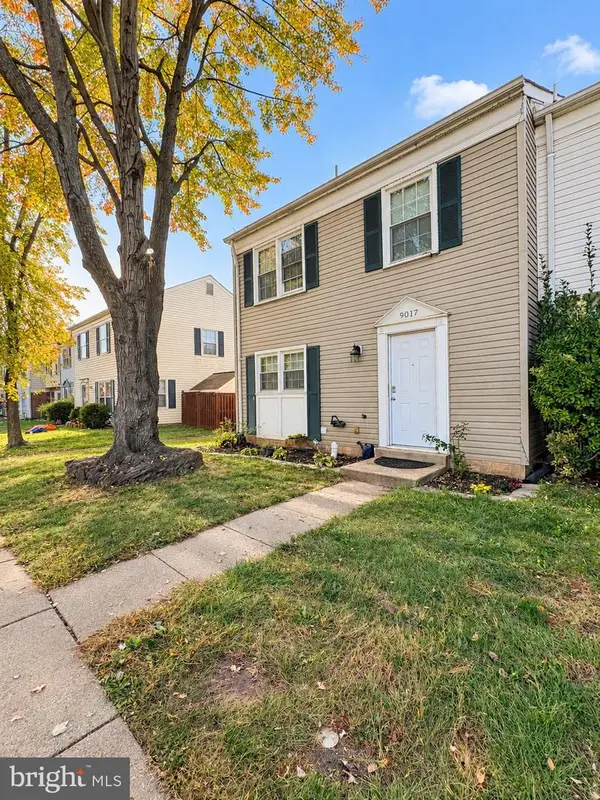 $409,900Coming Soon3 beds 3 baths1,364 sq. ft.
9017 Miles Pl, MANASSAS, VA 20110
MLS# VAMN2011752Listed by: SAMSON PROPERTIES - Coming Soon
 $540,000Coming Soon3 beds 2 baths1,354 sq. ft.
9312 Victoria St, MANASSAS, VA 20110
MLS# VAPW2132382Listed by: EXP REALTY, LLC - New
 $449,900Active2 beds 3 baths1,152 sq. ft.
9008 Coriander Cir, MANASSAS, VA 20110
MLS# VAMN2012286Listed by: BERKSHIRE HATHAWAY HOMESERVICES PENFED REALTY - New
 $364,900Active3 beds 2 baths1,420 sq. ft.
8739 Bretton Woods Dr, MANASSAS, VA 20110
MLS# VAMN2012288Listed by: HOME-PRO REALTY, INC. - Open Sat, 2:30 to 4pmNew
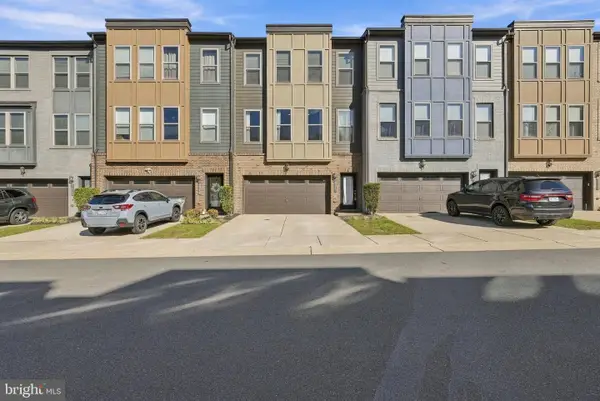 $590,000Active3 beds 4 baths2,507 sq. ft.
9917 Hopkins Loop, MANASSAS, VA 20110
MLS# VAMN2012202Listed by: CENTURY 21 REDWOOD REALTY - New
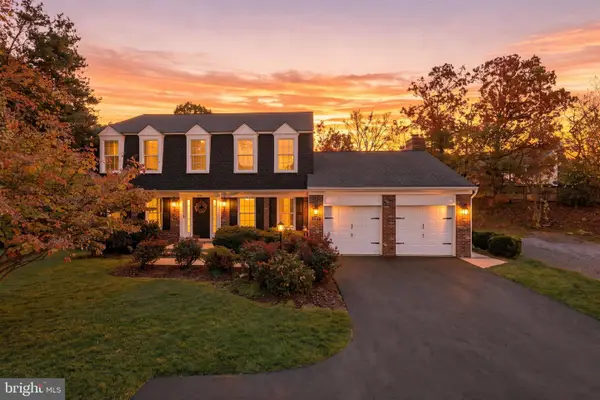 $700,000Active4 beds 3 baths2,425 sq. ft.
10364 Sorrell Dr, MANASSAS, VA 20110
MLS# VAPW2133232Listed by: RE/MAX GATEWAY - New
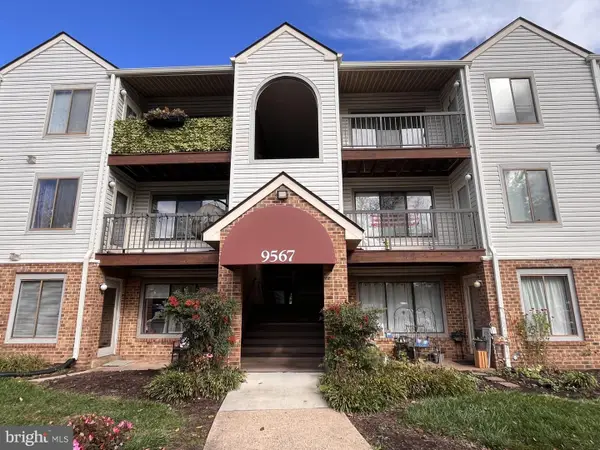 $210,000Active2 beds 1 baths930 sq. ft.
9567 Coggs Bill Dr #302, MANASSAS, VA 20110
MLS# VAMN2012258Listed by: SAMSON PROPERTIES - Open Sun, 1 to 3pmNew
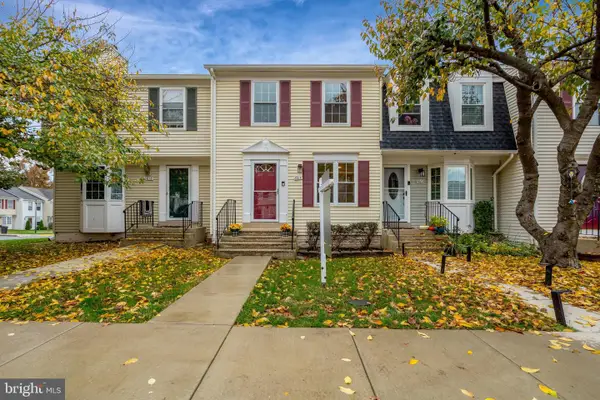 $390,000Active3 beds 2 baths1,116 sq. ft.
8614 Braxted Ln, MANASSAS, VA 20110
MLS# VAMN2012254Listed by: REAL BROKER, LLC


Protect your home and budget from life's surprises with an Assurant Home Warranty, backed by a partner that supports you through every step of homeownership. Explore Plans.
© 2026 Better Homes and Gardens Real Estate LLC. An Anywhere Real Estate company. All rights reserved. Better Homes and Gardens® Real Estate is a registered trademark owned by Meredith Operations Corporation, licensed to Better Homes and Gardens Real Estate LLC and used with permission. Better Homes and Gardens Real Estate LLC fully supports the principles of the Fair Housing Act and the Equal Opportunity Act. Listing information is deemed reliable but is not guaranteed accurate.
Each office is independently owned and operated.
Any services or products provided by third parties are not provided by, affiliated with or related to Better Homes and Gardens Real Estate LLC, or its affiliated companies.