
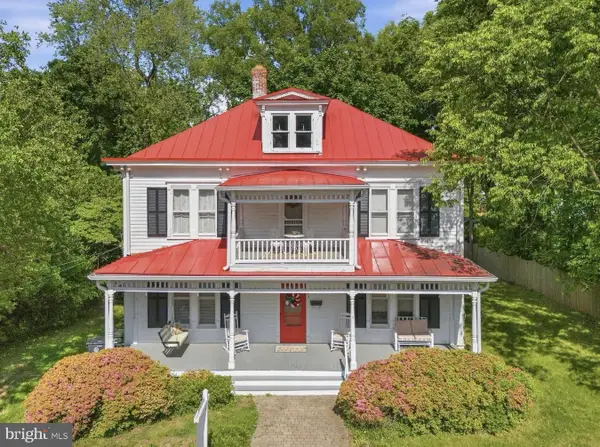
5598 Websters Way, Manassas, VA 20112
Local realty services provided by:Better Homes and Gardens Real Estate Murphy & Co.
5598 Websters Way,Manassas, VA 20112
$925,000
- 4 Beds
- 5 Baths
- 4,747 sq. ft.
- Single family
- Active
Upcoming open houses
- Sun, Sep 2709:00 am - 11:00 am
Listed by: bonnie s donald-peters
Office: coldwell banker realty
MLS#:VAPW2129022
Source:BRIGHTMLS
Price summary
- Price:$925,000
- Price per sq. ft.:$194.86
- Monthly HOA dues:$71
About this home
Stop the car! Stop Everything! Make your way to your new Homestacation!
You will absolutely fall in love with Webster’s Way!
This luxurious home provides an abundance of space, beauty and warmth with all the modern luxuries anyone could ever want.
Step into your dreamscape and find yourself welcomed by a large formal salon, dining room, family room kitchen and glass doors that take you to your nature retreat. The upper bedroom level has the perfect decompression relaxation zone that you can make your own…allowing everyone to drift off blissfully!
All the bedrooms are ample and the master suite is all joy and pleasure. The lower level is an absolute oasis and great times ahead! Enjoy a lower level gym and always have the perfect guest room at your avail…ready and waiting for friends, family or aupair! Everything is at your fingertips with a wonderful rec room kitchen conveniently located.
Contact an agent
Home facts
- Year built:2017
- Subdivision & Development:HOADLY MANOR ESTATES
- Listing ID #:VAPW2129022
- Added:27 day(s) ago
- Updated:September 23, 2026 at 01:08 PM
Rooms and interior
- Bedrooms:4
- Total bathrooms:5
- Full bathrooms:4
- Half bathrooms:1
- Flooring:Carpet, Engineered Wood
- Dining Description:Formal/Separate Dining Room
- Bathrooms Description:Bathroom 1, Bathroom 2, Bathroom 3
- Kitchen Description:Built-In Microwave, Carpet, Cooktop, Dishwasher, Disposal, Exhaust Fan, Icemaker, Kitchen - Gourmet, Kitchen - Island, Oven - Wall, Pantry, Recessed Lighting, Refrigerator, Stainless Steel Appliances, Upgraded Countertops, Water Heater
- Bedroom Description:Carpet, Walk In Closet(s)
- Basement:Yes
- Basement Description:Connecting Stairway, Full, Fully Finished, Improved
- Living area:4,747 sq. ft.
Heating and cooling
- Cooling:Ceiling Fan(s), Central A/C
- Heating:Forced Air, Natural Gas
Structure and exterior
- Year built:2017
- Building area:4,747 sq. ft.
- Lot area:0.35 Acres
- Architectural Style:Colonial
- Construction Materials:Combination
- Foundation Description:Concrete Perimeter
- Levels:3 Story
Schools
- High school:CHARLES J. COLGAN SENIOR
Utilities
- Water:Public
- Sewer:Public Sewer
Finances and disclosures
- Price:$925,000
- Price per sq. ft.:$194.86
- Tax amount:$8,283 (2026)
Features and amenities
- Laundry features:Laundry
- Amenities:Carpet, Recessed Lighting
Parking
- Parking description:Asphalt Driveway, Attached Garage, Garage - Front Entry, Garage Door Opener, Inside Access, Paved Driveway, Surface
- Garage:Yes
- Garage spaces:2
New listings near 5598 Websters Way
- Coming Soon
 $750,000Coming Soon3 beds 2 baths2,396 sq. ft.
9309 West St, MANASSAS, VA 20110
MLS# VAMN2011978Listed by: SAMSON PROPERTIES - Coming Soon
 $595,000Coming Soon4 beds 3 baths2,056 sq. ft.
8872 Olde Mill Run, MANASSAS, VA 20110
MLS# VAMN2011940Listed by: CROSSROADS REALTORS - Coming Soon
 $695,000Coming Soon4 beds 2 baths2,476 sq. ft.
8807 Quarry Rd, MANASSAS, VA 20110
MLS# VAMN2011886Listed by: SAMSON PROPERTIES - Coming Soon
 $545,000Coming Soon4 beds 4 baths3,160 sq. ft.
Address Withheld By Seller, MANASSAS, VA 20110
MLS# VAMN2011836Listed by: LONG & FOSTER REAL ESTATE, INC. - Coming Soon
 $437,000Coming Soon3 beds 3 baths1,680 sq. ft.
8486 Kirby St, MANASSAS, VA 20110
MLS# VAMN2011838Listed by: KC REALTY GROUP - Coming Soon
 $375,000Coming Soon3 beds 3 baths1,656 sq. ft.
9342 Fringe Tree Ln, MANASSAS, VA 20110
MLS# VAMN2011544Listed by: KELLER WILLIAMS CAPITAL PROPERTIES - New
 $550,000Active5 beds 4 baths2,670 sq. ft.
Address Withheld By Seller, MANASSAS, VA 20110
MLS# VAMN2011972Listed by: SAMSON PROPERTIES - New
 $556,110Active3 beds 4 baths2,172 sq. ft.
3 Grant Ave #taylor 28-r2, MANASSAS, VA 20110
MLS# VAMN2011990Listed by: PEARSON SMITH REALTY, LLC - Open Sat, 12 to 2pmNew
 $509,990Active3 beds 3 baths2,415 sq. ft.
9641 Hummingbird Way, MANASSAS, VA 20110
MLS# VAMN2011984Listed by: NEXTHOME THE AGENCY GROUP - Open Sat, 12 to 2pmNew
 $479,990Active3 beds 3 baths1,602 sq. ft.
9632 Hummingbird Way, MANASSAS, VA 20110
MLS# VAMN2011988Listed by: NEXTHOME THE AGENCY GROUP


Protect your home and budget from life's surprises with an Assurant Home Warranty, backed by a partner that supports you through every step of homeownership. Explore Plans.
© 2026 Better Homes and Gardens Real Estate LLC. An Anywhere Real Estate company. All rights reserved. Better Homes and Gardens® Real Estate is a registered trademark owned by Meredith Operations Corporation, licensed to Better Homes and Gardens Real Estate LLC and used with permission. Better Homes and Gardens Real Estate LLC fully supports the principles of the Fair Housing Act and the Equal Opportunity Act. Listing information is deemed reliable but is not guaranteed accurate.
Each office is independently owned and operated.
Any services or products provided by third parties are not provided by, affiliated with or related to Better Homes and Gardens Real Estate LLC, or its affiliated companies.