
5917 Fincastle Dr, Manassas, VA 20112
Local realty services provided by:Better Homes and Gardens Real Estate Reserve
Upcoming open houses
- Sun, Sep 2702:00 pm - 04:00 pm
Listed by: margaret j czapiewski, renee conrad
Office: exp realty, llc.
MLS#:VAPW2129684
Source:BRIGHTMLS
Price summary
- Price:$800,000
- Price per sq. ft.:$212.77
- Monthly HOA dues:$114
About this home
Welcome to Ashland! This beautifully appointed home checks all the boxes with a fantastic layout, sleek finishes, and a backyard made for gathering. Major updates include the roof (2018), HVAC (2023), full-home humidifier, primary bath, flooring fresh paint throughout, and all-new carpet upstairs and in the lower level, trex deck and more!
The main level features handsome hand-scraped wood floors, a spacious two-story family room with gas fireplace, formal dining room, front living room, and a main-level home office with an adjoining full bath—perfect for working from home. The updated kitchen shines with quartz countertops and opens directly to the backyard, where a Trex deck overlooks the large, lush, fully fenced yard, with a paver patio below and walkout access from the finished basement.
Upstairs, the open hallway overlooks the family room and showcases upgraded wrought-iron stair spindles. The spacious primary suite features a walk-in closet and gorgeous spa-like bath with a freestanding soaking tub, oversized frameless-glass shower, dual-sink quartz vanity, lighted mirrors, abundant storage, and a private water closet. Three additional generously sized bedrooms share a large hall bath with dual sinks, and the laundry room is conveniently located upstairs.
The finished walk-out lower level is an entertainer’s dream, with an open recreation room, large wet bar, full bath, two bonus rooms, and plenty of natural light. Create a guest suite, home gym, office, or whatever fits your lifestyle!
And then there’s Ashland—one of the area’s most desirable communities with an incredible amenity package including pickleball, basketball, tot lots, and a beautiful swimming pool complex with a community center and reservable event space. Plus, Prince William Forest Park is right across the street, putting miles of trails and outdoor adventure practically at your doorstep.
With the Ashland Elementary → Benton Middle → Forest Park High School school pyramid, this one truly has it all. Come see why 5917 Fincastle Drive feels like home!
The Home is currently enrolled in a premium home warranty with the option to be continued by the buyer at closing. Ask us about our unique lender partnerships offering BELOW MARKET RATES and lender-paid RATE BUY DOWNS....
Contact an agent
Home facts
- Year built:1999
- Subdivision & Development:ASHLAND
- Listing ID #:VAPW2129684
- Added:19 day(s) ago
- Updated:September 23, 2026 at 01:57 PM
Rooms and interior
- Bedrooms:4
- Total bathrooms:4
- Full bathrooms:3
- Half bathrooms:1
- Dining Description:Dining Room
- Bathrooms Description:Bathroom 2, Full Bath, Half Bath, Primary Bath(s), Primary Bathroom
- Kitchen Description:Breakfast Area, Built-In Microwave, Butlers Pantry, Cooktop, Dishwasher, Disposal, Extra Refrigerator/Freezer, Icemaker, Kitchen - Island, Kitchen - Table Space, Oven - Double, Pantry, Recessed Lighting, Refrigerator, Water Heater, Wet/Dry Bar
- Bedroom Description:Primary Bedroom, Walk In Closet(s)
- Basement:Yes
- Basement Description:Full, Fully Finished, Heated, Improved, Interior Access, Outside Entrance, Poured Concrete, Rear Entrance, Walkout Level, Windows
- Living area:3,760 sq. ft.
Heating and cooling
- Cooling:Central A/C
- Heating:Forced Air, Natural Gas
Structure and exterior
- Year built:1999
- Building area:3,760 sq. ft.
- Lot area:0.23 Acres
- Architectural Style:Colonial
- Construction Materials:Vinyl Siding
- Exterior Features:Deck(s)
- Foundation Description:Concrete Perimeter
- Levels:3 Story
Schools
- High school:FOREST PARK
- Middle school:BENTON
- Elementary school:ASHLAND
Utilities
- Water:Public
- Sewer:Public Sewer
Finances and disclosures
- Price:$800,000
- Price per sq. ft.:$212.77
- Tax amount:$6,851 (2026)
Features and amenities
- Laundry features:Dryer, Laundry, Washer
- Amenities:Bar, Ceiling Fan(s), Recessed Lighting, Wet/Dry Bar
Parking
- Parking description:Attached Garage, Garage Door Opener
- Garage:Yes
- Garage spaces:2
New listings near 5917 Fincastle Dr
- Coming Soon
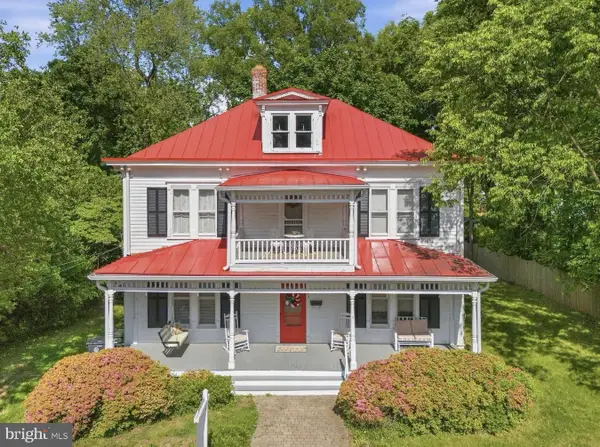 $750,000Coming Soon3 beds 2 baths2,396 sq. ft.
9309 West St, MANASSAS, VA 20110
MLS# VAMN2011978Listed by: SAMSON PROPERTIES - Coming Soon
 $595,000Coming Soon4 beds 3 baths2,056 sq. ft.
8872 Olde Mill Run, MANASSAS, VA 20110
MLS# VAMN2011940Listed by: CROSSROADS REALTORS - Coming Soon
 $695,000Coming Soon4 beds 2 baths2,476 sq. ft.
8807 Quarry Rd, MANASSAS, VA 20110
MLS# VAMN2011886Listed by: SAMSON PROPERTIES - Coming Soon
 $545,000Coming Soon4 beds 4 baths3,160 sq. ft.
Address Withheld By Seller, MANASSAS, VA 20110
MLS# VAMN2011836Listed by: LONG & FOSTER REAL ESTATE, INC. - Coming Soon
 $437,000Coming Soon3 beds 3 baths1,680 sq. ft.
8486 Kirby St, MANASSAS, VA 20110
MLS# VAMN2011838Listed by: KC REALTY GROUP - Coming Soon
 $375,000Coming Soon3 beds 3 baths1,656 sq. ft.
9342 Fringe Tree Ln, MANASSAS, VA 20110
MLS# VAMN2011544Listed by: KELLER WILLIAMS CAPITAL PROPERTIES - New
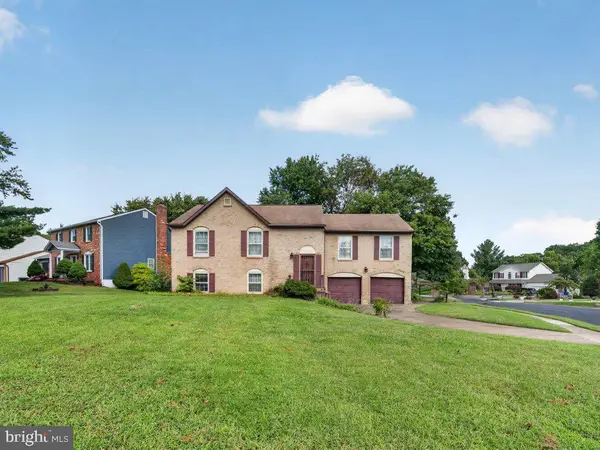 $545,000Active5 beds 3 baths2,352 sq. ft.
9734 Zimbro Ave, MANASSAS, VA 20110
MLS# VAMN2011770Listed by: CARTER REAL ESTATE, INC. - New
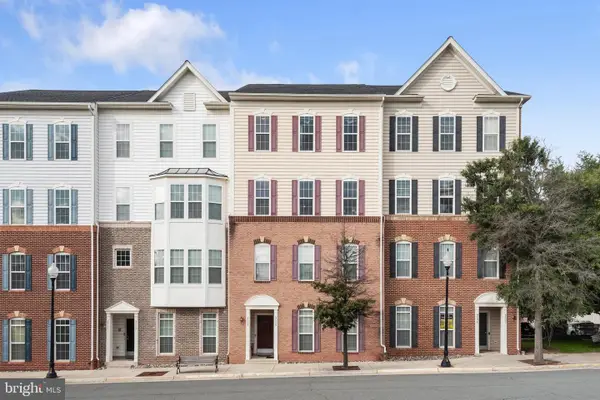 $455,000Active3 beds 3 baths2,500 sq. ft.
9508 Lee Ct, MANASSAS, VA 20110
MLS# VAMN2011968Listed by: NEXTHOME THE AGENCY GROUP - New
 $795,000Active5 beds 4 baths4,071 sq. ft.
10209 Bens Way, MANASSAS, VA 20110
MLS# VAMN2011806Listed by: RLAH @PROPERTIES - New
 $635,000Active3 beds 4 baths2,628 sq. ft.
8193 Maude Ln, MANASSAS, VA 20110
MLS# VAPW2130448Listed by: KELLER WILLIAMS REALTY


Protect your home and budget from life's surprises with an Assurant Home Warranty, backed by a partner that supports you through every step of homeownership. Explore Plans.
© 2026 Better Homes and Gardens Real Estate LLC. An Anywhere Real Estate company. All rights reserved. Better Homes and Gardens® Real Estate is a registered trademark owned by Meredith Operations Corporation, licensed to Better Homes and Gardens Real Estate LLC and used with permission. Better Homes and Gardens Real Estate LLC fully supports the principles of the Fair Housing Act and the Equal Opportunity Act. Listing information is deemed reliable but is not guaranteed accurate.
Each office is independently owned and operated.
Any services or products provided by third parties are not provided by, affiliated with or related to Better Homes and Gardens Real Estate LLC, or its affiliated companies.