
6110 Turkey Run Ct, Manassas, VA 20112
Local realty services provided by:Better Homes and Gardens Real Estate GSA Realty
Listed by: sandra d gherardi
Office: long & foster real estate, inc.
MLS#:VAPW2127220
Source:BRIGHTMLS
Price summary
- Price:$1,025,000
- Price per sq. ft.:$398.99
About this home
Experience WATERFRONT LIVING at its finest! This extraordinary Contemporary A-Frame delivers breathtaking river views, direct water access and exceptional architectural design on a serene ½-acre lot in coveted Occoquan Forest. With approximately 135 FT of gently sloping river frontage, a private Dock and panoramic views of a wildlife island visited by eagles, great blue heron, ducks and a variety of migrating birds, this is a waterfront setting unlike any other.
A paved path, with 2021 dual-sided wrought-iron rails, provides rare, stair-free access to your own Dock. A Bennington SX-18 pontoon boat, canoe rack, kayaks and peddle boat provide an abundance of water sport options. Enjoy boating, fishing, birdwatching or simply soaking in the tranquility.
Inside, nearly every room captures the speetacular water and woodland views. The 2½-level home features 3–4 Bedrooms, 3 beautifully updated Baths, dramatic 22' ceilings, hardwood, natural stone and tile flooring and oversized windows that bring nature inside. The spectacular Great Room showcases a rare limestone fireplace, skylights and walls of glass opening to an expansive Trex deck spanning the width of the home. The stunning 22'-high gourmet kitchen features granite, a large island, soft-close high end cabinetry, range hood, stainless steel appliances, propane cooking and direct Deck access. The beautiful water view from the Kitchen island will transform meal prep!
The main level enjoys two bedrooms (one with Deck access,) and a Full Bath. Upstairs, a dramatic river view Loft overlooks the Great Room and Kitchen and leads to the private Primary Suite with vaulted ceiling, hardwood floor and luxurious ensuite Bath (totally renovated in 2018). The finished walkout lower level adds a spacious Family Room with stone fireplace and radiant-heated slate floors, river view Screened Porch (c 2023) river-view Study/4th Bedroom with ensuite Bath (2019), laundry, direct garage access and walkout to the Trex Deck/Patio (c 2023).
Other major improvements include a 2025 roof, 2026 water heater and high-efficiency Carrier Infinity 20 SEER heat pump with Greenspeed technology and smart thermostat. Outside, enjoy mature woods, multiple parking areas, a side-load 2-car garage and fenced rear yard. ***Just 20 miles from Washington, DC, yet a world away in peace and privacy, this remarkable retreat is minutes from shopping, dining, entertainment, Olde Town Manassas and the VRE. Voluntary OFOA membership provides access to an incredible waterfront community with a boat ramp, community dock, five hiking trails, dog park, playground, picnic pavilion and social events for just $265/yr. Why vacation once a year when you can LIVE LIKE YOU'RE ON VACATION 365 DAYS A YEAR? Come experience this extraordinary waterfront lifestyle—YOUR RIVERFRONT RETREAT IS WAITING!...
Contact an agent
Home facts
- Year built:1984
- Subdivision & Development:OCCOQUAN FOREST
- Listing ID #:VAPW2127220
- Added:40 day(s) ago
- Updated:September 17, 2026 at 08:18 AM
Rooms and interior
- Bedrooms:3
- Total bathrooms:3
- Full bathrooms:3
- Rooms Total:9
- Flooring:Hardwood, Slate, Stone, Tile/Brick
- Dining Description:Combination Dining/Living, Dining Area, Dining Room
- Bathrooms Description:Full Bath, Primary Bath(s), Primary Bathroom
- Kitchen Description:Built-Ins, Dishwasher, Disposal, Icemaker, Kitchen - Island, Microwave, Oven - Self Cleaning, Oven/Range - Gas, Range Hood, Refrigerator, Stainless Steel Appliances, Upgraded Countertops
- Bedroom Description:Entry Level Bedroom, Primary Bedroom
- Basement:Yes
- Basement Description:Daylight, Full, Fully Finished, Garage Access, Improved, Interior Access, Outside Entrance, Rear Entrance, Walkout Level
- Living area:2,569 sq. ft.
Heating and cooling
- Cooling:Ceiling Fan(s), Central A/C, Heat Pump(s)
- Heating:Electric, Heat Pump(s), Programmable Thermostat, Propane - Leased
Structure and exterior
- Roof:Asphalt
- Year built:1984
- Building area:2,569 sq. ft.
- Lot area:0.49 Acres
- Lot Features:Backs to Trees, Cul-de-sac, Fishing Available, Front Yard, Landscaping, No Thru Street, Partly Wooded, Premium, Private, Rear Yard, River, Trees/Wooded
- Architectural Style:A-Frame, Contemporary
- Construction Materials:Cedar
- Exterior Features:Boat Storage, Deck(s), Extensive Hardscape, Porch(es), Screened
- Foundation Description:Concrete Perimeter
- Levels:2 1/2 Stories
Schools
- High school:OSBOURN PARK
- Middle school:PARKSIDE
- Elementary school:SIGNAL HILL
Utilities
- Water:Public
- Sewer:Public Sewer
Finances and disclosures
- Price:$1,025,000
- Price per sq. ft.:$398.99
- Tax amount:$8,781 (2026)
Features and amenities
- Laundry features:Dryer, Dryer In Unit, Laundry, Washer, Washer - Front Loading, Washer In Unit
- Amenities:Built-Ins, Underground Utilities
Parking
- Parking description:Attached Garage, Garage - Side Entry, Off Street, Paved Driveway
- Garage:Yes
- Garage spaces:2
New listings near 6110 Turkey Run Ct
- Coming Soon
 $595,000Coming Soon4 beds 3 baths2,056 sq. ft.
8872 Olde Mill Run, MANASSAS, VA 20110
MLS# VAMN2011940Listed by: CROSSROADS REALTORS - Coming Soon
 $359,950Coming Soon3 beds 2 baths1,152 sq. ft.
9827 Town Ln, MANASSAS, VA 20110
MLS# VAMN2011928Listed by: NETREALTYNOW.COM, LLC - Coming Soon
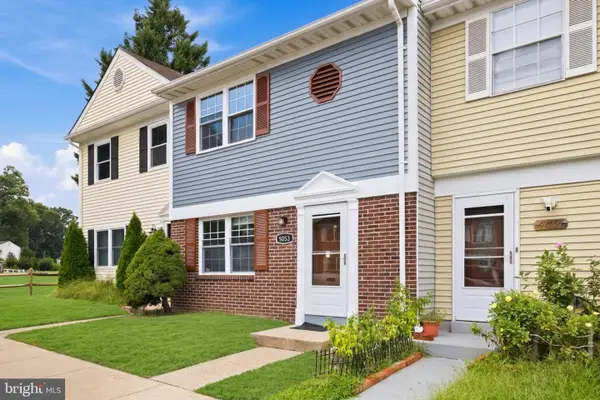 $423,000Coming Soon3 beds 2 baths1,120 sq. ft.
9053 Silver Maple Ct, MANASSAS, VA 20110
MLS# VAMN2011930Listed by: NETREALTYNOW.COM, LLC - Coming SoonOpen Sat, 12 to 2pm
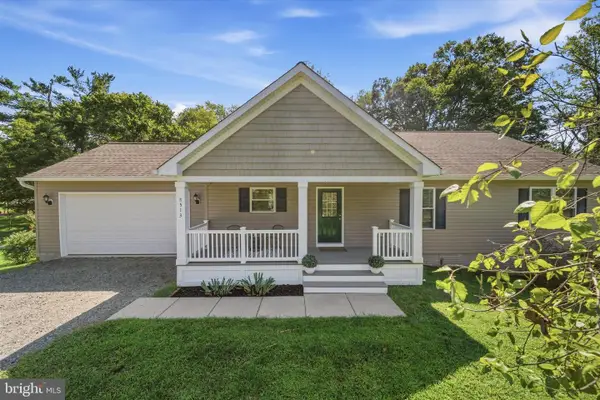 $699,000Coming Soon3 beds 3 baths3,190 sq. ft.
8513 Oakview Dr, MANASSAS, VA 20110
MLS# VAPW2129922Listed by: CORCORAN MCENEARNEY - Coming SoonOpen Sat, 1 to 4pm
 $399,900Coming Soon3 beds 2 baths1,408 sq. ft.
8650 Point Of Woods Dr, MANASSAS, VA 20110
MLS# VAMN2011890Listed by: PEARSON SMITH REALTY, LLC - Coming Soon
 $460,000Coming Soon3 beds 3 baths1,802 sq. ft.
9005 Coriander Cir, MANASSAS, VA 20110
MLS# VAMN2011910Listed by: KELLER WILLIAMS REALTY - Coming Soon
 $612,000Coming Soon3 beds 4 baths2,192 sq. ft.
8284 Clay Ln, MANASSAS, VA 20110
MLS# VAPW2130078Listed by: SAMSON PROPERTIES - Coming Soon
 $695,000Coming Soon4 beds 2 baths2,476 sq. ft.
8807 Quarry Rd, MANASSAS, VA 20110
MLS# VAMN2011886Listed by: SAMSON PROPERTIES - Coming Soon
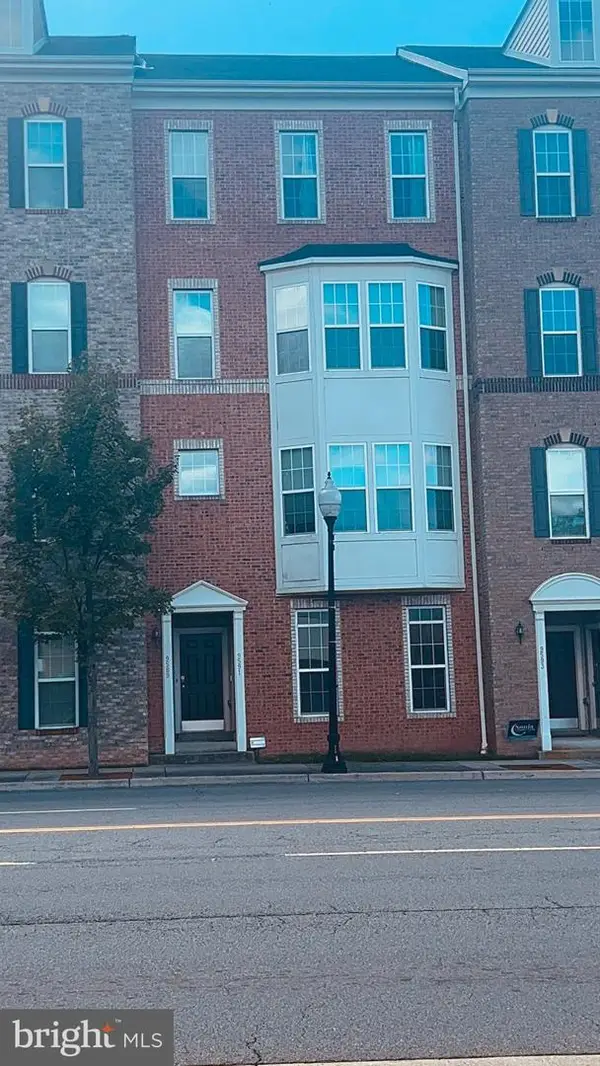 $410,000Coming Soon3 beds 3 baths1,800 sq. ft.
9591 Center St, MANASSAS, VA 20110
MLS# VAMN2011876Listed by: SAMSON PROPERTIES - Coming SoonOpen Sat, 11am to 2pm
 $670,000Coming Soon4 beds 3 baths2,520 sq. ft.
8550 Yoder St, MANASSAS, VA 20110
MLS# VAMN2011660Listed by: CROSSROADS REALTORS


Protect your home and budget from life's surprises with an Assurant Home Warranty, backed by a partner that supports you through every step of homeownership. Explore Plans.
© 2026 Better Homes and Gardens Real Estate LLC. An Anywhere Real Estate company. All rights reserved. Better Homes and Gardens® Real Estate is a registered trademark owned by Meredith Operations Corporation, licensed to Better Homes and Gardens Real Estate LLC and used with permission. Better Homes and Gardens Real Estate LLC fully supports the principles of the Fair Housing Act and the Equal Opportunity Act. Listing information is deemed reliable but is not guaranteed accurate.
Each office is independently owned and operated.
Any services or products provided by third parties are not provided by, affiliated with or related to Better Homes and Gardens Real Estate LLC, or its affiliated companies.