
6205 Ramblewood Trl, Manassas, VA 20112
Local realty services provided by:Better Homes and Gardens Real Estate Premier
6205 Ramblewood Trl,Manassas, VA 20112
$650,000
- 3 Beds
- 4 Baths
- 2,248 sq. ft.
- Single family
- Active
Upcoming open houses
- Sat, Oct 1012:00 pm - 02:00 pm
Listed by: elizabeth i falcon
Office: keller williams realty
MLS#:VAPW2129014
Source:BRIGHTMLS
Price summary
- Price:$650,000
- Price per sq. ft.:$289.15
About this home
Tucked away on a quiet cul-de-sac in the wooded Occoquan Forest community, this contemporary home offers privacy, space, and a beautiful natural setting on just under an acre near the Occoquan River. Surrounded by mature trees, the property feels wonderfully secluded while offering the opportunity for optional HOA membership and access to community amenities.
Inside, the home’s contemporary design is highlighted by vaulted ceilings, abundant natural light, hardwood floors, and inviting spaces for both everyday living and entertaining. The main level features an eat-in kitchen with granite countertops, a formal dining room, and a spacious family room. A sun-filled solarium brings the outdoors in and opens directly to the deck - the ideal spot to relax and enjoy the peaceful wooded surroundings.
Upstairs, the primary suite features a walk-in closet and private en suite bath with a soaking tub and separate walk-in shower. An additional bedroom, full bath, and versatile loft/office space complete the upper level.
The finished walk-out lower level adds even more flexibility with a recreation room and a private bedroom with en suite bathroom. The two-car garage provides additional parking and storage.
With its distinctive contemporary architecture, generous lot, flexible living spaces, and tranquil location near the Occoquan River, this home offers a wonderful opportunity to bring your own style and vision to a property with so much to offer. Ideally situated near major commuter routes, shopping, dining, entertainment, and more. MUST SEE!...
Contact an agent
Home facts
- Year built:1987
- Subdivision & Development:OCCOQUAN FOREST
- Listing ID #:VAPW2129014
- Added:3 day(s) ago
- Updated:October 08, 2026 at 10:49 PM
Rooms and interior
- Bedrooms:3
- Total bathrooms:4
- Full bathrooms:3
- Half bathrooms:1
- Kitchen Description:Built-In Microwave, Dishwasher, Disposal, Icemaker, Kitchen - Eat-In, Refrigerator, Stove, Upgraded Countertops
- Bedroom Description:Walk In Closet(s)
- Basement:Yes
- Basement Description:Walkout Level
- Living area:2,248 sq. ft.
Heating and cooling
- Cooling:Central A/C
- Heating:Electric, Heat Pump(s)
Structure and exterior
- Year built:1987
- Building area:2,248 sq. ft.
- Lot area:0.86 Acres
- Architectural Style:Contemporary
- Construction Materials:Wood Siding
- Foundation Description:Concrete Perimeter
- Levels:3 Story
Schools
- High school:OSBOURN PARK
- Middle school:PARKSIDE
- Elementary school:SIGNAL HILL
Utilities
- Water:Public
- Sewer:Public Sewer
Finances and disclosures
- Price:$650,000
- Price per sq. ft.:$289.15
- Tax amount:$6,269 (2026)
Features and amenities
- Laundry features:Dryer, Washer
- Amenities:Ceiling Fan(s), Window Treatments
Parking
- Parking description:Asphalt Driveway, Attached Garage, Garage Door Opener
- Garage:Yes
- Garage spaces:2
New listings near 6205 Ramblewood Trl
- Coming Soon
 $589,900Coming Soon3 beds 3 baths2,340 sq. ft.
8883 Cherry St, MANASSAS, VA 20110
MLS# VAMN2012060Listed by: RE/MAX REAL ESTATE CONNECTIONS - Coming SoonOpen Sat, 1 to 3pm
 $619,900Coming Soon4 beds 3 baths3,430 sq. ft.
9383 Cloudberry Way, MANASSAS, VA 20110
MLS# VAMN2012056Listed by: SAMSON PROPERTIES - Coming Soon
 $460,000Coming Soon4 beds 4 baths2,804 sq. ft.
8838 Lane Scott Ct, MANASSAS, VA 20110
MLS# VAMN2012052Listed by: CORCORAN MCENEARNEY - Coming Soon
 $545,000Coming Soon4 beds 4 baths3,160 sq. ft.
Address Withheld By Seller, MANASSAS, VA 20110
MLS# VAMN2011836Listed by: LONG & FOSTER REAL ESTATE, INC. - Open Sun, 1 to 3pmNew
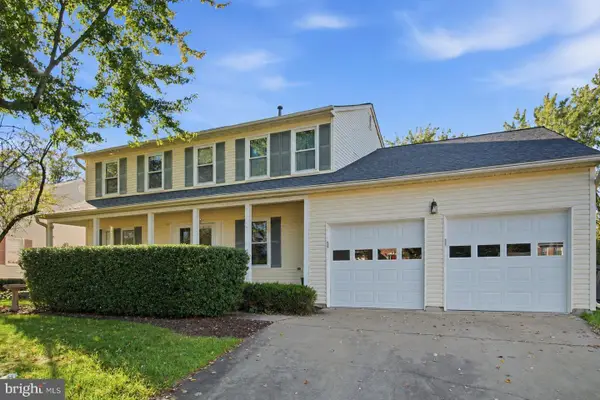 $625,000Active4 beds 3 baths2,442 sq. ft.
8878 Sweetbriar St, MANASSAS, VA 20110
MLS# VAMN2012022Listed by: SAMSON PROPERTIES - New
 $419,900Active3 beds 4 baths1,692 sq. ft.
9733 Sassafras Ct, MANASSAS, VA 20110
MLS# VAMN2011396Listed by: NBI REALTY, LLC - Open Sat, 12 to 2pmNew
 $479,990Active3 beds 3 baths1,602 sq. ft.
9615 Checkerspot Drive, MANASSAS, VA 20110
MLS# VAMN2012070Listed by: NEXTHOME THE AGENCY GROUP - Open Sat, 12 to 2pmNew
 $486,290Active3 beds 3 baths1,602 sq. ft.
9619 Checkerspot Drive, MANASSAS, VA 20110
MLS# VAMN2012076Listed by: NEXTHOME THE AGENCY GROUP - Open Sat, 12 to 2pmNew
 $529,990Active3 beds 3 baths2,415 sq. ft.
9682 Swallowtail Ln, MANASSAS, VA 20110
MLS# VAMN2012078Listed by: NEXTHOME THE AGENCY GROUP - New
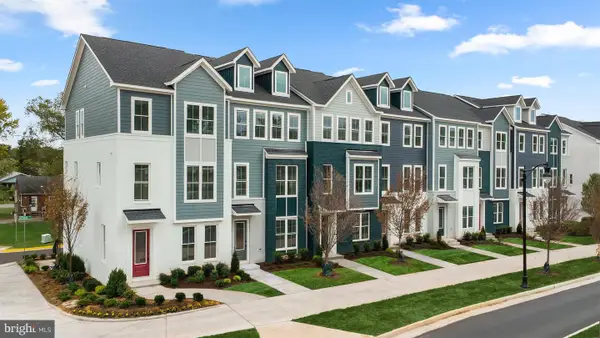 $540,990Active3 beds 4 baths2,048 sq. ft.
3 Bartow St #tyler 20-r2, MANASSAS, VA 20110
MLS# VAMN2012072Listed by: PEARSON SMITH REALTY, LLC


Protect your home and budget from life's surprises with an Assurant Home Warranty, backed by a partner that supports you through every step of homeownership. Explore Plans.
© 2026 Better Homes and Gardens Real Estate LLC. An Anywhere Real Estate company. All rights reserved. Better Homes and Gardens® Real Estate is a registered trademark owned by Meredith Operations Corporation, licensed to Better Homes and Gardens Real Estate LLC and used with permission. Better Homes and Gardens Real Estate LLC fully supports the principles of the Fair Housing Act and the Equal Opportunity Act. Listing information is deemed reliable but is not guaranteed accurate.
Each office is independently owned and operated.
Any services or products provided by third parties are not provided by, affiliated with or related to Better Homes and Gardens Real Estate LLC, or its affiliated companies.