
6916 Harvey Rd, Manassas, VA 20112
Local realty services provided by:Better Homes and Gardens Real Estate Reserve
6916 Harvey Rd,Manassas, VA 20112
$795,000
- 4 Beds
- 3 Baths
- - sq. ft.
- Single family
- Sold
Listed by: juli a hawkins
Office: redfin corporation
MLS#:VAPW2125984
Source:BRIGHTMLS
Sorry, we are unable to map this address
Price summary
- Price:$795,000
About this home
Welcome home to this beautifully-updated Rambler with a finished basement situated on a one acre lot with no HOA, offering modern updates, flexible living, and peaceful surroundings. As you enter this 3600+ square foot home, you are first greeted by exposed decorative wood beams and a custom half wall with built in planters. This open floor plan boasts tons of natural light, charm, and thoughtful designs. The heart of the home is the fully remodeled open-concept kitchen, which flows effortlessly into the spacious dining area and family room. Featuring stainless steel appliances—including two built-in ovens, a built-in wine fridge, a wet bar with a second sink, and abundant cabinetry—the chef of the home will love to cook in this gourmet kitchen. Just off the kitchen, relax in the sunroom which offers beautiful backyard views, access to the rear deck, and year-round enjoyment with its own mini split installed in 2023. Plenty of room to entertain or just unwind in the spacious family room, which features a wood-burning fireplace and a custom built-in bookcase. The primary suite offers a private retreat with a spacious walk-in closet, a barn door leading to the renovated spa-like primary bathroom, and its own private deck. The two additional bedrooms each have ceiling fans and ample closet space, completing the main level. The finished lower level provides incredible flexibility with a fourth bedroom, full bathroom, den with a wet bar, and additional rooms perfect for a home office or hobby room. Over 450 square feet of unfinished basement space provides plenty of storage or room for future expansion. Walk out from the basement to enjoy the outdoors on this private, tree-lined property featuring refinished multi-level decks including a porch swing, a gazebo, and backyard playground. Along with the two car attached garage, the expansive driveway accommodates 6+ vehicles. The 20' x 30' detached garage with power offers room for a small RV, workshop, hobbies, or additional storage. A fully owned 500-gallon underground propane tank adds convenience and value. Recent improvements include a brand new HVAC system and brand new electrical panel (2026), gutters and soffit (2023), water heater (2021), renovated kitchen (2019), water mitigation system (2017), and roof (2016). Designed for entertaining, aging in place, and multi-generational living, this exceptional home offers privacy, flexibility, and convenience just minutes from everyday amenities. Furnishings in place can convey if you like including the custom built dining room table and the 43 gun safe. Various parks, shopping centers and Potomac Mills, Manassas VRE commuting options are all just a short drive away. Call for your tour today!...
Contact an agent
Home facts
- Year built:1974
- Subdivision & Development:WOODED ACRES
- Listing ID #:VAPW2125984
- Added:52 day(s) ago
- Updated:September 13, 2026 at 06:10 AM
Rooms and interior
- Bedrooms:4
- Total bathrooms:3
- Full bathrooms:3
- Dining Description:Dining Room
- Bathrooms Description:Primary Bath(s)
- Kitchen Description:Breakfast Area, Built-In Microwave, Built-Ins, Crown Moldings, Dishwasher, Disposal, Oven - Double, Refrigerator, Stove, Upgraded Countertops, Wet/Dry Bar, Wine Storage
- Bedroom Description:Primary Bedroom
- Basement:Yes
- Basement Description:Fully Finished
Heating and cooling
- Cooling:Central A/C
- Heating:Forced Air, Natural Gas
Structure and exterior
- Roof:Asphalt
- Year built:1974
- Architectural Style:Ranch/Rambler
- Construction Materials:Brick
- Levels:2 Stories
Schools
- High school:CHARLES J. COLGAN SENIOR
- Middle school:LOUISE BENTON
- Elementary school:MARSHALL
Utilities
- Water:Private, Well
Finances and disclosures
- Price:$795,000
- Tax amount:$5,963 (2026)
Features and amenities
- Laundry features:Dryer, Washer
- Amenities:Built-Ins, Ceiling Fan(s), Chair Railings, Crown Moldings, Double Pane Windows, Wet/Dry Bar, Window Treatments
Parking
- Parking description:Additional Storage Area, Attached Garage, Circular Driveway, Detached Garage, Garage Door Opener, Oversized, Paved Driveway
- Garage:Yes
- Garage spaces:3
New listings near 6916 Harvey Rd
- Coming Soon
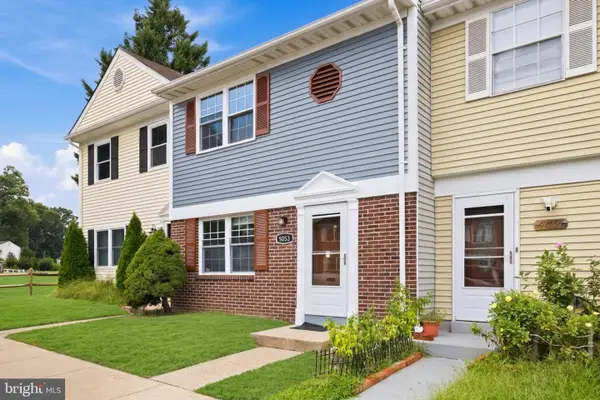 $423,000Coming Soon3 beds 2 baths1,120 sq. ft.
9053 Silver Maple Ct, MANASSAS, VA 20110
MLS# VAMN2011930Listed by: NETREALTYNOW.COM, LLC - Coming Soon
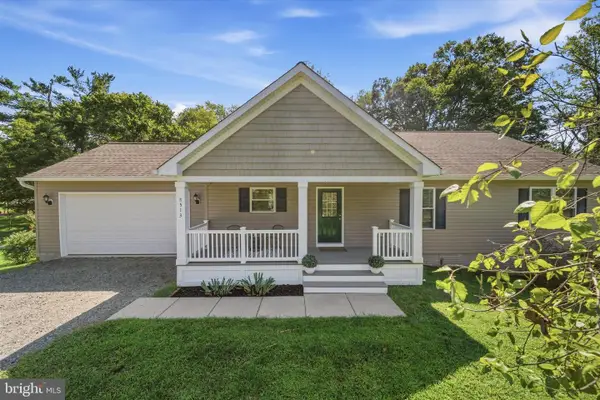 $699,000Coming Soon3 beds 3 baths3,190 sq. ft.
8513 Oakview Dr, MANASSAS, VA 20110
MLS# VAPW2129922Listed by: CORCORAN MCENEARNEY - Coming Soon
 $399,900Coming Soon3 beds 2 baths1,408 sq. ft.
8650 Point Of Woods Dr, MANASSAS, VA 20110
MLS# VAMN2011890Listed by: PEARSON SMITH REALTY, LLC - Coming Soon
 $460,000Coming Soon3 beds 3 baths1,802 sq. ft.
9005 Coriander Cir, MANASSAS, VA 20110
MLS# VAMN2011910Listed by: KELLER WILLIAMS REALTY - Coming Soon
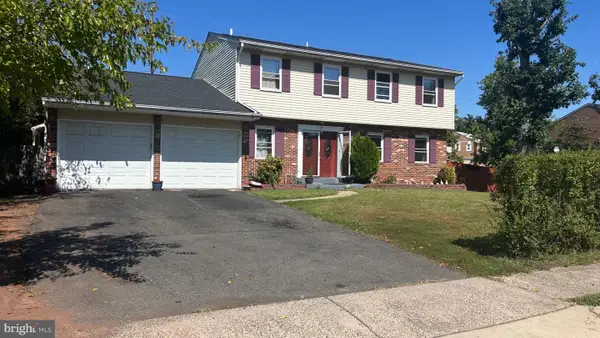 $692,900Coming Soon4 beds 3 baths3,496 sq. ft.
8522 Stonewall Rd, MANASSAS, VA 20110
MLS# VAMN2011916Listed by: SAMSON PROPERTIES - Coming Soon
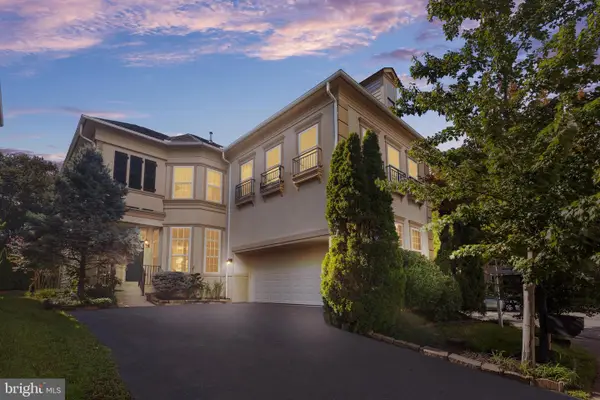 $795,000Coming Soon4 beds 4 baths3,172 sq. ft.
8401 Tillett Loop, MANASSAS, VA 20110
MLS# VAMN2011888Listed by: LONG & FOSTER REAL ESTATE, INC. - Coming Soon
 $612,000Coming Soon3 beds 4 baths2,192 sq. ft.
8284 Clay Ln, MANASSAS, VA 20110
MLS# VAPW2130078Listed by: SAMSON PROPERTIES - Coming Soon
 $695,000Coming Soon4 beds 2 baths2,476 sq. ft.
8807 Quarry Rd, MANASSAS, VA 20110
MLS# VAMN2011886Listed by: SAMSON PROPERTIES - Coming Soon
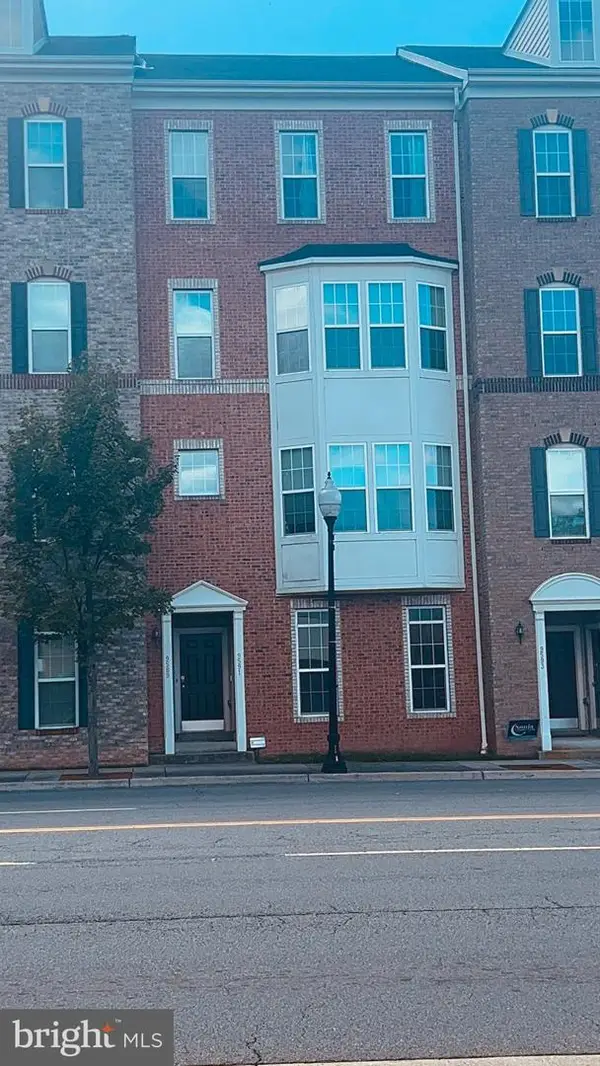 $410,000Coming Soon3 beds 3 baths1,800 sq. ft.
9591 Center St, MANASSAS, VA 20110
MLS# VAMN2011876Listed by: SAMSON PROPERTIES - Coming Soon
 $330,000Coming Soon2 beds 3 baths1,743 sq. ft.
8600 Liberty Trl #204, MANASSAS, VA 20110
MLS# VAMN2011848Listed by: CENTURY 21 NEW MILLENNIUM


Protect your home and budget from life's surprises with an Assurant Home Warranty, backed by a partner that supports you through every step of homeownership. Explore Plans.
© 2026 Better Homes and Gardens Real Estate LLC. An Anywhere Real Estate company. All rights reserved. Better Homes and Gardens® Real Estate is a registered trademark owned by Meredith Operations Corporation, licensed to Better Homes and Gardens Real Estate LLC and used with permission. Better Homes and Gardens Real Estate LLC fully supports the principles of the Fair Housing Act and the Equal Opportunity Act. Listing information is deemed reliable but is not guaranteed accurate.
Each office is independently owned and operated.
Any services or products provided by third parties are not provided by, affiliated with or related to Better Homes and Gardens Real Estate LLC, or its affiliated companies.