
7410 Riding Meadow Way #29, Manassas, VA 20111
Local realty services provided by:Better Homes and Gardens Real Estate GSA Realty
7410 Riding Meadow Way #29,Manassas, VA 20111
$465,000
- 3 Beds
- 3 Baths
- 1,832 sq. ft.
- Townhouse
- Active
Listed by: monica manosalva
Office: serhant
MLS#:VAPW2125112
Source:BRIGHTMLS
Price summary
- Price:$465,000
- Price per sq. ft.:$253.82
- Monthly HOA dues:$96
About this home
Move-In Ready & Meticulously Maintained in the Heart of Yorkshire! Welcome to 7410 Riding Meadow Way, a stunning 3-bedroom, 3-bathroom townhouse where thoughtful upgrades and modern style meet everyday convenience. Freshly painted throughout and appointed with brand-new lighting fixtures, this home radiates warmth and sophistication from the moment you step inside.
The open-concept main level showcases gleaming hardwood floors, a stylish kitchen with granite countertops and stainless steel appliances, and a bright living and dining area that opens seamlessly to your private deck, the perfect setting for morning coffee or weekend entertaining. Upstairs, generously sized bedrooms each enjoy their own full bath, delivering the privacy and comfort every household deserves. The finished lower level adds versatile flex space, home office, gym, or guest retreat, with walkout access to a fully fenced backyard patio.
Best of all, the big-ticket items are already taken care of: the HVAC system and water heater have both been recently serviced, giving you total peace of mind from day one. Two assigned parking spaces are included.
The Yorkshire community enriches everyday life with basketball courts, scenic jogging paths, playgrounds, and picnic areas, with HOA covering water and trash. Perfectly positioned approximately 30 miles from Washington, DC, with seamless access to I-66, Route 28, commuter lots, shopping, and dining. This one checks every box, schedule your private tour today!...
Contact an agent
Home facts
- Year built:2016
- Subdivision & Development:FALLS GROVE CONDOMINIUM
- Listing ID #:VAPW2125112
- Added:94 day(s) ago
- Updated:October 14, 2026 at 02:04 PM
Rooms and interior
- Bedrooms:3
- Total bathrooms:3
- Full bathrooms:3
- Flooring:Carpet, Ceramic Tile, Fully Carpeted, Hardwood
- Dining Description:Combination Dining/Living, Dining Area
- Bathrooms Description:Primary Bath(s)
- Kitchen Description:Carpet, Disposal, ENERGY STAR Dishwasher, ENERGY STAR Freezer, ENERGY STAR Refrigerator, Exhaust Fan, Kitchen - Gourmet, Microwave, Oven - Self Cleaning, Oven/Range - Gas, Water Heater, Wine Storage
- Bedroom Description:Carpet, Walk In Closet(s)
- Living area:1,832 sq. ft.
Heating and cooling
- Cooling:Central A/C
- Heating:Forced Air, Natural Gas
Structure and exterior
- Roof:Asphalt
- Year built:2016
- Building area:1,832 sq. ft.
- Lot Features:Backs - Open Common Area, Backs to Trees, Level
- Architectural Style:Colonial, Contemporary
- Construction Materials:Frame, Stick Built, Stone, Vinyl Siding
- Exterior Features:Deck(s), Exterior Lighting, Play Area, Play Equipment, Sidewalks, Street Lights
- Foundation Description:Slab
- Levels:3 Story
Schools
- High school:OSBOURN PARK
- Middle school:PARKSIDE
- Elementary school:YORKSHIRE
Utilities
- Water:Public
- Sewer:Public Sewer
Finances and disclosures
- Price:$465,000
- Price per sq. ft.:$253.82
- Tax amount:$4,096 (2026)
Features and amenities
- Laundry features:ENERGY STAR Clothes Washer
- Amenities:200+ Amp Service, Carpet, Ceiling Fan(s), Sprinkler System, Window Treatments
Parking
- Parking description:Assigned, Parking Lot, Paved Parking, Rented/Permit Required
New listings near 7410 Riding Meadow Way #29
- Coming Soon
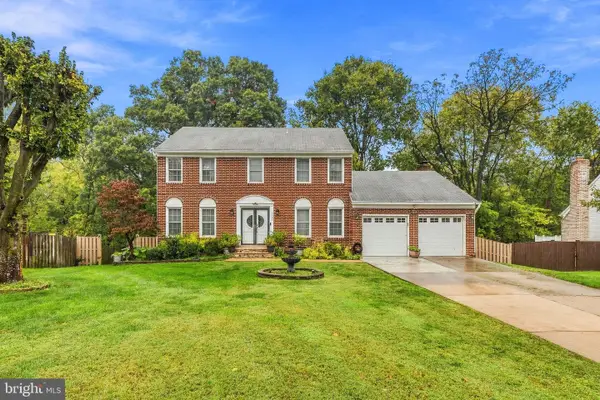 $729,999Coming Soon5 beds 4 baths3,734 sq. ft.
9705 Zimbro Ave, MANASSAS, VA 20110
MLS# VAMN2012116Listed by: WESTGATE REALTY GROUP, INC. - Coming Soon
 $725,000Coming Soon4 beds 4 baths3,100 sq. ft.
10276 Cedar Ridge Dr, MANASSAS, VA 20110
MLS# VAMN2012098Listed by: SAMSON PROPERTIES - Coming Soon
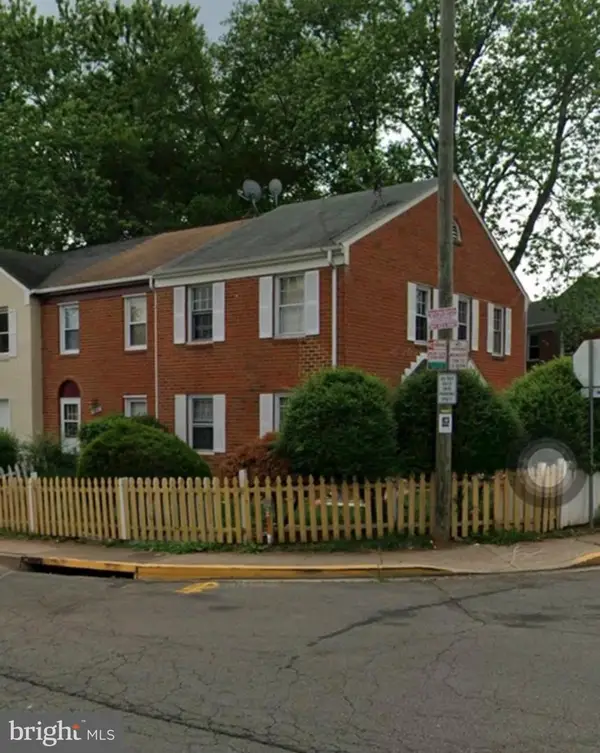 $349,999Coming Soon3 beds 3 baths1,188 sq. ft.
9826 Buckner Rd, MANASSAS, VA 20110
MLS# VAMN2012090Listed by: SAMSON PROPERTIES - Coming Soon
 $545,000Coming Soon4 beds 4 baths3,160 sq. ft.
Address Withheld By Seller, MANASSAS, VA 20110
MLS# VAMN2011836Listed by: LONG & FOSTER REAL ESTATE, INC. - Open Sun, 2 to 4pmNew
 $597,150Active4 beds 4 baths3,601 sq. ft.
10404 Abbott Ct, MANASSAS, VA 20110
MLS# VAMN2011954Listed by: KELLER WILLIAMS REALTY/LEE BEAVER & ASSOC. - New
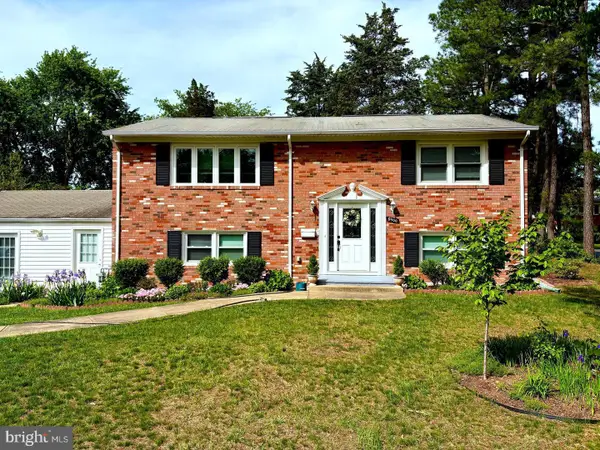 $639,000Active4 beds 2 baths1,950 sq. ft.
8900 Wilson Ave, MANASSAS, VA 20110
MLS# VAMN2012108Listed by: AMPLUS REALTY, LLC. - New
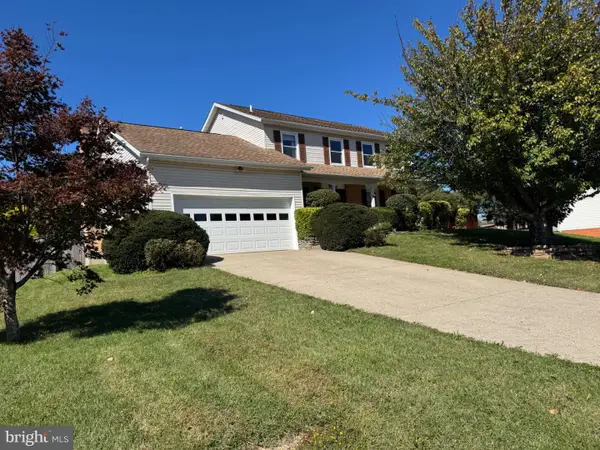 $695,000Active4 beds 3 baths3,016 sq. ft.
9632 Branchview Ln, MANASSAS, VA 20110
MLS# VAMN2012104Listed by: PROPERTIES ON THE POTOMAC, INC - New
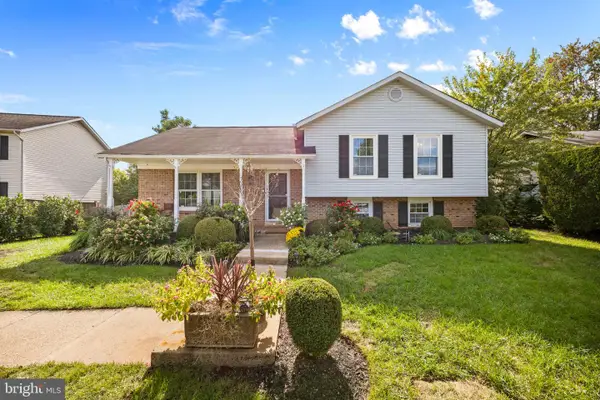 $589,900Active5 beds 3 baths2,846 sq. ft.
10226 Ginny Way, MANASSAS, VA 20110
MLS# VAMN2012096Listed by: IMPACT REAL ESTATE, LLC - New
 $590,000Active4 beds 2 baths1,335 sq. ft.
8705 Jackson Ave, MANASSAS, VA 20110
MLS# VAMN2011976Listed by: SPRING HILL REAL ESTATE, LLC. - New
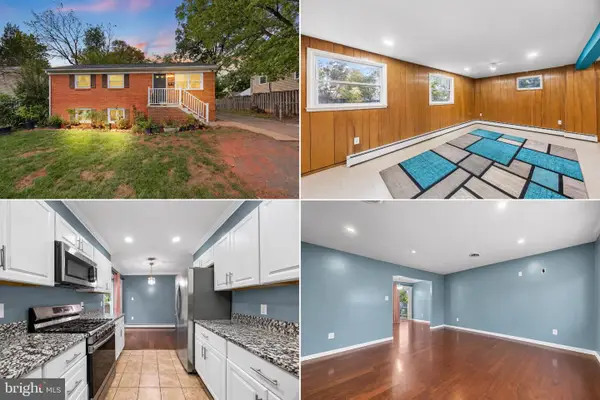 $550,000Active3 beds 2 baths1,794 sq. ft.
9420 Spotsylvania St, MANASSAS, VA 20110
MLS# VAPW2132288Listed by: INTERNATIONAL REAL ESTATE COMPANY


Protect your home and budget from life's surprises with an Assurant Home Warranty, backed by a partner that supports you through every step of homeownership. Explore Plans.
© 2026 Better Homes and Gardens Real Estate LLC. An Anywhere Real Estate company. All rights reserved. Better Homes and Gardens® Real Estate is a registered trademark owned by Meredith Operations Corporation, licensed to Better Homes and Gardens Real Estate LLC and used with permission. Better Homes and Gardens Real Estate LLC fully supports the principles of the Fair Housing Act and the Equal Opportunity Act. Listing information is deemed reliable but is not guaranteed accurate.
Each office is independently owned and operated.
Any services or products provided by third parties are not provided by, affiliated with or related to Better Homes and Gardens Real Estate LLC, or its affiliated companies.