
7546 Emerald Dr, Manassas, VA 20109
Local realty services provided by:Better Homes and Gardens Real Estate Murphy & Co.
7546 Emerald Dr,Manassas, VA 20109
$374,900
- 3 Beds
- 3 Baths
- 1,508 sq. ft.
- Townhouse
- Active
Listed by: abby l walters
Office: preslee real estate
MLS#:VAPW2128322
Source:BRIGHTMLS
Price summary
- Price:$374,900
- Price per sq. ft.:$248.61
- Monthly HOA dues:$284
About this home
7546 Emerald Dr is a 3-bedroom, 2.5-bath, three-level home in Stonington Condominiums in Manassas, VA, offering approximately 1,508 finished square feet. Recent updates include fresh interior paint, new LVP flooring, refreshed bathrooms with new vanities, lighting and toilets, and an updated kitchen with new appliances, sink and garbage disposal. The main level includes a spacious living room with a wood-burning fireplace, bonus space and half bath, while the upper levels provide three bedrooms, two full baths and access to a private balcony. Additional features include a fenced front yard, outdoor storage and assigned parking. Community amenities include a swimming pool, tennis courts, basketball court and playgrounds, with public water and sewer. The association also maintains the building exteriors, with siding and exterior wood trim replacement currently underway throughout the community.
Contact an agent
Home facts
- Year built:1987
- Subdivision & Development:STONINGTON CONDOMINIUMS
- Listing ID #:VAPW2128322
- Added:53 day(s) ago
- Updated:October 14, 2026 at 02:04 PM
Rooms and interior
- Bedrooms:3
- Total bathrooms:3
- Full bathrooms:2
- Half bathrooms:1
- Dining Description:Dining Area, Dining Room
- Bathrooms Description:Full Bath
- Kitchen Description:Dishwasher, Oven/Range - Electric, Refrigerator
- Living area:1,508 sq. ft.
Heating and cooling
- Cooling:Central A/C
- Heating:Electric, Heat Pump(s)
Structure and exterior
- Year built:1987
- Building area:1,508 sq. ft.
- Architectural Style:Traditional
- Construction Materials:Combination
- Foundation Description:Slab
- Levels:3 Story
Schools
- High school:STONEWALL JACKSON
- Middle school:STONEWALL
- Elementary school:SINCLAIR
Utilities
- Water:Public
- Sewer:Public Sewer
Finances and disclosures
- Price:$374,900
- Price per sq. ft.:$248.61
- Tax amount:$3,431 (2026)
Parking
- Parking description:Parking Lot
New listings near 7546 Emerald Dr
- Coming Soon
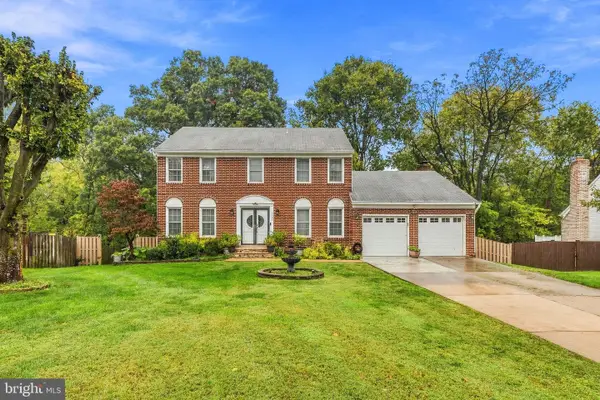 $729,999Coming Soon5 beds 4 baths3,734 sq. ft.
9705 Zimbro Ave, MANASSAS, VA 20110
MLS# VAMN2012116Listed by: WESTGATE REALTY GROUP, INC. - Coming Soon
 $725,000Coming Soon4 beds 4 baths3,100 sq. ft.
10276 Cedar Ridge Dr, MANASSAS, VA 20110
MLS# VAMN2012098Listed by: SAMSON PROPERTIES - Coming Soon
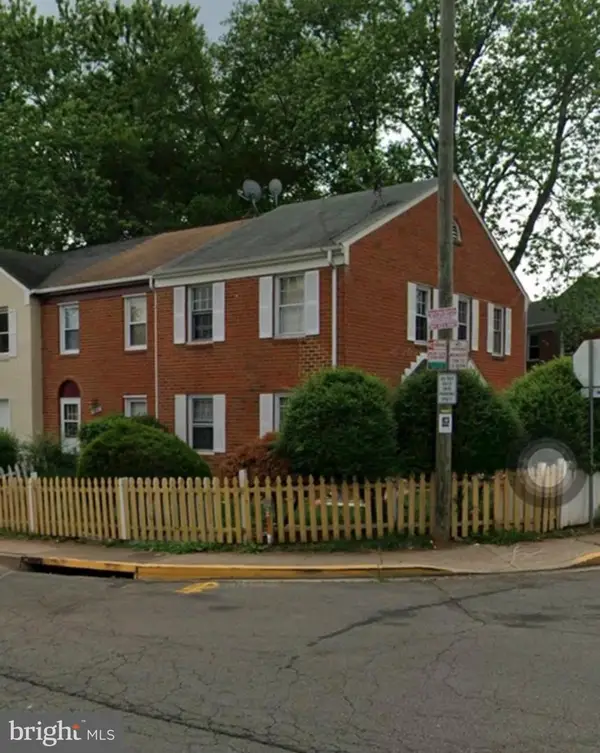 $349,999Coming Soon3 beds 3 baths1,188 sq. ft.
9826 Buckner Rd, MANASSAS, VA 20110
MLS# VAMN2012090Listed by: SAMSON PROPERTIES - Coming Soon
 $545,000Coming Soon4 beds 4 baths3,160 sq. ft.
Address Withheld By Seller, MANASSAS, VA 20110
MLS# VAMN2011836Listed by: LONG & FOSTER REAL ESTATE, INC. - Open Sun, 2 to 4pmNew
 $597,150Active4 beds 4 baths3,601 sq. ft.
10404 Abbott Ct, MANASSAS, VA 20110
MLS# VAMN2011954Listed by: KELLER WILLIAMS REALTY/LEE BEAVER & ASSOC. - New
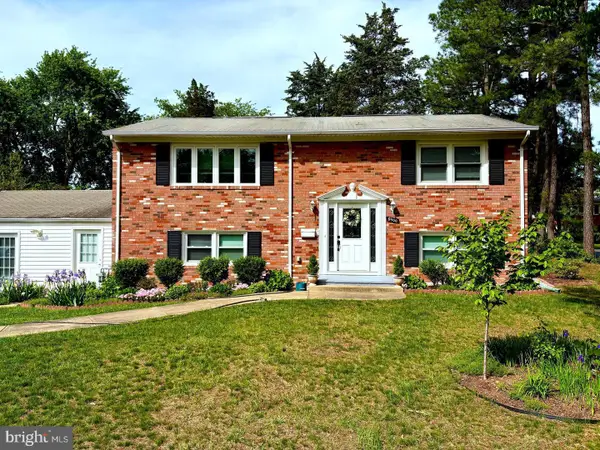 $639,000Active4 beds 2 baths1,950 sq. ft.
8900 Wilson Ave, MANASSAS, VA 20110
MLS# VAMN2012108Listed by: AMPLUS REALTY, LLC. - New
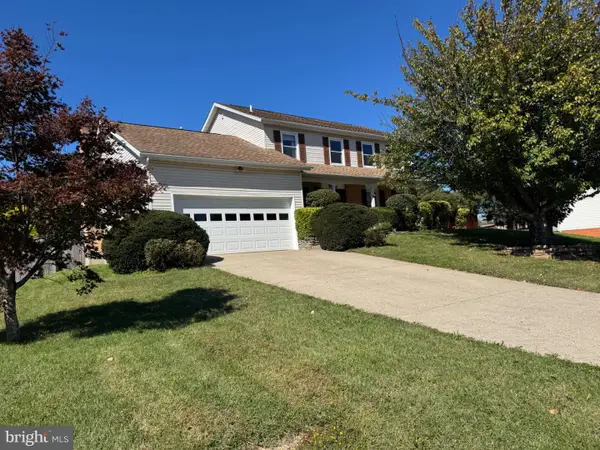 $695,000Active4 beds 3 baths3,016 sq. ft.
9632 Branchview Ln, MANASSAS, VA 20110
MLS# VAMN2012104Listed by: PROPERTIES ON THE POTOMAC, INC - New
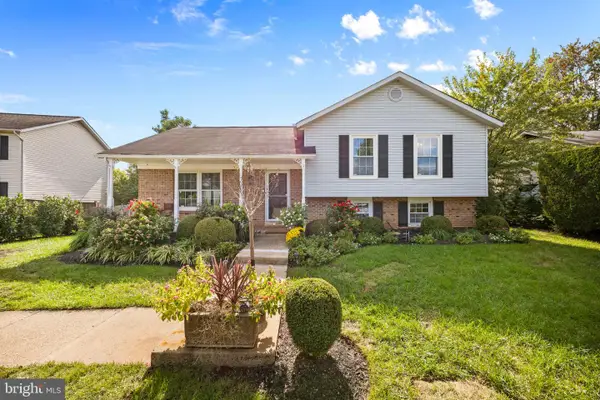 $589,900Active5 beds 3 baths2,846 sq. ft.
10226 Ginny Way, MANASSAS, VA 20110
MLS# VAMN2012096Listed by: IMPACT REAL ESTATE, LLC - New
 $590,000Active4 beds 2 baths1,335 sq. ft.
8705 Jackson Ave, MANASSAS, VA 20110
MLS# VAMN2011976Listed by: SPRING HILL REAL ESTATE, LLC. - New
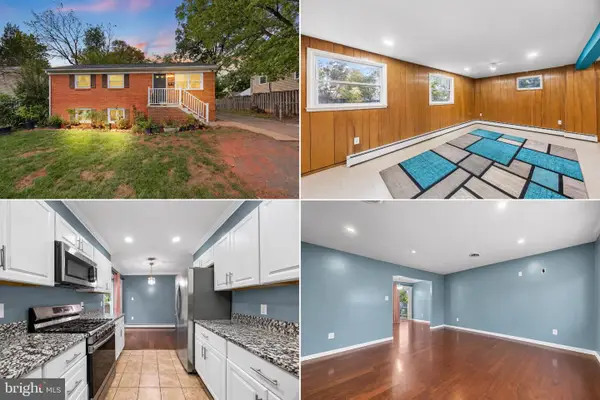 $550,000Active3 beds 2 baths1,794 sq. ft.
9420 Spotsylvania St, MANASSAS, VA 20110
MLS# VAPW2132288Listed by: INTERNATIONAL REAL ESTATE COMPANY


Protect your home and budget from life's surprises with an Assurant Home Warranty, backed by a partner that supports you through every step of homeownership. Explore Plans.
© 2026 Better Homes and Gardens Real Estate LLC. An Anywhere Real Estate company. All rights reserved. Better Homes and Gardens® Real Estate is a registered trademark owned by Meredith Operations Corporation, licensed to Better Homes and Gardens Real Estate LLC and used with permission. Better Homes and Gardens Real Estate LLC fully supports the principles of the Fair Housing Act and the Equal Opportunity Act. Listing information is deemed reliable but is not guaranteed accurate.
Each office is independently owned and operated.
Any services or products provided by third parties are not provided by, affiliated with or related to Better Homes and Gardens Real Estate LLC, or its affiliated companies.