
7749 Black Horse Ct, Manassas, VA 20109
Local realty services provided by:Better Homes and Gardens Real Estate Premier
7749 Black Horse Ct,Manassas, VA 20109
$499,900
- 3 Beds
- 4 Baths
- 1,844 sq. ft.
- Townhouse
- Active
Listed by: casey kwitkin
Office: samson properties
MLS#:VAPW2128908
Source:BRIGHTMLS
Price summary
- Price:$499,900
- Price per sq. ft.:$271.1
- Monthly HOA dues:$128
About this home
** OPEN HOUSE - SATURDAY, 9/26 @ 11 AM - 1 PM ** PRICE IMPROVEMENT ** UPDATED & MOVE-IN READY ** Beautifully updated and thoughtfully designed, this 3-bedroom, 2 full and 2 half bath brick-front townhome offers stylish, flexible living in Manassas. Tucked along a quiet street in the Paradise neighborhood, the home blends polished interiors with inviting outdoor spaces, creating a wonderful setting for everyday comfort and easy entertaining. An attached garage, fresh on trend neutral paint, contemporary lighting, modern updated full baths, a gourmet kitchen, an abundance of windows, deck and paver patio, and a fenced backyard all come together to create instant appeal.
Rich hardwood flooring welcomes you inside and continues upstairs to the sunken living room, where twin windows brighten the space with natural light. A decorative column introduces the dining room, offering an elegant setting for everyday meals and special occasions beneath a sparkling chandelier. The gourmet kitchen is designed with both beauty and function in mind featuring gleaming granite countertops, shaker-style cabinetry, and stainless steel appliances including a dual-oven ceramic-top range with vented hood. The adjoining breakfast area creates a cheerful spot for morning coffee or casual dining and grants access to the deck that overlooks a paver patio, border garden, and privacy fencing creating a seamless extension for outdoor dining, quiet evenings, and effortless entertaining. Back inside, the family room invites relaxed comfort by the gas fireplace, while a powder room completes the main level with everyday ease.
Upstairs, the primary suite offers a peaceful escape, complete with a vaulted ceiling, personalized closets, and a stunningly updated ensuite bath that feels like a daily treat. The dual‑sink vanity, luxurious glass shower with stone accents and a built‑in bench, and soft gold fixtures bring a soothing, spa‑inspired vibe. Down the hall, two sunny bedrooms with hardwood flooring and substantial closet space share a hall bath finished with the same clean, contemporary aesthetic. The walkout lower level expands the home’s versatility with a spacious recreation room suited for media, fitness, work, guests, or game night. An additional half bath, laundry room, and generous storage complete the home with comfort and function.
Updates include: Fresh paint throughout (2026), Garage Door + French Doors + Sliders + Front Door (2025), Primary & Hall Baths (2024), HVAC (2024), Roof (2020). In addition, windows newer, whole house humidifier and UV filtration system.
All of this is nestled within a peaceful, well‑connected community, offering effortless access to I‑66 and Routes 28, 29, and 234, along with an impressive selection of nearby shopping, dining, and entertainment. The surrounding area adds even more to explore—waterways perfect for fishing and boating, local wineries, notable historic sites, golf, a waterpark, and the natural beauty of Bull Run Regional Park. For a beautifully updated home with designer finishes, adaptable living spaces, inviting outdoor areas, and a convenient Manassas location, this one delivers it all. Welcome home!...
Contact an agent
Home facts
- Year built:1989
- Subdivision & Development:PARADISE
- Listing ID #:VAPW2128908
- Added:49 day(s) ago
- Updated:October 14, 2026 at 01:42 PM
Rooms and interior
- Bedrooms:3
- Total bathrooms:4
- Full bathrooms:2
- Half bathrooms:2
- Flooring:Carpet, Ceramic Tile, Hardwood, Luxury Vinyl Plank
- Dining Description:Combination Dining/Living, Combination Kitchen/Dining, Dining Area, Dining Room, Formal/Separate Dining Room
- Bathrooms Description:Bathroom 2, Half Bath, Primary Bath(s), Primary Bathroom
- Kitchen Description:Breakfast Area, Carpet, Combination Kitchen/Living, Dishwasher, Disposal, Kitchen - Eat-In, Kitchen - Gourmet, Kitchen - Table Space, Oven - Double, Oven/Range - Electric, Pantry, Recessed Lighting, Refrigerator, Stainless Steel Appliances, Upgraded Countertops, Water Heater
- Bedroom Description:Carpet, Primary Bedroom
- Basement:Yes
- Basement Description:Daylight, Full, Fully Finished, Garage Access, Outside Entrance, Rear Entrance, Walkout Level, Windows
- Living area:1,844 sq. ft.
Heating and cooling
- Cooling:Ceiling Fan(s), Central A/C, Programmable Thermostat
- Heating:Electric, Forced Air, Heat Pump(s), Programmable Thermostat
Structure and exterior
- Roof:Shingle
- Year built:1989
- Building area:1,844 sq. ft.
- Lot area:0.04 Acres
- Architectural Style:Colonial
- Construction Materials:Combination
- Exterior Features:Bump-outs, Deck(s), Extensive Hardscape, Patio(s), Sidewalks
- Foundation Description:Slab
- Levels:3 Story
Schools
- High school:UNITY REED
- Middle school:UNITY BRAXTON
- Elementary school:MULLEN
Utilities
- Water:Public
- Sewer:Public Sewer
Finances and disclosures
- Price:$499,900
- Price per sq. ft.:$271.1
- Tax amount:$4,330 (2026)
Features and amenities
- Laundry features:Dryer, Dryer In Unit, Has Laundry, Laundry, Washer, Washer In Unit
- Amenities:Carpet, Ceiling Fan(s), Chair Railings, Recessed Lighting, Skylight(s)
Parking
- Parking description:Attached Garage, Concrete Driveway, Garage - Front Entry, Garage Door Opener, Parking Lot
- Garage:Yes
- Garage spaces:1
New listings near 7749 Black Horse Ct
- Coming Soon
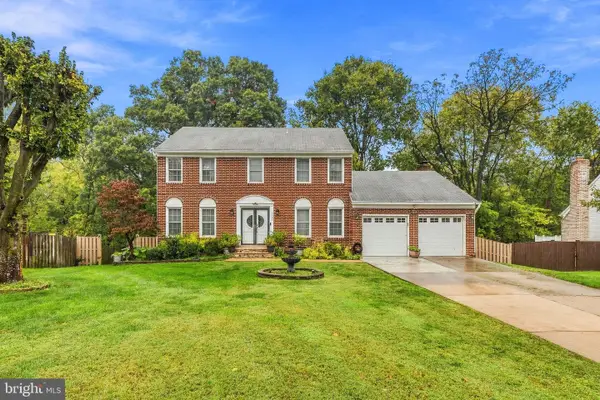 $729,999Coming Soon5 beds 4 baths3,734 sq. ft.
9705 Zimbro Ave, MANASSAS, VA 20110
MLS# VAMN2012116Listed by: WESTGATE REALTY GROUP, INC. - Coming Soon
 $725,000Coming Soon4 beds 4 baths3,100 sq. ft.
10276 Cedar Ridge Dr, MANASSAS, VA 20110
MLS# VAMN2012098Listed by: SAMSON PROPERTIES - Coming Soon
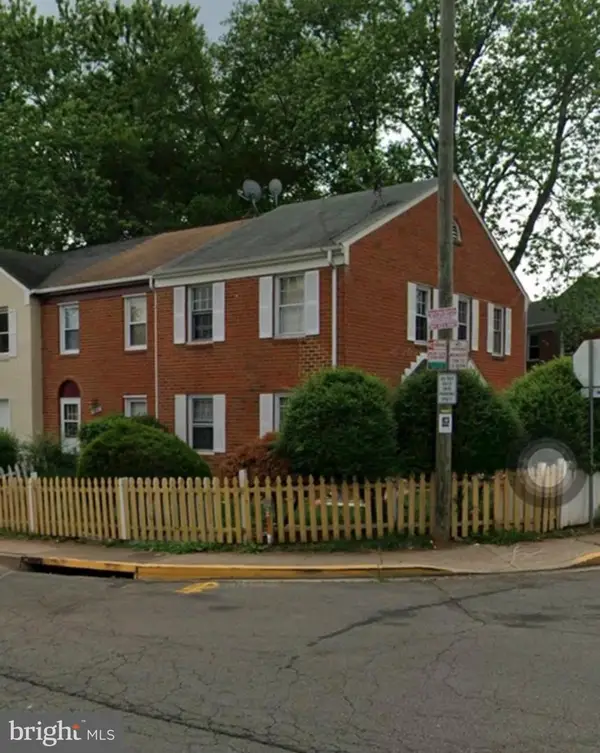 $349,999Coming Soon3 beds 3 baths1,188 sq. ft.
9826 Buckner Rd, MANASSAS, VA 20110
MLS# VAMN2012090Listed by: SAMSON PROPERTIES - Coming Soon
 $545,000Coming Soon4 beds 4 baths3,160 sq. ft.
Address Withheld By Seller, MANASSAS, VA 20110
MLS# VAMN2011836Listed by: LONG & FOSTER REAL ESTATE, INC. - Open Sun, 2 to 4pmNew
 $597,150Active4 beds 4 baths3,601 sq. ft.
10404 Abbott Ct, MANASSAS, VA 20110
MLS# VAMN2011954Listed by: KELLER WILLIAMS REALTY/LEE BEAVER & ASSOC. - New
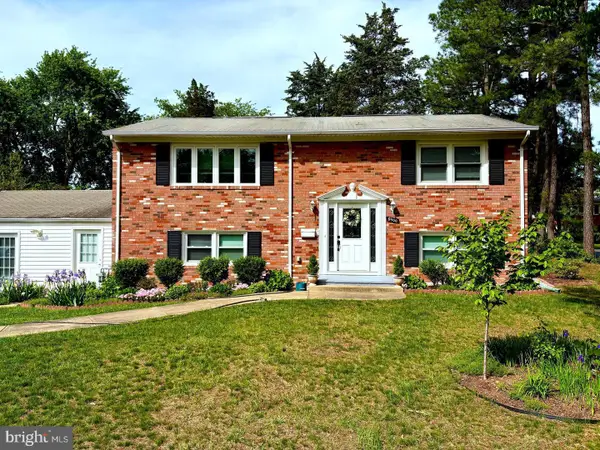 $639,000Active4 beds 2 baths1,950 sq. ft.
8900 Wilson Ave, MANASSAS, VA 20110
MLS# VAMN2012108Listed by: AMPLUS REALTY, LLC. - New
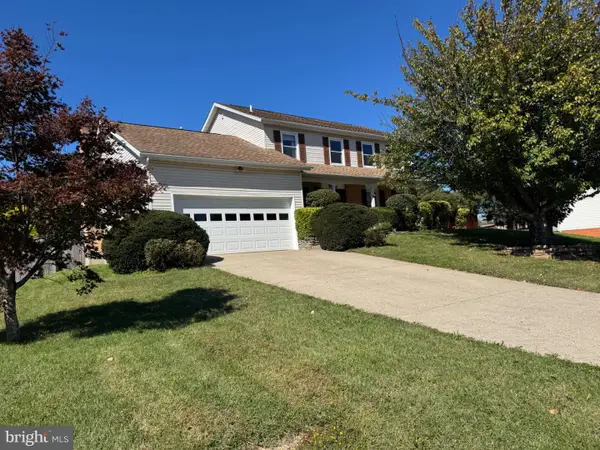 $695,000Active4 beds 3 baths3,016 sq. ft.
9632 Branchview Ln, MANASSAS, VA 20110
MLS# VAMN2012104Listed by: PROPERTIES ON THE POTOMAC, INC - New
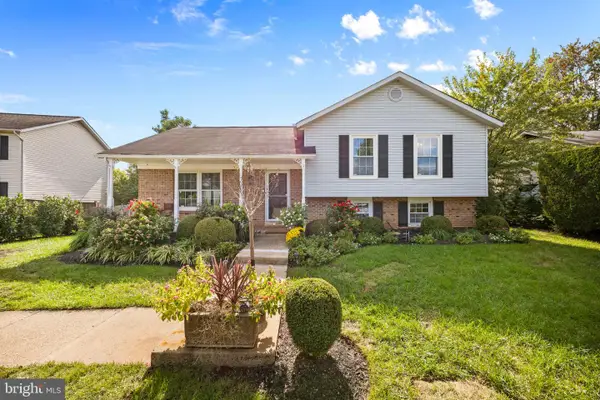 $589,900Active5 beds 3 baths2,846 sq. ft.
10226 Ginny Way, MANASSAS, VA 20110
MLS# VAMN2012096Listed by: IMPACT REAL ESTATE, LLC - New
 $590,000Active4 beds 2 baths1,335 sq. ft.
8705 Jackson Ave, MANASSAS, VA 20110
MLS# VAMN2011976Listed by: SPRING HILL REAL ESTATE, LLC. - New
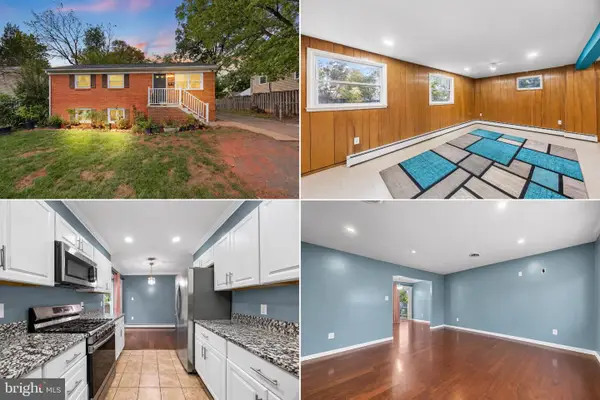 $550,000Active3 beds 2 baths1,794 sq. ft.
9420 Spotsylvania St, MANASSAS, VA 20110
MLS# VAPW2132288Listed by: INTERNATIONAL REAL ESTATE COMPANY


Protect your home and budget from life's surprises with an Assurant Home Warranty, backed by a partner that supports you through every step of homeownership. Explore Plans.
© 2026 Better Homes and Gardens Real Estate LLC. An Anywhere Real Estate company. All rights reserved. Better Homes and Gardens® Real Estate is a registered trademark owned by Meredith Operations Corporation, licensed to Better Homes and Gardens Real Estate LLC and used with permission. Better Homes and Gardens Real Estate LLC fully supports the principles of the Fair Housing Act and the Equal Opportunity Act. Listing information is deemed reliable but is not guaranteed accurate.
Each office is independently owned and operated.
Any services or products provided by third parties are not provided by, affiliated with or related to Better Homes and Gardens Real Estate LLC, or its affiliated companies.