
7855 Waller Dr, Manassas, VA 20111
Local realty services provided by:Better Homes and Gardens Real Estate GSA Realty
Listed by: brittany r purdham, barbara j poppe-karnes
Office: long & foster real estate, inc.
MLS#:VAPW2127852
Source:BRIGHTMLS
Price summary
- Price:$774,500
- Price per sq. ft.:$227.93
- Monthly HOA dues:$12.5
About this home
Welcome to a truly special and private home set on 1.5+ acres with over 3,500 square feet and five levels of thoughtfully designed living space. The entire upper level is dedicated to the primary bedroom suite, creating a private retreat, while the additional levels provide plenty of room for everyone to spread out. Natural light fills the home through the cathedral ceilings, skylights, and beautiful bay windows, while gleaming hardwood floors add warmth throughout. The beautiful kitchen with breakfast nook and all bathrooms have been renovated, and the partially finished basement offers flexible space, abundant storage, and also a rough-in for a potential third full bathroom, giving you even more opportunity to customize the space to fit your needs. Additional features include a wood pellet stove, whole-house generator, natural gas, newer roof, windows, and water heater. Natural gas is a rare find in this neighborhood, only a few homes have it. Outside, the possibilities continue. The expansive property offers privacy, plenty of room to enjoy, and so much potential to create the outdoor setting you've always wanted. The spacious deck has plenty of room for dining and entertaining, with space for a potential hot tub. A new front patio was added in 2025, while the fenced yard, shed, and backyard French drain add even more value. The front-entry two-car garage includes built-in storage and an epoxy floor. Just off the garage upon entry is a large mudroom with a built-in bench, cubbies, and ample storage, making it the perfect everyday drop zone. The newer circular driveway provides plenty of parking and easy access. The home has been thoughtfully updated over the years, including the fence and circular driveway in 2020; HVAC and shed in 2021; refrigerator, water softener, and sediment filter in 2022; microwave, washer and dryer, toilets, air scrubber, and dishwasher in 2023; backyard French drain in 2024; and new front patio and septic pumping in 2025. With its generous acreage, incredible amount of living space, private primary suite, spacious deck, large mudroom, basement bathroom rough-in, extensive storage, and long list of improvements, this home offers comfort today and plenty of potential for tomorrow. A home this special is truly worth seeing in person. Come discover everything it has to offer! A truly exceptional home with space, and character!...
Contact an agent
Home facts
- Year built:1993
- Subdivision & Development:WILLIAMSBURG ESTATES
- Listing ID #:VAPW2127852
- Added:48 day(s) ago
- Updated:September 28, 2026 at 01:56 PM
Rooms and interior
- Bedrooms:5
- Total bathrooms:3
- Full bathrooms:2
- Half bathrooms:1
- Dining Description:Dining Room
- Bathrooms Description:Full Bath, Half Bath, Primary Bathroom
- Kitchen Description:Stainless Steel Appliances
- Bedroom Description:Primary Bedroom
- Basement:Yes
- Basement Description:Connecting Stairway, Partially Finished, Rough Bath Plumb
- Living area:3,398 sq. ft.
Heating and cooling
- Cooling:Ceiling Fan(s), Central A/C
- Heating:Forced Air, Natural Gas
Structure and exterior
- Year built:1993
- Building area:3,398 sq. ft.
- Lot area:1.54 Acres
- Construction Materials:Brick, Combination, Vinyl Siding
- Foundation Description:Slab
- Levels:5 Story
Schools
- High school:OSBOURN PARK
- Middle school:PARKSIDE
- Elementary school:BENNETT
Utilities
- Water:Well
Finances and disclosures
- Price:$774,500
- Price per sq. ft.:$227.93
- Tax amount:$6,562 (2026)
Features and amenities
- Laundry features:Laundry
Parking
- Parking description:Additional Storage Area, Attached Garage, Built In, Garage - Front Entry, Inside Access, On Street
- Garage:Yes
- Garage spaces:2
New listings near 7855 Waller Dr
- Coming Soon
 $685,000Coming Soon4 beds 3 baths2,737 sq. ft.
9010 Longstreet Dr, MANASSAS, VA 20110
MLS# VAMN2012002Listed by: KELLER WILLIAMS REALTY/LEE BEAVER & ASSOC. - Coming Soon
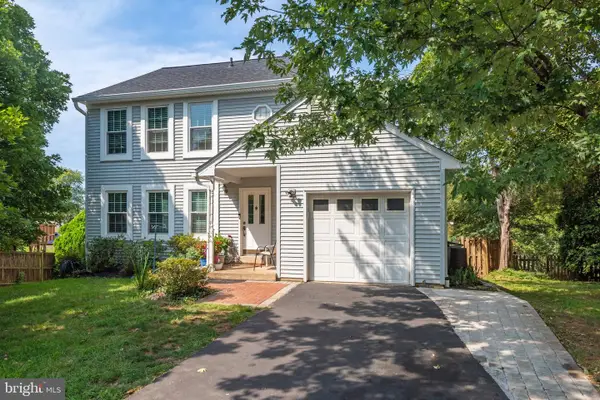 $619,999Coming Soon4 beds 4 baths1,632 sq. ft.
9208 Robin Lynn Ct, MANASSAS, VA 20110
MLS# VAMN2011974Listed by: FAIRFAX REALTY SELECT - Coming Soon
 $439,000Coming Soon3 beds 3 baths2,500 sq. ft.
9549 Chancellorsville Ln, MANASSAS, VA 20110
MLS# VAMN2011994Listed by: PEARSON SMITH REALTY, LLC - Coming SoonOpen Sat, 11am to 1pm
 $395,000Coming Soon3 beds 3 baths1,800 sq. ft.
9546 Mine Gap Way, MANASSAS, VA 20110
MLS# VAMN2011866Listed by: SAMSON PROPERTIES - Coming Soon
 $695,000Coming Soon4 beds 2 baths2,476 sq. ft.
8807 Quarry Rd, MANASSAS, VA 20110
MLS# VAMN2011886Listed by: SAMSON PROPERTIES - Coming Soon
 $545,000Coming Soon4 beds 4 baths3,160 sq. ft.
Address Withheld By Seller, MANASSAS, VA 20110
MLS# VAMN2011836Listed by: LONG & FOSTER REAL ESTATE, INC. - Coming SoonOpen Sat, 11am to 12:30pm
 $437,000Coming Soon3 beds 3 baths1,680 sq. ft.
8486 Kirby St, MANASSAS, VA 20110
MLS# VAMN2011838Listed by: KC REALTY GROUP - Coming Soon
 $375,000Coming Soon3 beds 3 baths1,656 sq. ft.
9342 Fringe Tree Ln, MANASSAS, VA 20110
MLS# VAMN2011544Listed by: KELLER WILLIAMS CAPITAL PROPERTIES - New
 $735,000Active4 beds 4 baths3,120 sq. ft.
9601 Fairview Ave, MANASSAS, VA 20110
MLS# VAMN2011998Listed by: SAMSON PROPERTIES 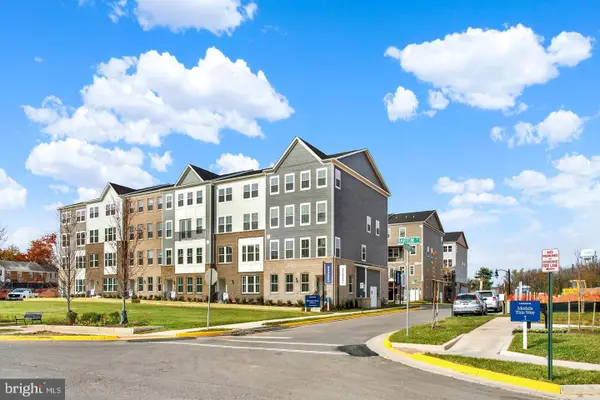 $521,990Pending3 beds 3 baths2,415 sq. ft.
9631 Hummingbird Way, MANASSAS, VA 20110
MLS# VAMN2011996Listed by: NEXTHOME THE AGENCY GROUP


Protect your home and budget from life's surprises with an Assurant Home Warranty, backed by a partner that supports you through every step of homeownership. Explore Plans.
© 2026 Better Homes and Gardens Real Estate LLC. An Anywhere Real Estate company. All rights reserved. Better Homes and Gardens® Real Estate is a registered trademark owned by Meredith Operations Corporation, licensed to Better Homes and Gardens Real Estate LLC and used with permission. Better Homes and Gardens Real Estate LLC fully supports the principles of the Fair Housing Act and the Equal Opportunity Act. Listing information is deemed reliable but is not guaranteed accurate.
Each office is independently owned and operated.
Any services or products provided by third parties are not provided by, affiliated with or related to Better Homes and Gardens Real Estate LLC, or its affiliated companies.