
8010 Hillcrest Dr, Manassas, VA 20111
Local realty services provided by:Better Homes and Gardens Real Estate Murphy & Co.
8010 Hillcrest Dr,Manassas, VA 20111
$715,000
- 4 Beds
- 3 Baths
- - sq. ft.
- Single family
- Sold
Listed by: devin mcelfish
Office: lpt realty, llc.
MLS#:VAPW2126988
Source:BRIGHTMLS
Sorry, we are unable to map this address
Price summary
- Price:$715,000
About this home
Nestled on just over 2 private acres in sought-after Manassas, Virginia, this one of a kind split-level home offers the perfect blend of modern updates, comfortable living, and exceptional outdoor amenities. Step inside to discover a stunning custom-renovated kitchen featuring brand-new cabinetry, sleek countertops, and new appliances—designed for both everyday living and effortless entertaining.
The versatile floor plan offers four bedrooms, including three spacious bedrooms on the upper level highlighted by the primary suite and a main-level bedroom that is perfect for guests or a home office. With three full bathrooms, there's plenty of space for family and visitors alike.
Just off the main living area, the sunroom is filled with natural light and provides picturesque views of the expansive backyard. It opens directly onto the new Trex deck, creating a seamless transition to outdoor living and leading to your own private in-ground swimming pool—an ideal setting for entertaining, relaxing, and enjoying the peaceful surroundings.
Situated on over 2 acres, the property offers a rare combination of privacy, open space, and room to roam, while remaining conveniently close to shopping, dining, commuter routes, and everything Manassas has to offer. Complete with a two-car garage, this move-in-ready home is the perfect blend of style, functionality, and resort-like outdoor living. Don't miss this incredible opportunity to make it yours!
Recent upgrades include Full Kitchen (2019), Water Heater (2020), HVAC (2025), Trex Deck (2025), Pool Fence (2025)...
Contact an agent
Home facts
- Year built:1967
- Subdivision & Development:HILLCREST ESTATES
- Listing ID #:VAPW2126988
- Added:54 day(s) ago
- Updated:September 27, 2026 at 05:59 AM
Rooms and interior
- Bedrooms:4
- Total bathrooms:3
- Full bathrooms:3
- Dining Description:Dining Area
- Bathrooms Description:Primary Bath(s)
- Kitchen Description:Built-Ins, Combination Kitchen/Living, Dishwasher, Icemaker, Microwave, Oven/Range - Electric, Refrigerator, Water Heater
- Bedroom Description:Entry Level Bedroom, Primary Bedroom
- Basement:Yes
- Basement Description:Combination, Connecting Stairway, Daylight, Improved, Partial, Side Entrance, Walkout Level, Workshop
Heating and cooling
- Cooling:Ceiling Fan(s), Central A/C
- Heating:Forced Air, Natural Gas
Structure and exterior
- Roof:Shingle
- Year built:1967
- Lot Features:Backs to Trees, Landscaping, Partly Wooded, Private
- Architectural Style:Split Level
- Construction Materials:Combination
- Exterior Features:Deck(s), Extensive Hardscape
- Levels:2 Stories
Utilities
- Water:Well
- Sewer:Septic Exists
Finances and disclosures
- Price:$715,000
- Tax amount:$5,455 (2026)
Features and amenities
- Laundry features:Dryer, Laundry, Washer
- Amenities:Built-Ins
Parking
- Parking description:Attached Garage, Garage Door Opener
- Garage:Yes
- Garage spaces:2
New listings near 8010 Hillcrest Dr
- Coming Soon
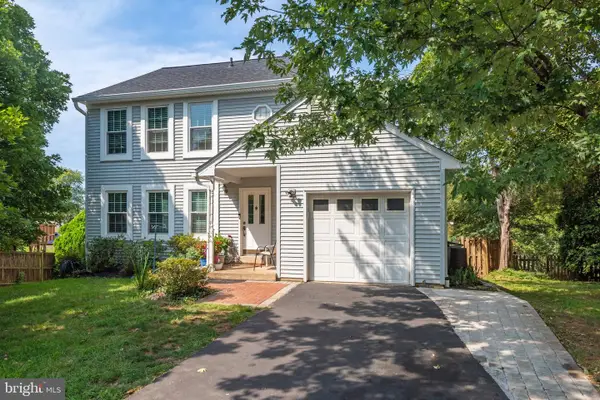 $619,999Coming Soon4 beds 4 baths1,632 sq. ft.
9208 Robin Lynn Ct, MANASSAS, VA 20110
MLS# VAMN2011974Listed by: FAIRFAX REALTY SELECT - Coming Soon
 $439,000Coming Soon3 beds 3 baths2,500 sq. ft.
9549 Chancellorsville Ln, MANASSAS, VA 20110
MLS# VAMN2011994Listed by: PEARSON SMITH REALTY, LLC - Coming Soon
 $395,000Coming Soon3 beds 3 baths1,800 sq. ft.
9546 Mine Gap Way, MANASSAS, VA 20110
MLS# VAMN2011866Listed by: SAMSON PROPERTIES - Coming Soon
 $695,000Coming Soon4 beds 2 baths2,476 sq. ft.
8807 Quarry Rd, MANASSAS, VA 20110
MLS# VAMN2011886Listed by: SAMSON PROPERTIES - Coming Soon
 $545,000Coming Soon4 beds 4 baths3,160 sq. ft.
Address Withheld By Seller, MANASSAS, VA 20110
MLS# VAMN2011836Listed by: LONG & FOSTER REAL ESTATE, INC. - Coming SoonOpen Sat, 11am to 12:30pm
 $437,000Coming Soon3 beds 3 baths1,680 sq. ft.
8486 Kirby St, MANASSAS, VA 20110
MLS# VAMN2011838Listed by: KC REALTY GROUP - Coming Soon
 $375,000Coming Soon3 beds 3 baths1,656 sq. ft.
9342 Fringe Tree Ln, MANASSAS, VA 20110
MLS# VAMN2011544Listed by: KELLER WILLIAMS CAPITAL PROPERTIES - Open Sun, 11am to 2pmNew
 $735,000Active4 beds 4 baths3,120 sq. ft.
9601 Fairview Ave, MANASSAS, VA 20110
MLS# VAMN2011998Listed by: SAMSON PROPERTIES - Open Sun, 12 to 2pm
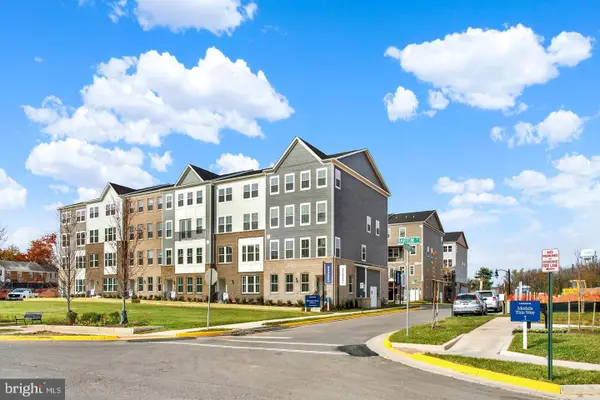 $521,990Pending3 beds 3 baths2,415 sq. ft.
9631 Hummingbird Way, MANASSAS, VA 20110
MLS# VAMN2011996Listed by: NEXTHOME THE AGENCY GROUP - Open Sun, 1 to 3pmNew
 $550,000Active5 beds 4 baths2,670 sq. ft.
8904 Fort Dr, MANASSAS, VA 20110
MLS# VAMN2011972Listed by: SAMSON PROPERTIES


Protect your home and budget from life's surprises with an Assurant Home Warranty, backed by a partner that supports you through every step of homeownership. Explore Plans.
© 2026 Better Homes and Gardens Real Estate LLC. An Anywhere Real Estate company. All rights reserved. Better Homes and Gardens® Real Estate is a registered trademark owned by Meredith Operations Corporation, licensed to Better Homes and Gardens Real Estate LLC and used with permission. Better Homes and Gardens Real Estate LLC fully supports the principles of the Fair Housing Act and the Equal Opportunity Act. Listing information is deemed reliable but is not guaranteed accurate.
Each office is independently owned and operated.
Any services or products provided by third parties are not provided by, affiliated with or related to Better Homes and Gardens Real Estate LLC, or its affiliated companies.