
9342 Fringe Tree Ln, Manassas, VA 20110
Local realty services provided by:Better Homes and Gardens Real Estate Valley Partners
Listed by: nathan daniel johnson, shawn derrick
Office: keller williams capital properties
MLS#:VAMN2011544
Source:BRIGHTMLS
Price summary
- Price:$375,000
- Price per sq. ft.:$226.45
- Monthly HOA dues:$79
About this home
**OPEN HOUSE SUNDAY 10/18, 1-3PM!! JUST STOP BY!!**** Ask about our aggressive buyer incentives. **
Welcome to 9342 Fringe Tree Lane, a spacious three-level townhome in the desirable Wellington community of Manassas, offering 3 bedrooms and 2.5 bathrooms. The home features a bright, open layout, fresh neutral finishes, and flexible living spaces across all three levels.
Step inside to a welcoming main level filled with natural light. The spacious living room provides plenty of room for both relaxing and entertaining, while the open layout flows into the eat-in kitchen and dining area. The kitchen features granite countertops, abundant wood cabinetry, a stainless steel refrigerator, double-basin sink, and a convenient breakfast bar overlooking the living space. Just off the kitchen, the dining area offers a comfortable spot for everyday meals, while a powder room adds convenience to the main level.
Upstairs, the second floor offers two generously sized bedrooms, a full hall bathroom, and a dedicated utility/laundry room with washer and dryer. Both bedrooms feature carpeting, neutral finishes, and ample closet space, making this level well suited for family, guests, or a home office.
The entire third floor is dedicated to an impressive primary suite, creating a private retreat separate from the secondary bedrooms. The oversized bedroom offers hardwood flooring, multiple windows for abundant natural light, a ceiling fan, and plenty of space for a sitting or dressing area. A walk-in closet provides excellent storage, while the private full bathroom includes a tub/shower combination and a spacious vanity.
Outside, enjoy a fenced front patio area, perfect for relaxing outdoors or creating your own welcoming space. Beyond the home, the Wellington community offers a wonderful blend of neighborhood charm, recreational amenities, and everyday convenience. Residents can enjoy nearby parks, picnic areas, playgrounds, basketball courts, and a community center that provides opportunities to gather and connect. Association services include lawn maintenance, snow removal, and trash collection, allowing for a more convenient, low-maintenance lifestyle.
Ideally situated just minutes from Historic Old Town Manassas, the neighborhood offers easy access to shopping, dining, local parks, and major commuter routes. Known for its established surroundings and welcoming community atmosphere, Wellington combines peaceful neighborhood living with the convenience of nearby attractions and everyday essentials.
With three finished levels, a private top-floor primary suite, inviting living spaces, and access to a variety of community amenities, 9342 Fringe Tree Lane offers the perfect balance of comfort, functionality, and convenience. Schedule your showing today!!...
Contact an agent
Home facts
- Year built:1995
- Subdivision & Development:WELLINGTON CONDOMINIUM
- Listing ID #:VAMN2011544
- Added:92 day(s) ago
- Updated:October 23, 2026 at 02:00 PM
Rooms and interior
- Bedrooms:3
- Total bathrooms:3
- Full bathrooms:2
- Half bathrooms:1
- Kitchen Description:Built-In Microwave, Dishwasher, Disposal, Icemaker, Refrigerator
- Living area:1,656 sq. ft.
Heating and cooling
- Cooling:Central A/C
- Heating:Forced Air, Natural Gas
Structure and exterior
- Year built:1995
- Building area:1,656 sq. ft.
- Levels:3 Story
Schools
- High school:OSBOURN
- Middle school:GRACE E. METZ
- Elementary school:JENNIE DEAN
Utilities
- Water:Public
- Sewer:Public Sewer
Finances and disclosures
- Price:$375,000
- Price per sq. ft.:$226.45
- Tax amount:$4,851 (2026)
Features and amenities
- Laundry features:Dryer, Washer
- Amenities:Window Treatments
New listings near 9342 Fringe Tree Ln
- Coming Soon
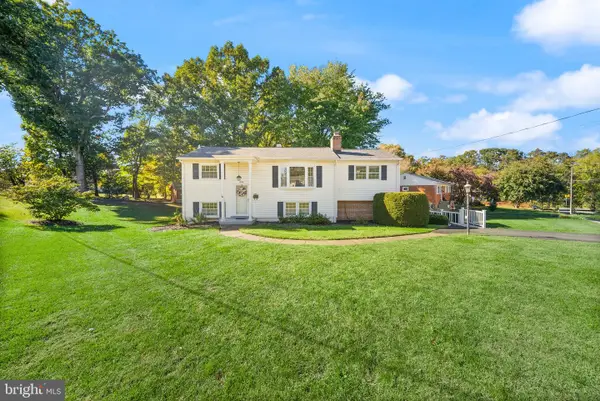 $499,900Coming Soon4 beds 2 baths1,618 sq. ft.
8156 Claremont St, MANASSAS, VA 20110
MLS# VAPW2132804Listed by: LPT REALTY, LLC - Coming Soon
 $540,000Coming Soon3 beds 2 baths1,354 sq. ft.
9312 Victoria St, MANASSAS, VA 20110
MLS# VAPW2132382Listed by: EXP REALTY, LLC - Coming Soon
 $408,000Coming Soon3 beds 3 baths1,488 sq. ft.
9158 Kershaw Ct, MANASSAS, VA 20110
MLS# VAMN2012124Listed by: WEICHERT, REALTORS - New
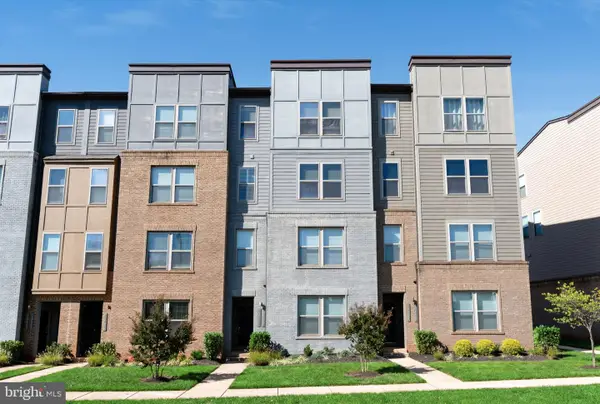 $499,999Active3 beds 3 baths2,452 sq. ft.
10441 Ratcliffe Trl, MANASSAS, VA 20110
MLS# VAMN2012146Listed by: SAMSON PROPERTIES - Open Sat, 12 to 2pmNew
 $539,990Active3 beds 3 baths2,415 sq. ft.
9653 Hummingbird Way, MANASSAS, VA 20110
MLS# VAMN2012160Listed by: NEXTHOME THE AGENCY GROUP - New
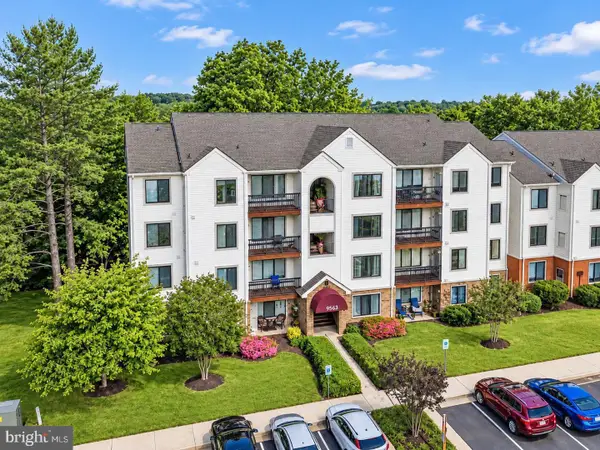 $289,900Active2 beds 2 baths1,070 sq. ft.
9563 Battery Heights Blvd #404, MANASSAS, VA 20110
MLS# VAMN2012144Listed by: RE/MAX GATEWAY - Open Sat, 12 to 2pmNew
 $524,990Active3 beds 3 baths2,415 sq. ft.
9640 Hummingbird Way, MANASSAS, VA 20110
MLS# VAMN2012154Listed by: NEXTHOME THE AGENCY GROUP - Open Sat, 12 to 2pmNew
 $549,990Active3 beds 3 baths2,415 sq. ft.
9652 Hummingbird Way, MANASSAS, VA 20110
MLS# VAMN2012156Listed by: NEXTHOME THE AGENCY GROUP - Open Sat, 12 to 2pmNew
 $529,990Active3 beds 3 baths2,415 sq. ft.
9630 Hummingbird Way, MANASSAS, VA 20110
MLS# VAMN2012150Listed by: NEXTHOME THE AGENCY GROUP - Open Sat, 12 to 2pmNew
 $590,000Active4 beds 3 baths2,116 sq. ft.
8601 Weems Rd, MANASSAS, VA 20110
MLS# VAMN2012114Listed by: LPT REALTY, LLC


Protect your home and budget from life's surprises with an Assurant Home Warranty, backed by a partner that supports you through every step of homeownership. Explore Plans.
© 2026 Better Homes and Gardens Real Estate LLC. An Anywhere Real Estate company. All rights reserved. Better Homes and Gardens® Real Estate is a registered trademark owned by Meredith Operations Corporation, licensed to Better Homes and Gardens Real Estate LLC and used with permission. Better Homes and Gardens Real Estate LLC fully supports the principles of the Fair Housing Act and the Equal Opportunity Act. Listing information is deemed reliable but is not guaranteed accurate.
Each office is independently owned and operated.
Any services or products provided by third parties are not provided by, affiliated with or related to Better Homes and Gardens Real Estate LLC, or its affiliated companies.