
8104 Whitting Dr, Manassas, VA 20112
Local realty services provided by:Better Homes and Gardens Real Estate Cassidon Realty
8104 Whitting Dr,Manassas, VA 20112
$850,000
- 4 Beds
- 4 Baths
- 3,548 sq. ft.
- Single family
- Coming Soon
Listed by: wes w. stearns
Office: m.o. wilson properties
MLS#:VAPW2130616
Source:BRIGHTMLS
Price summary
- Price:$850,000
- Price per sq. ft.:$239.57
About this home
Tucked back in beautiful Woodbine Woods, this beautifully maintained 4-bedroom home offers privacy, space, and thoughtful updates throughout. Situated on almost 2.5 wooded acres, the property features an in-ground swimming pool with a new pool cover and updated equipment, plus a spacious two-level deck complete with an indoor/outdoor audio system—perfect for entertaining or unwinding in your own private retreat. Inside, gleaming hardwood floors grace the main level, complemented by a wood-burning fireplace, while the fully finished walkout lower level offers a second wood-burning fireplace, new carpet, and was completely renovated with new drywall, insulation, recessed lighting, and a new bathroom. The home offers the convenience of two laundry rooms, including a newly renovated laundry room in the lower level. The gorgeous kitchen boasts granite countertops and a full suite of new appliances, including a 28 cu ft French door refrigerator, double oven, convection microwave, and dishwasher. Major system upgrades provide exceptional peace of mind, including a new roof (10-year warranty), new siding, new HVAC system, new attic insulation (limited lifetime warranty), new 6-inch gutters with guards, a new chimney flue, an upgraded septic clean-out, and a triple-safe battery-backup sump pump. Additional recent improvements include new doors throughout, a new basement slider, an insulated garage door, and a newly repaved upper driveway. Located within the Colgan High School district—ranked among Virginia's top high schools for the arts—this move-in-ready home combines comfort, style, and long-term value in a serene, wooded setting....
Contact an agent
Home facts
- Year built:1979
- Subdivision & Development:WOODBINE WOODS
- Listing ID #:VAPW2130616
- Updated:September 23, 2026 at 01:39 PM
Rooms and interior
- Bedrooms:4
- Total bathrooms:4
- Full bathrooms:3
- Half bathrooms:1
- Flooring:Hardwood, Vinyl
- Dining Description:Dining Area, Dining Room
- Bathrooms Description:Full Bath
- Kitchen Description:Built-In Microwave, Carpet, Dishwasher, Disposal, Icemaker, Refrigerator, Stove
- Bedroom Description:Carpet, Primary Bedroom
- Basement:Yes
- Basement Description:Full, Fully Finished, Walkout Level
- Living area:3,548 sq. ft.
Heating and cooling
- Cooling:Central A/C
- Heating:Electric, Forced Air
Structure and exterior
- Roof:Asphalt
- Year built:1979
- Building area:3,548 sq. ft.
- Lot area:2.44 Acres
- Lot Features:Backs to Trees, Cleared
- Architectural Style:Colonial
- Construction Materials:Brick
- Exterior Features:Deck(s), Patio(s)
- Foundation Description:Slab
- Levels:3 Story
Schools
- High school:CHARLES J. COLGAN,SR.
- Middle school:BENTON
- Elementary school:COLES
Utilities
- Water:Well
Finances and disclosures
- Price:$850,000
- Price per sq. ft.:$239.57
- Tax amount:$6,637 (2026)
Features and amenities
- Laundry features:Dryer, Dryer In Unit, Laundry, Washer, Washer In Unit
- Amenities:120/240V, Carpet, Ceiling Fan(s), Electric Available
- Pool features:Gunite, In Ground
Parking
- Parking description:Attached Garage, Garage - Side Entry, Garage Door Opener, Inside Access
- Garage:Yes
- Garage spaces:2
New listings near 8104 Whitting Dr
- Coming Soon
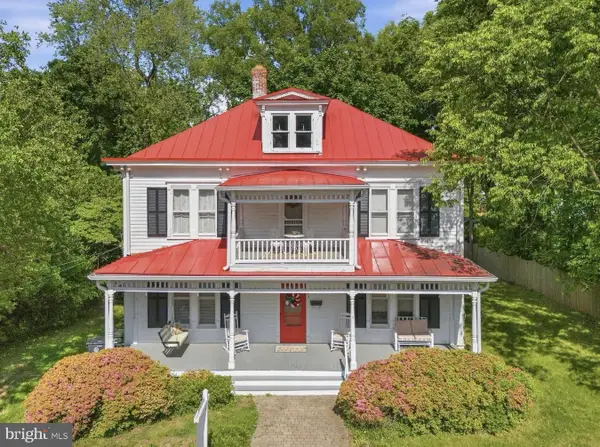 $750,000Coming Soon3 beds 2 baths2,396 sq. ft.
9309 West St, MANASSAS, VA 20110
MLS# VAMN2011978Listed by: SAMSON PROPERTIES - Coming Soon
 $595,000Coming Soon4 beds 3 baths2,056 sq. ft.
8872 Olde Mill Run, MANASSAS, VA 20110
MLS# VAMN2011940Listed by: CROSSROADS REALTORS - Coming Soon
 $695,000Coming Soon4 beds 2 baths2,476 sq. ft.
8807 Quarry Rd, MANASSAS, VA 20110
MLS# VAMN2011886Listed by: SAMSON PROPERTIES - Coming Soon
 $545,000Coming Soon4 beds 4 baths3,160 sq. ft.
Address Withheld By Seller, MANASSAS, VA 20110
MLS# VAMN2011836Listed by: LONG & FOSTER REAL ESTATE, INC. - Coming Soon
 $437,000Coming Soon3 beds 3 baths1,680 sq. ft.
8486 Kirby St, MANASSAS, VA 20110
MLS# VAMN2011838Listed by: KC REALTY GROUP - Coming Soon
 $375,000Coming Soon3 beds 3 baths1,656 sq. ft.
9342 Fringe Tree Ln, MANASSAS, VA 20110
MLS# VAMN2011544Listed by: KELLER WILLIAMS CAPITAL PROPERTIES - New
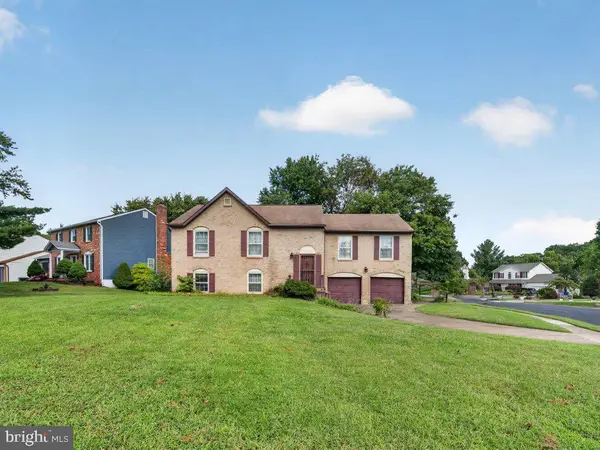 $545,000Active5 beds 3 baths2,352 sq. ft.
9734 Zimbro Ave, MANASSAS, VA 20110
MLS# VAMN2011770Listed by: CARTER REAL ESTATE, INC. - New
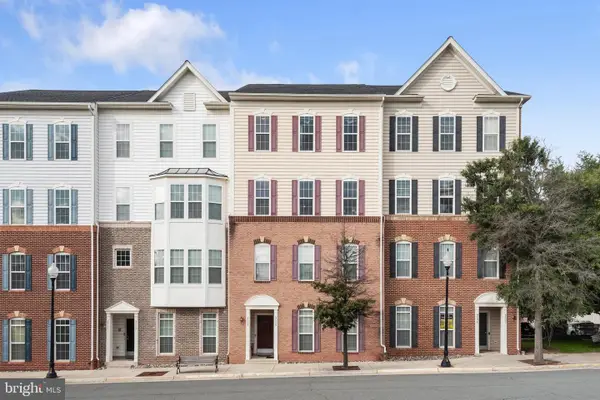 $455,000Active3 beds 3 baths2,500 sq. ft.
9508 Lee Ct, MANASSAS, VA 20110
MLS# VAMN2011968Listed by: NEXTHOME THE AGENCY GROUP - New
 $795,000Active5 beds 4 baths4,071 sq. ft.
10209 Bens Way, MANASSAS, VA 20110
MLS# VAMN2011806Listed by: RLAH @PROPERTIES - New
 $635,000Active3 beds 4 baths2,628 sq. ft.
8193 Maude Ln, MANASSAS, VA 20110
MLS# VAPW2130448Listed by: KELLER WILLIAMS REALTY


Protect your home and budget from life's surprises with an Assurant Home Warranty, backed by a partner that supports you through every step of homeownership. Explore Plans.
© 2026 Better Homes and Gardens Real Estate LLC. An Anywhere Real Estate company. All rights reserved. Better Homes and Gardens® Real Estate is a registered trademark owned by Meredith Operations Corporation, licensed to Better Homes and Gardens Real Estate LLC and used with permission. Better Homes and Gardens Real Estate LLC fully supports the principles of the Fair Housing Act and the Equal Opportunity Act. Listing information is deemed reliable but is not guaranteed accurate.
Each office is independently owned and operated.
Any services or products provided by third parties are not provided by, affiliated with or related to Better Homes and Gardens Real Estate LLC, or its affiliated companies.