
8109 Counselor Rd, Manassas, VA 20112
Local realty services provided by:Better Homes and Gardens Real Estate Reserve
8109 Counselor Rd,Manassas, VA 20112
$1,025,000
- 5 Beds
- 5 Baths
- 3,834 sq. ft.
- Single family
- Active
Listed by: tricia leigh filbert
Office: samson properties
MLS#:VAPW2126896
Source:BRIGHTMLS
Price summary
- Price:$1,025,000
- Price per sq. ft.:$267.34
About this home
Tucked away on nearly three private wooded acres, this exceptional custom-built contemporary home is a rare offering where architectural character, timeless craftsmanship, and the serenity of nature come together in perfect harmony. Featuring five bedrooms, four and a half baths, and thoughtfully designed living spaces, this one-of-a-kind residence offers the privacy of a mountain retreat with the sophistication of luxury living.
From the moment you enter, you'll be captivated by the rich warmth of 3¼-inch solid white oak hardwood flooring that flows throughout the main level. Towering vaulted ceilings, expansive skylights, and a dramatic wall of windows bathe the home in natural light while framing breathtaking woodland views that become part of the home's design.
Designed with both grand entertaining and everyday living in mind, the recently renovated gourmet kitchen is a showpiece, featuring custom Aristokraft cabinetry, elegant quartz countertops, premium stainless steel appliances, and a generous center island with cooktop. The kitchen opens effortlessly to the spectacular great room, where soaring ceilings and panoramic views create an unforgettable gathering space.
The main-level owner's suite is a private sanctuary featuring a spacious bedroom, with adjoining sitting room, and a private bath with a curbless walk-in shower. A discreet private lift from the driveway to the main level adds convenience while blending seamlessly into the home's thoughtful design. Also on the main level are an elegant sitting room and a dedicated executive office, offering refined spaces for work, conversation, or quiet relaxation.
Upstairs, hardwood floors continue through the four generously proportioned bedrooms providing exceptional accommodations for family and guests, including a luxurious secondary owner's suite with its own private en suite bath, including jetted tub, ideal for multigenerational living or extended visitors seeking complete comfort and privacy.
Outdoor living is equally extraordinary. An expansive screened porch and oversized Trex deck, create the perfect setting for morning coffee, evening cocktails, or effortless entertaining while overlooking the peaceful beauty of the surrounding woodland.
The walkout lower level offers incredible potential to create a truly bespoke living experience. Already featuring a wood-burning stove, workbench, and plumbing rough-in for a future wet bar, the expansive unfinished space is ready to become the ultimate recreation room, home theater, wine cellar, fitness studio, golf simulator, or guest retreat.
A detached garage, constructed in 2002, provides additional space for vehicles, hobbies, or collector storage, complementing the estate's exceptional functionality.
Distinctive in both design and setting, this remarkable residence offers an uncommon opportunity to own a private woodland estate where every detail has been thoughtfully considered. Sophisticated yet welcoming, grand yet intimate, this is a home that transcends trends—crafted for those who appreciate exceptional quality, enduring beauty, and a lifestyle defined by peace, privacy, and elegance....
Contact an agent
Home facts
- Year built:1999
- Subdivision & Development:WOODBINE WOODS
- Listing ID #:VAPW2126896
- Added:13 day(s) ago
- Updated:August 14, 2026 at 01:59 PM
Rooms and interior
- Bedrooms:5
- Total bathrooms:5
- Full bathrooms:4
- Half bathrooms:1
- Flooring:Solid Hardwood
- Dining Description:Dining Area
- Bathrooms Description:Primary Bath(s)
- Kitchen Description:Built-Ins, Kitchen - Gourmet, Kitchen - Island, Pantry, Upgraded Countertops
- Bedroom Description:Entry Level Bedroom, Walk In Closet(s)
- Basement:Yes
- Basement Description:Full, Unfinished, Walkout Level
- Living area:3,834 sq. ft.
Heating and cooling
- Cooling:Ceiling Fan(s), Dehumidifier, Heat Pump(s), Zoned
- Heating:Electric, Forced Air, Heat Pump(s), Propane - Leased
Structure and exterior
- Year built:1999
- Building area:3,834 sq. ft.
- Lot area:2.76 Acres
- Lot Features:Trees/Wooded
- Architectural Style:Chalet, Contemporary
- Construction Materials:Vinyl Siding
- Exterior Features:Deck(s), Porch(es), Screened
- Foundation Description:Concrete Perimeter
- Levels:3 Story
Schools
- High school:CHARLES J. COLGAN SENIOR
- Middle school:BENTON
- Elementary school:COLES
Utilities
- Water:Private, Well
Finances and disclosures
- Price:$1,025,000
- Price per sq. ft.:$267.34
- Tax amount:$8,522 (2026)
Features and amenities
- Amenities:Built-Ins, Ceiling Fan(s), Skylight(s), Water Treat System
Parking
- Parking description:Detached Garage, Garage - Front Entry, Oversized
- Garage:Yes
- Garage spaces:2
New listings near 8109 Counselor Rd
- Coming Soon
 $489,000Coming Soon3 beds 4 baths
8572 Adamson St, MANASSAS, VA 20110
MLS# VAMN2011710Listed by: SAMSON PROPERTIES - Open Sat, 11am to 1pmNew
 $575,000Active3 beds 4 baths2,846 sq. ft.
10260 Fountain Cir, MANASSAS, VA 20110
MLS# VAMN2011706Listed by: CENTURY 21 REDWOOD REALTY - Coming Soon
 $749,900Coming Soon6 beds 4 baths
10095 Post Oak Ter, MANASSAS, VA 20110
MLS# VAPW2122116Listed by: BERKSHIRE HATHAWAY HOMESERVICES PENFED REALTY - Open Sat, 2 to 4pmNew
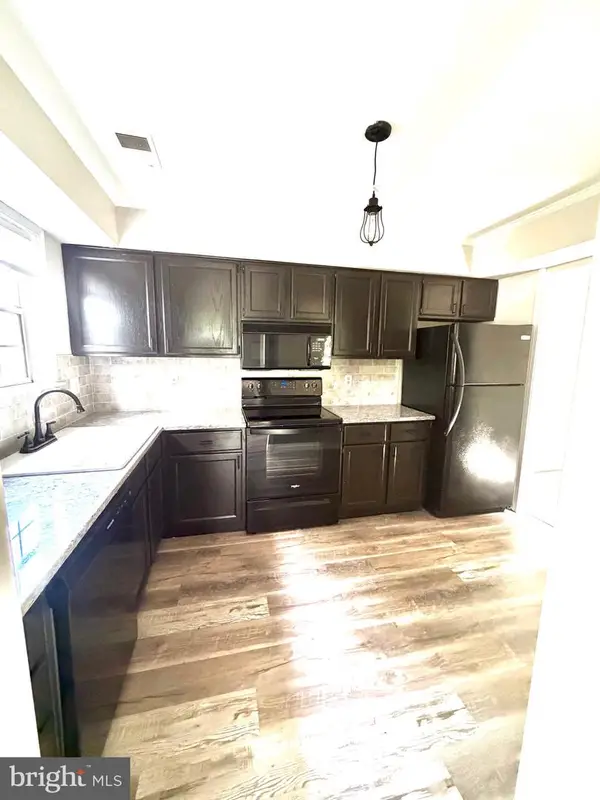 $324,900Active2 beds 2 baths1,180 sq. ft.
9919 Sugarwood Ln, MANASSAS, VA 20110
MLS# VAMN2011712Listed by: FAIRFAX REALTY - Coming Soon
 $370,000Coming Soon2 beds 3 baths
9013 Tyler Ct, MANASSAS, VA 20110
MLS# VAMN2011596Listed by: PRESIDENTIAL REALTY GROUP - New
 $265,000Active2 beds 1 baths930 sq. ft.
8372 Buttress Ln #202, MANASSAS, VA 20110
MLS# VAMN2011708Listed by: KELLER WILLIAMS REALTY/LEE BEAVER & ASSOC. - New
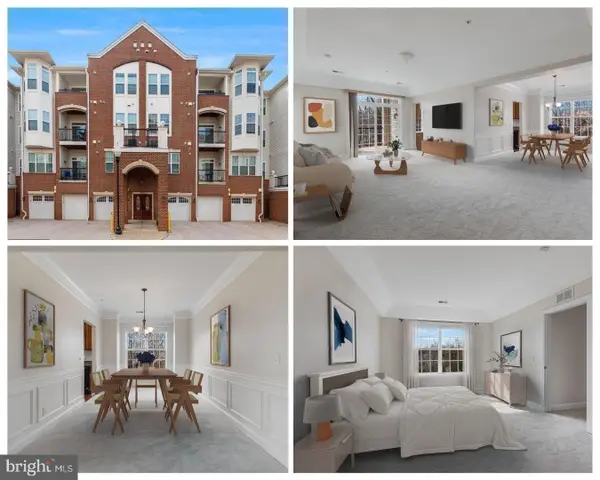 $369,900Active2 beds 2 baths1,558 sq. ft.
9204 Charleston Dr #206, MANASSAS, VA 20110
MLS# VAMN2011704Listed by: KELLER WILLIAMS REALTY/LEE BEAVER & ASSOC. - Open Sat, 1 to 3pmNew
 $380,000Active3 beds 3 baths1,170 sq. ft.
9248 Hood Rd, MANASSAS, VA 20110
MLS# VAMN2011620Listed by: SMART REALTY, LLC - New
 $429,999Active3 beds 3 baths1,364 sq. ft.
9093 Wharton Ct, MANASSAS, VA 20110
MLS# VAMN2011702Listed by: KW METRO CENTER - New
 $425,000Active4 beds 3 baths1,488 sq. ft.
9035 Bonham Cir, MANASSAS, VA 20110
MLS# VAMN2011698Listed by: NEST REALTY FREDERICKSBURG


Protect your home and budget from life's surprises with an Assurant Home Warranty, backed by a partner that supports you through every step of homeownership. Explore Plans.
© 2026 Better Homes and Gardens Real Estate LLC. An Anywhere Real Estate company. All rights reserved. Better Homes and Gardens® Real Estate is a registered trademark owned by Meredith Operations Corporation, licensed to Better Homes and Gardens Real Estate LLC and used with permission. Better Homes and Gardens Real Estate LLC fully supports the principles of the Fair Housing Act and the Equal Opportunity Act. Listing information is deemed reliable but is not guaranteed accurate.
Each office is independently owned and operated.
Any services or products provided by third parties are not provided by, affiliated with or related to Better Homes and Gardens Real Estate LLC, or its affiliated companies.