
8110 Whitting Dr, Manassas, VA 20112
Local realty services provided by:Better Homes and Gardens Real Estate Murphy & Co.
8110 Whitting Dr,Manassas, VA 20112
$685,000
- 6 Beds
- 3 Baths
- 3,144 sq. ft.
- Single family
- Pending
Listed by: christina ann mesones
Office: real broker, llc.
MLS#:VAPW2129178
Source:BRIGHTMLS
Price summary
- Price:$685,000
- Price per sq. ft.:$217.88
About this home
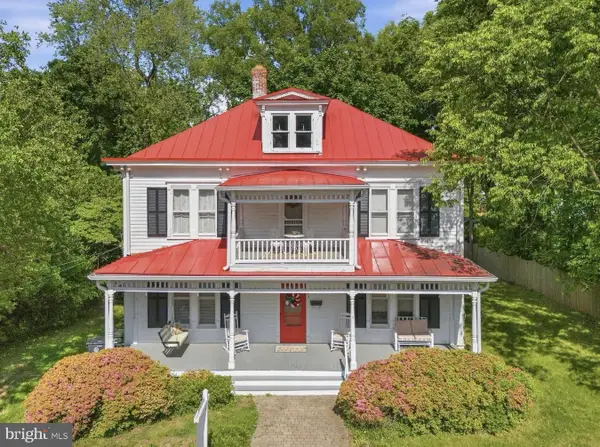
Welcome to your slice of privacy, nestled on 1.44 acres in the Woodbine Woods neighborhood of Manassas with No HOA!
The driveway leads you to a two-level home featuring an ample 2-car garage, 6 bedrooms (6th bedroom NTC), 3 full bathrooms, a formal living room, dining room, kitchen, 2 family rooms and laundry room/mudroom with a utility sink.
Outside, enjoy a flat front and back yard surrounded by trees, with ample parking on the wraparound driveway, a gravel parking pad in the backyard (currently covered with grass and can accommodate up 10 cars and a boat) plus a bonus parking pad as you travel up from the street. The drive through garage with attic features a third garage door at the rear that opens to the backyard, includes an additional space for small smaller vehicles (motorcycles, golf cart/ATV), equipment, extra storage, can accommodate a 9’ x 4’ pool table with ample supply of overhead lighting and outlets for a working garage with an upgraded 220 outlet for the mini split, compressors and large equipment. The entire interior has been freshly painted, and the flooring has been updated with engineered wood plank floors in the common areas and new carpet in all bedrooms. The upper level offers a primary suite with a bathroom ready for your personal touch, plus two additional bedrooms and a full bathroom in the hallway. The kitchen/family room, complete with a propane fireplace, leads to a screened-in porch ready to become your own outdoor oasis, and continues out to a deck, backyard, and the third garage door. The lower level features another spacious primary room with two additional bedrooms (one NTC) and a full bathroom ready for your personal touch, along with a second family room with a wood-burning fireplace leading to the under-deck patio. A laundry room with direct backyard access completes this level.
This home is a great option for a growing family, work from home or multi-generational living, offering ample space inside and out, abundant parking, and separate lower-level access through the laundry room and family room. New Well Pressure Tank (2024), New Well Pump (2024), New Hot Water Heater (2024), New HVAC (2024), New Heat Pump (2021), Leaf Guard Gutter (2021), New Roof (2018) and New Microwave (2014). The following items convey as-is: Outdoor shed, wood-burning and propane fireplaces, John Deere riding mower, mini split in the garage (inoperative), AC window unit in the screened-in porch, and propane grill on the deck. Please wear shoe covers or remove your shoes when touring. Thank you for showing!...
Contact an agent
Home facts
- Year built:1979
- Subdivision & Development:WOODBINE WOODS
- Listing ID #:VAPW2129178
- Added:27 day(s) ago
- Updated:September 24, 2026 at 09:00 AM
Rooms and interior
- Bedrooms:6
- Total bathrooms:3
- Full bathrooms:3
- Dining Description:Dining Room
- Kitchen Description:Built-In Microwave, Dishwasher, Oven/Range - Electric, Refrigerator
- Bedroom Description:Primary Bedroom
- Basement:Yes
- Basement Description:Fully Finished, Rear Entrance, Walkout Level
- Living area:3,144 sq. ft.
Heating and cooling
- Cooling:Ceiling Fan(s), Heat Pump(s)
- Heating:Electric, Forced Air, Heat Pump(s)
Structure and exterior
- Year built:1979
- Building area:3,144 sq. ft.
- Lot area:1.44 Acres
- Lot Features:Backs to Trees, Partly Wooded, Private, Secluded
- Architectural Style:Colonial
- Construction Materials:Brick, Combination
- Exterior Features:Deck(s), Enclosed, Patio(s), Porch(es)
- Foundation Description:Slab
- Levels:2 Stories
Utilities
- Water:Well
- Sewer:Septic Exists
Finances and disclosures
- Price:$685,000
- Price per sq. ft.:$217.88
- Tax amount:$4,380 (2011)
Features and amenities
- Laundry features:Dryer, Laundry, Washer
- Amenities:Security System, Smoke Detector
Parking
- Parking description:Asphalt Driveway, Attached Garage, Concrete Driveway, Garage - Front Entry, Garage - Rear Entry, Garage Door Opener, Paved Driveway
- Garage:Yes
- Garage spaces:3
New listings near 8110 Whitting Dr
- Coming Soon
 $750,000Coming Soon3 beds 2 baths2,396 sq. ft.
9309 West St, MANASSAS, VA 20110
MLS# VAMN2011978Listed by: SAMSON PROPERTIES - Coming Soon
 $595,000Coming Soon4 beds 3 baths2,056 sq. ft.
8872 Olde Mill Run, MANASSAS, VA 20110
MLS# VAMN2011940Listed by: CROSSROADS REALTORS - Coming Soon
 $695,000Coming Soon4 beds 2 baths2,476 sq. ft.
8807 Quarry Rd, MANASSAS, VA 20110
MLS# VAMN2011886Listed by: SAMSON PROPERTIES - Coming Soon
 $545,000Coming Soon4 beds 4 baths3,160 sq. ft.
Address Withheld By Seller, MANASSAS, VA 20110
MLS# VAMN2011836Listed by: LONG & FOSTER REAL ESTATE, INC. - Coming Soon
 $437,000Coming Soon3 beds 3 baths1,680 sq. ft.
8486 Kirby St, MANASSAS, VA 20110
MLS# VAMN2011838Listed by: KC REALTY GROUP - Coming Soon
 $375,000Coming Soon3 beds 3 baths1,656 sq. ft.
9342 Fringe Tree Ln, MANASSAS, VA 20110
MLS# VAMN2011544Listed by: KELLER WILLIAMS CAPITAL PROPERTIES - New
 $550,000Active5 beds 4 baths2,670 sq. ft.
Address Withheld By Seller, MANASSAS, VA 20110
MLS# VAMN2011972Listed by: SAMSON PROPERTIES - New
 $556,110Active3 beds 4 baths2,172 sq. ft.
3 Grant Ave #taylor 28-r2, MANASSAS, VA 20110
MLS# VAMN2011990Listed by: PEARSON SMITH REALTY, LLC - Open Sat, 12 to 2pmNew
 $509,990Active3 beds 3 baths2,415 sq. ft.
9641 Hummingbird Way, MANASSAS, VA 20110
MLS# VAMN2011984Listed by: NEXTHOME THE AGENCY GROUP - Open Sat, 12 to 2pmNew
 $479,990Active3 beds 3 baths1,602 sq. ft.
9632 Hummingbird Way, MANASSAS, VA 20110
MLS# VAMN2011988Listed by: NEXTHOME THE AGENCY GROUP


Protect your home and budget from life's surprises with an Assurant Home Warranty, backed by a partner that supports you through every step of homeownership. Explore Plans.
© 2026 Better Homes and Gardens Real Estate LLC. An Anywhere Real Estate company. All rights reserved. Better Homes and Gardens® Real Estate is a registered trademark owned by Meredith Operations Corporation, licensed to Better Homes and Gardens Real Estate LLC and used with permission. Better Homes and Gardens Real Estate LLC fully supports the principles of the Fair Housing Act and the Equal Opportunity Act. Listing information is deemed reliable but is not guaranteed accurate.
Each office is independently owned and operated.
Any services or products provided by third parties are not provided by, affiliated with or related to Better Homes and Gardens Real Estate LLC, or its affiliated companies.