
8119 Whitting Dr, Manassas, VA 20112
Local realty services provided by:Better Homes and Gardens Real Estate GSA Realty
8119 Whitting Dr,Manassas, VA 20112
$799,900
- 5 Beds
- 4 Baths
- 3,326 sq. ft.
- Single family
- Active
Upcoming open houses
- Sun, Nov 0801:00 pm - 02:00 pm
Listed by: lauren wiley
Office: serhant
MLS#:VAPW2133014
Source:BRIGHTMLS
Price summary
- Price:$799,900
- Price per sq. ft.:$240.5
About this home
Set on nearly 3 acres in peaceful Woodbine Woods, this charming Colonial offers five bedrooms, two and a half baths, and a finished walkout lower level with direct backyard access. Updates include a roof replaced in 2022 and windows and sliding glass doors replaced in 2018.
The kitchen features upgraded countertops and new appliances with an easy connection to the family room, where a fireplace creates a welcoming gathering space. A separate dining area offers room for everything from casual meals to holiday celebrations.
Four bedrooms upstairs and a fifth on the lower level provide flexibility for guests, a home office, or everyday living. The walkout lower level also offers additional recreation space, a second fireplace with an insert, and storage.
Throughout the home, updated flooring includes beautiful refinished hardwood floors upstairs, on the stairs, and in the family room and kitchen, along with LVP and LVT in select areas. Fresh paint throughout adds to the move-in-ready appeal.
Tucked well back within the community, this property offers an exceptional sense of privacy. The tree-lined backyard creates a peaceful oasis with room to play, garden, or simply unwind. Enjoy morning coffee on the porch, relax on the expansive deck overlooking the grounds, or take advantage of the patio and attached garage with interior access....
Contact an agent
Home facts
- Year built:1981
- Subdivision & Development:WOODBINE WOODS
- Listing ID #:VAPW2133014
- Added:16 day(s) ago
- Updated:November 08, 2026 at 11:53 AM
Rooms and interior
- Bedrooms:5
- Total bathrooms:4
- Full bathrooms:3
- Half bathrooms:1
- Flooring:Carpet, Ceramic Tile, Hardwood, Luxury Vinyl Plank, Luxury Vinyl Tile
- Dining Description:Dining Area
- Bathrooms Description:Primary Bath(s)
- Kitchen Description:Built-In Microwave, Built-Ins, Combination Kitchen/Living, Cooktop, Dishwasher, Exhaust Fan, Icemaker, Kitchen - Gourmet, Microwave, Oven - Double, Oven - Wall, Refrigerator, Upgraded Countertops, Water Heater
- Basement:Yes
- Basement Description:Connecting Stairway, Daylight, Full, Heated, Improved, Interior Access, Outside Entrance, Partially Finished, Walkout Level
- Living area:3,326 sq. ft.
Heating and cooling
- Cooling:Ceiling Fan(s), Central A/C
- Heating:Central, Electric, Heat Pump(s)
Structure and exterior
- Year built:1981
- Building area:3,326 sq. ft.
- Lot area:2.86 Acres
- Lot Features:Backs to Trees, Landscaping, Premium, Private, Trees/Wooded
- Architectural Style:Colonial
- Construction Materials:Vinyl Siding
- Exterior Features:Patio(s), Porch(es)
- Foundation Description:Concrete Perimeter
- Levels:3 Story
Utilities
- Water:Private, Well
Finances and disclosures
- Price:$799,900
- Price per sq. ft.:$240.5
- Tax amount:$6,020 (2026)
Features and amenities
- Laundry features:Dryer, Washer
- Amenities:Built-Ins, Ceiling Fan(s), Main Entrance Lock, Smoke Detector
Parking
- Parking description:Asphalt Driveway, Attached Garage, Garage - Front Entry, Garage Door Opener, Inside Access
- Garage:Yes
- Garage spaces:2
New listings near 8119 Whitting Dr
- Coming Soon
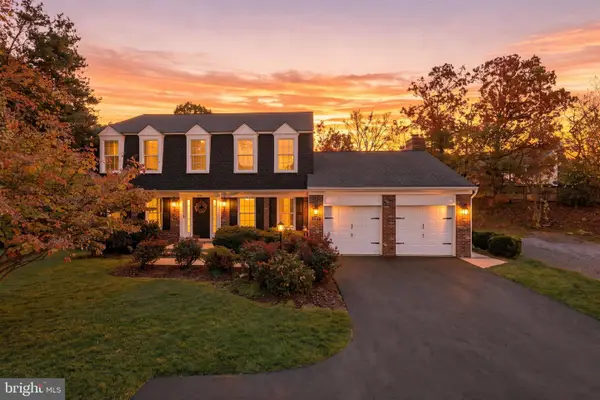 $700,000Coming Soon4 beds 3 baths2,425 sq. ft.
10364 Sorrell Dr, MANASSAS, VA 20110
MLS# VAPW2133232Listed by: RE/MAX GATEWAY - Coming Soon
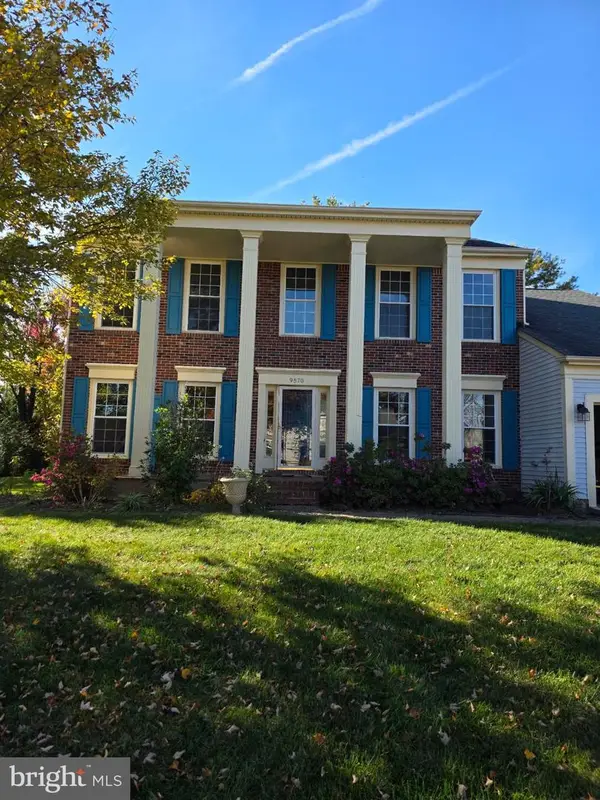 $649,000Coming Soon4 beds 3 baths2,520 sq. ft.
9570 Oakenshaw Dr, MANASSAS, VA 20110
MLS# VAMN2012252Listed by: PEARSON SMITH REALTY, LLC - Coming Soon
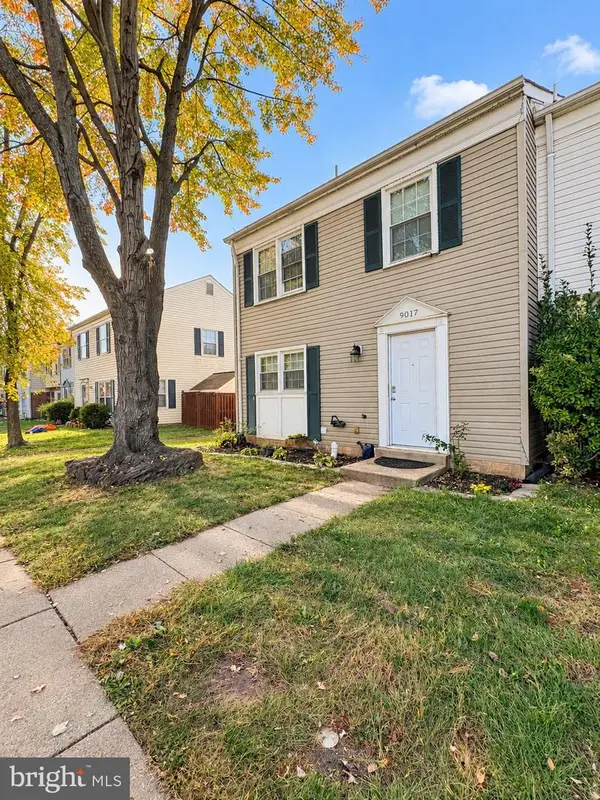 $409,900Coming Soon3 beds 3 baths1,364 sq. ft.
9017 Miles Pl, MANASSAS, VA 20110
MLS# VAMN2011752Listed by: SAMSON PROPERTIES - Coming Soon
 $540,000Coming Soon3 beds 2 baths1,354 sq. ft.
9312 Victoria St, MANASSAS, VA 20110
MLS# VAPW2132382Listed by: EXP REALTY, LLC - New
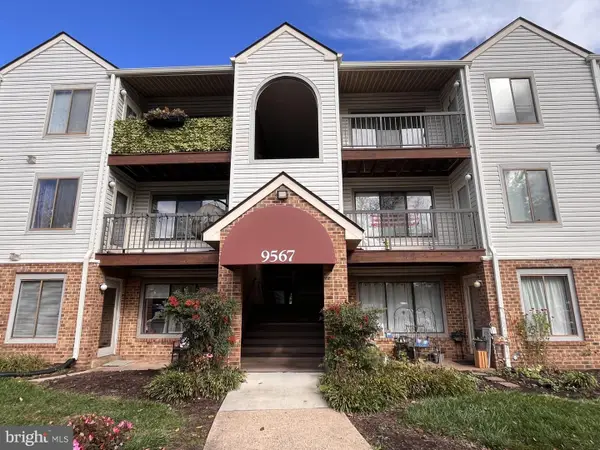 $210,000Active2 beds 1 baths930 sq. ft.
9567 Coggs Bill Dr #302, MANASSAS, VA 20110
MLS# VAMN2012258Listed by: SAMSON PROPERTIES - Open Sun, 1 to 3pmNew
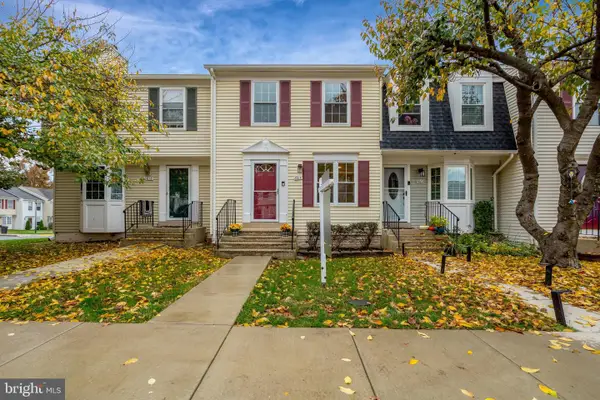 $390,000Active3 beds 2 baths1,116 sq. ft.
8614 Braxted Ln, MANASSAS, VA 20110
MLS# VAMN2012254Listed by: REAL BROKER, LLC - New
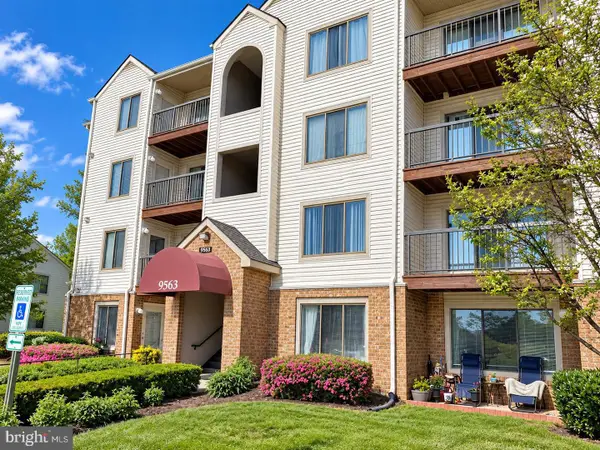 $265,000Active2 beds 2 baths1,070 sq. ft.
9563 Battery Heights Blvd #204, MANASSAS, VA 20110
MLS# VAMN2012268Listed by: BERKSHIRE HATHAWAY HOMESERVICES PENFED REALTY - Open Sun, 1 to 3pmNew
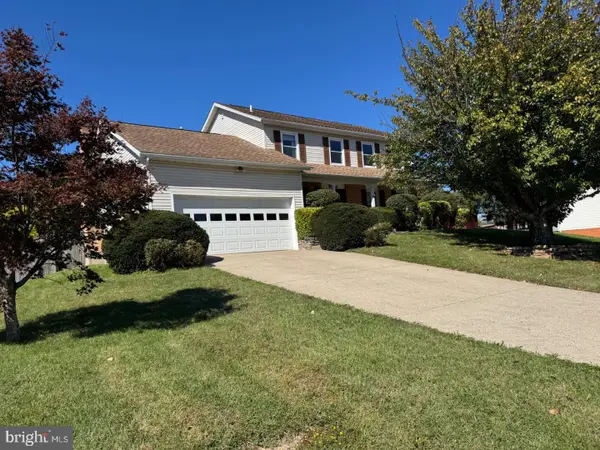 $675,000Active4 beds 3 baths3,016 sq. ft.
9632 Branchview Ln, MANASSAS, VA 20110
MLS# VAMN2012266Listed by: PROPERTIES ON THE POTOMAC, INC - New
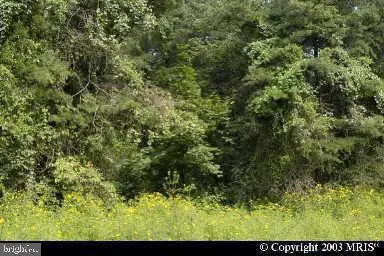 $150,000Active0.14 Acres
9797 Dean Dr, MANASSAS, VA 20110
MLS# VAMN2012260Listed by: SAMSON PROPERTIES - New
 $150,000Active0.14 Acres
9799 Dean Dr, MANASSAS, VA 20110
MLS# VAMN2012262Listed by: SAMSON PROPERTIES


Protect your home and budget from life's surprises with an Assurant Home Warranty, backed by a partner that supports you through every step of homeownership. Explore Plans.
© 2026 Better Homes and Gardens Real Estate LLC. An Anywhere Real Estate company. All rights reserved. Better Homes and Gardens® Real Estate is a registered trademark owned by Meredith Operations Corporation, licensed to Better Homes and Gardens Real Estate LLC and used with permission. Better Homes and Gardens Real Estate LLC fully supports the principles of the Fair Housing Act and the Equal Opportunity Act. Listing information is deemed reliable but is not guaranteed accurate.
Each office is independently owned and operated.
Any services or products provided by third parties are not provided by, affiliated with or related to Better Homes and Gardens Real Estate LLC, or its affiliated companies.