
8223 Glade Bank Dr, Manassas, VA 20111
Local realty services provided by:Better Homes and Gardens Real Estate Cassidon Realty
8223 Glade Bank Dr,Manassas, VA 20111
$595,000
- 3 Beds
- 4 Baths
- 2,946 sq. ft.
- Townhouse
- Active
Listed by: regina sami sharikas
Office: united real estate horizon
MLS#:VAPW2133484
Source:BRIGHTMLS
Price summary
- Price:$595,000
- Price per sq. ft.:$201.97
- Monthly HOA dues:$154
About this home
Nestled in the prestigious Blooms Mill community, this exquisite end-of-row townhouse offers a harmonious blend of luxury and comfort, perfect for those seeking an elevated lifestyle. Built in 2005, this stunning A-frame residence boasts a timeless brick front and elegant vinyl siding, creating a warm and inviting façade that welcomes you home. Step inside to discover a spacious 2,946 square feet of meticulously designed living space, where every detail has been thoughtfully curated. The rich hardwood flooring flows seamlessly throughout the main level, enhancing the home's sophisticated ambiance. Perfect living room area to spend cozy nights and providing a perfect gathering spot for intimate evenings or lively celebrations. The gourmet kitchen is a culinary enthusiast's dream, featuring modern appliances and ample counter space, making meal preparation a delight. The open-concept layout allows for effortless entertaining, with the dining area flowing gracefully into the living space. Natural light pours in through large windows, illuminating the home and creating a warm, inviting atmosphere. This residence offers three generously sized bedrooms, each designed as a personal retreat. The master suite is a true sanctuary, complete with an en-suite bathroom that exudes spa-like tranquility. With three full bathrooms and an additional half bath, convenience and privacy are paramount. Venture downstairs to the fully finished basement, a versatile space that can be transformed into a home theater, gym, or playroom-tailored to your lifestyle needs. Outside, enjoy the community's luxurious amenities, including a sparkling pool that invites relaxation and leisure during warm summer days. The attached two-car garage and additional driveway parking ensure that convenience is never compromised. With a low-maintenance lot size of just 0.07 acres, you can spend more time enjoying the finer things in life rather than worrying about upkeep. The Blooms Mill community offers a serene environment, perfect for leisurely strolls or enjoying the beauty of nature. This property is not just a home; it's a lifestyle. Experience the perfect blend of luxury, comfort, and community in this exceptional townhouse. Your dream home awaits!...
Contact an agent
Home facts
- Year built:2005
- Subdivision & Development:BLOOMS MILL
- Listing ID #:VAPW2133484
- Added:5 day(s) ago
- Updated:November 07, 2026 at 02:45 PM
Rooms and interior
- Bedrooms:3
- Total bathrooms:4
- Full bathrooms:3
- Half bathrooms:1
- Flooring:Hardwood, Laminate Plank
- Basement:Yes
- Basement Description:Fully Finished
- Living area:2,946 sq. ft.
Heating and cooling
- Cooling:Central A/C
- Heating:Heat Pump(s), Natural Gas
Structure and exterior
- Roof:Architectural Shingle
- Year built:2005
- Building area:2,946 sq. ft.
- Lot area:0.07 Acres
- Architectural Style:A-Frame
- Construction Materials:Brick Front, Brick Veneer, Combination, Stick Built, Vinyl Siding
- Foundation Description:Slab, Stone, Wood
- Levels:3 Story
Schools
- High school:CALL SCHOOL BOARD
- Middle school:CALL SCHOOL BOARD
- Elementary school:CALL SCHOOL BOARD
Utilities
- Water:Community
- Sewer:Public Sewer
Finances and disclosures
- Price:$595,000
- Price per sq. ft.:$201.97
- Tax amount:$5,424 (2026)
Parking
- Parking description:Attached Garage, Garage - Front Entry, Garage Door Opener
- Garage:Yes
- Garage spaces:2
New listings near 8223 Glade Bank Dr
- Coming Soon
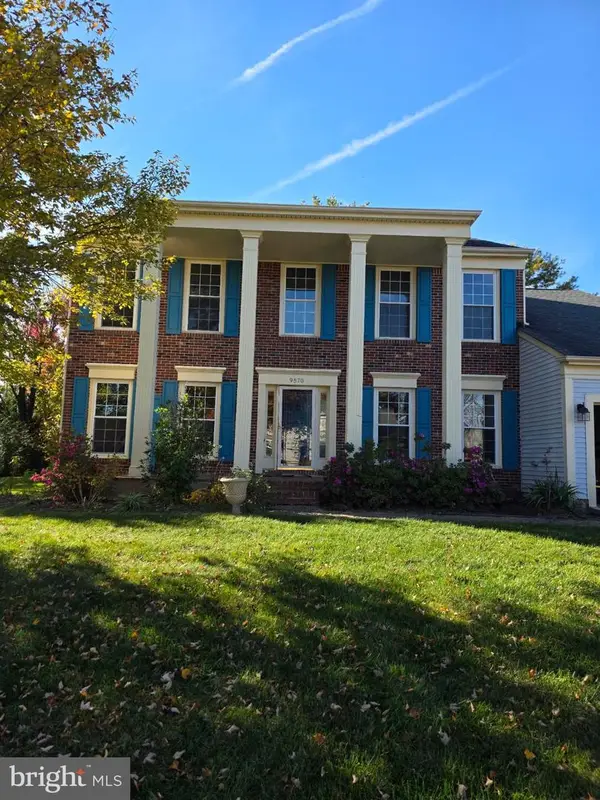 $649,000Coming Soon4 beds 3 baths2,520 sq. ft.
9570 Oakenshaw Dr, MANASSAS, VA 20110
MLS# VAMN2012252Listed by: PEARSON SMITH REALTY, LLC - Coming Soon
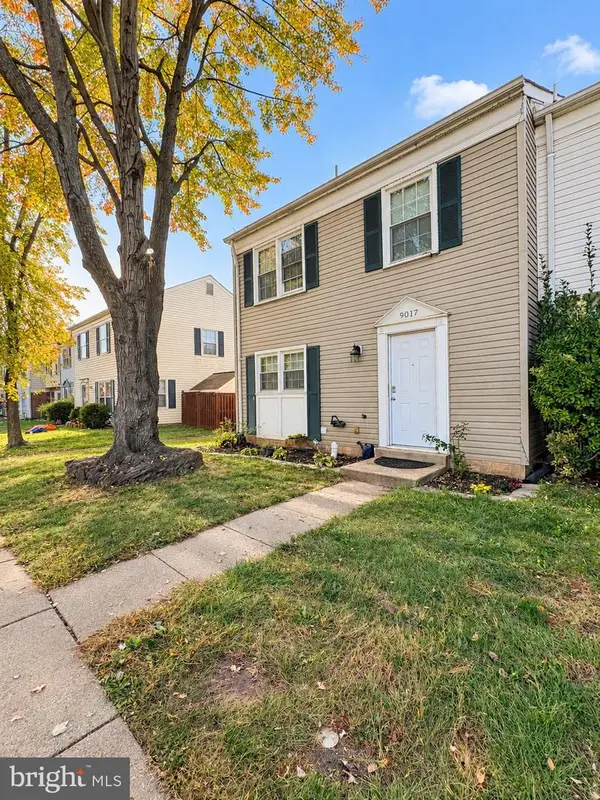 $409,900Coming Soon3 beds 3 baths1,364 sq. ft.
9017 Miles Pl, MANASSAS, VA 20110
MLS# VAMN2011752Listed by: SAMSON PROPERTIES - Coming Soon
 $540,000Coming Soon3 beds 2 baths1,354 sq. ft.
9312 Victoria St, MANASSAS, VA 20110
MLS# VAPW2132382Listed by: EXP REALTY, LLC - New
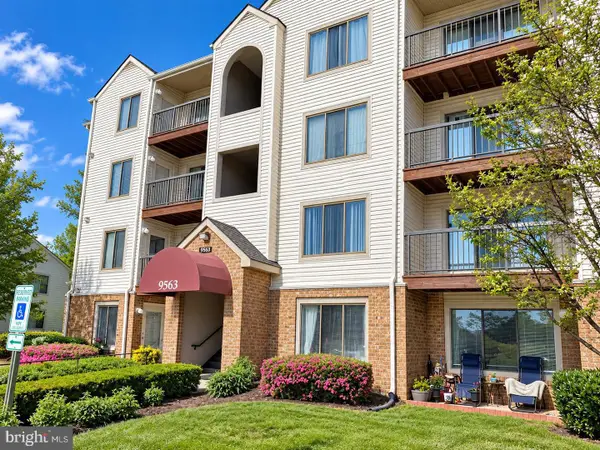 $265,000Active2 beds 2 baths1,070 sq. ft.
9563 Battery Heights Blvd #204, MANASSAS, VA 20110
MLS# VAMN2012268Listed by: BERKSHIRE HATHAWAY HOMESERVICES PENFED REALTY - Open Sun, 1 to 3pmNew
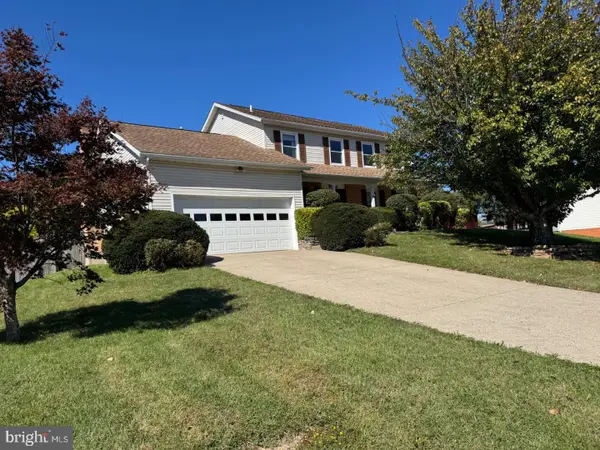 $675,000Active4 beds 3 baths3,016 sq. ft.
9632 Branchview Ln, MANASSAS, VA 20110
MLS# VAMN2012266Listed by: PROPERTIES ON THE POTOMAC, INC - New
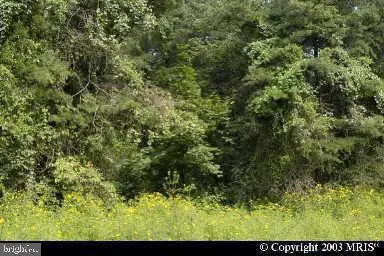 $150,000Active0.14 Acres
9797 Dean Dr, MANASSAS, VA 20110
MLS# VAMN2012260Listed by: SAMSON PROPERTIES - New
 $150,000Active0.14 Acres
9799 Dean Dr, MANASSAS, VA 20110
MLS# VAMN2012262Listed by: SAMSON PROPERTIES - New
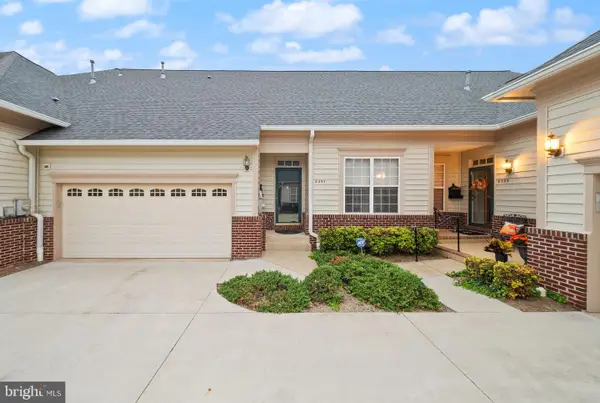 $485,000Active2 beds 3 baths2,281 sq. ft.
8297 Gaither St, MANASSAS, VA 20110
MLS# VAMN2012230Listed by: REAL BROKER, LLC - Open Sun, 12 to 1:15pmNew
 $399,000Active4 beds 3 baths1,488 sq. ft.
9035 Bonham Cir, MANASSAS, VA 20110
MLS# VAMN2012246Listed by: SAMSON PROPERTIES - Open Sat, 12:30 to 2:30pmNew
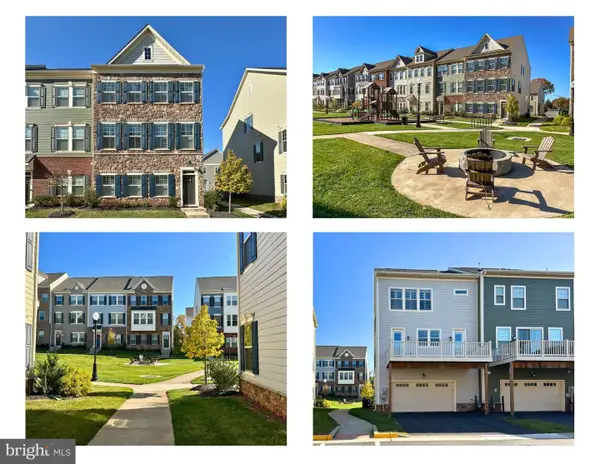 $625,000Active3 beds 4 baths2,400 sq. ft.
9520 Barnes Loop, MANASSAS, VA 20110
MLS# VAMN2012222Listed by: WEICHERT, REALTORS


Protect your home and budget from life's surprises with an Assurant Home Warranty, backed by a partner that supports you through every step of homeownership. Explore Plans.
© 2026 Better Homes and Gardens Real Estate LLC. An Anywhere Real Estate company. All rights reserved. Better Homes and Gardens® Real Estate is a registered trademark owned by Meredith Operations Corporation, licensed to Better Homes and Gardens Real Estate LLC and used with permission. Better Homes and Gardens Real Estate LLC fully supports the principles of the Fair Housing Act and the Equal Opportunity Act. Listing information is deemed reliable but is not guaranteed accurate.
Each office is independently owned and operated.
Any services or products provided by third parties are not provided by, affiliated with or related to Better Homes and Gardens Real Estate LLC, or its affiliated companies.