
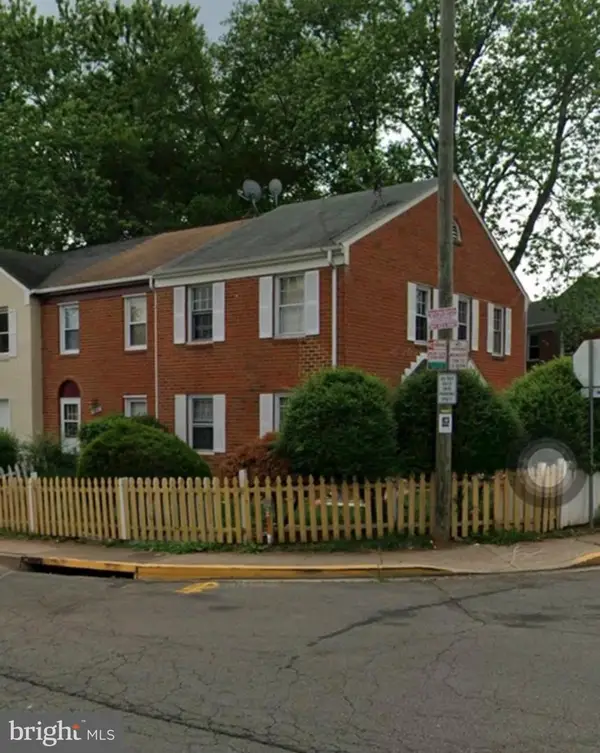
8311 Felsted Ln, Manassas, VA 20110
Local realty services provided by:Better Homes and Gardens Real Estate Premier
8311 Felsted Ln,Manassas, VA 20110
$360,000
- 3 Beds
- 3 Baths
- 1,200 sq. ft.
- Townhouse
- Pending
Listed by: nancy v. baker
Office: glorified realty group, llc.
MLS#:VAMN2011656
Source:BRIGHTMLS
Price summary
- Price:$360,000
- Price per sq. ft.:$300
About this home
MAKE THESE 2 LEVELS WITH A FULL BASEMENT YOUR VERY OWN. SELLER IS HIGHLY MOTIVATED AND WILL ENTERTAIN ALL OFFERS. NO WHOLE LOT OF OUTSIDE MAINTENANCE REQUIRED; DONE BY ASSOCIATION. COMES WITH A DECK FOR FAMILY COOK OUTS AND EVENING RELAXATION. FEEL FREE TO CONTACT FOR ADDITIONAL INFORMATION AND VIEWING APPOINTMENT.
Contact an agent
Home facts
- Year built:1985
- Subdivision & Development:GEORGIAN HAMLET
- Listing ID #:VAMN2011656
- Added:51 day(s) ago
- Updated:October 10, 2026 at 07:53 AM
Rooms and interior
- Bedrooms:3
- Total bathrooms:3
- Full bathrooms:2
- Half bathrooms:1
- Rooms Total:10
- Flooring:Carpet, Laminate Plank, Wood
- Dining Description:Combination Kitchen/Dining
- Kitchen Description:Carpet, Dishwasher, Disposal, Icemaker, Oven/Range - Electric, Pantry
- Bedroom Description:Carpet
- Basement:Yes
- Basement Description:Connecting Stairway, Interior Access, Partially Finished
- Living area:1,200 sq. ft.
Heating and cooling
- Cooling:Central A/C
- Heating:Central, Electric
Structure and exterior
- Year built:1985
- Building area:1,200 sq. ft.
- Architectural Style:Side-by-Side
- Construction Materials:Aluminum Siding
- Exterior Features:Satellite Dish
- Foundation Description:Slab
- Levels:2 Stories
Utilities
- Water:Public
- Sewer:Public Sewer
Finances and disclosures
- Price:$360,000
- Price per sq. ft.:$300
- Tax amount:$4,760 (2026)
Features and amenities
- Laundry features:Dryer, Washer
- Amenities:Carpet, Electric Available, Window Treatments
Parking
- Parking description:Assigned, Parking Lot
New listings near 8311 Felsted Ln
- Coming Soon
 $725,000Coming Soon4 beds 4 baths3,100 sq. ft.
10276 Cedar Ridge Dr, MANASSAS, VA 20110
MLS# VAMN2012098Listed by: SAMSON PROPERTIES - Coming Soon
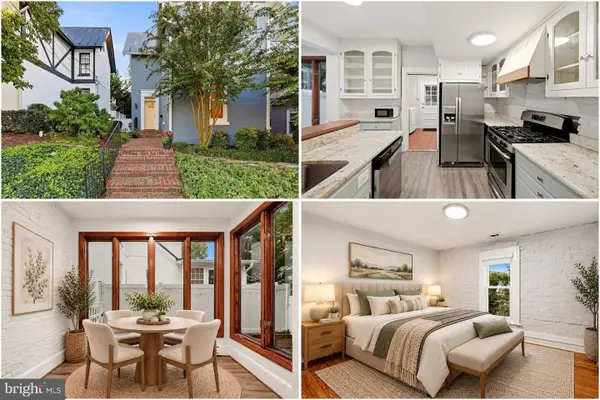
 $349,999Coming Soon3 beds 3 baths1,188 sq. ft.
9826 Buckner Rd, MANASSAS, VA 20110
MLS# VAMN2012090Listed by: SAMSON PROPERTIES - Coming Soon
 $575,000Coming Soon3 beds 2 baths1,632 sq. ft.
9229 Portner Ave, MANASSAS, VA 20110
MLS# VAMN2012044Listed by: KELLER WILLIAMS REALTY - Coming Soon
 $589,900Coming Soon3 beds 4 baths2,340 sq. ft.
8883 Cherry St, MANASSAS, VA 20110
MLS# VAMN2012060Listed by: RE/MAX REAL ESTATE CONNECTIONS - Coming Soon
 $460,000Coming Soon4 beds 4 baths2,804 sq. ft.
8838 Lane Scott Ct, MANASSAS, VA 20110
MLS# VAMN2012052Listed by: CORCORAN MCENEARNEY - Coming Soon
 $545,000Coming Soon4 beds 4 baths3,160 sq. ft.
Address Withheld By Seller, MANASSAS, VA 20110
MLS# VAMN2011836Listed by: LONG & FOSTER REAL ESTATE, INC. - Open Sat, 1 to 3pmNew
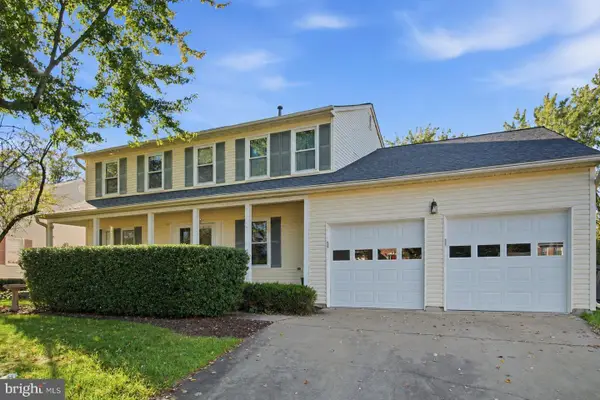 $625,000Active4 beds 3 baths2,442 sq. ft.
8878 Sweetbriar St, MANASSAS, VA 20110
MLS# VAMN2012022Listed by: SAMSON PROPERTIES - New
 $419,900Active3 beds 4 baths1,692 sq. ft.
9733 Sassafras Ct, MANASSAS, VA 20110
MLS# VAMN2011396Listed by: NBI REALTY, LLC - Open Sat, 11am to 2pmNew
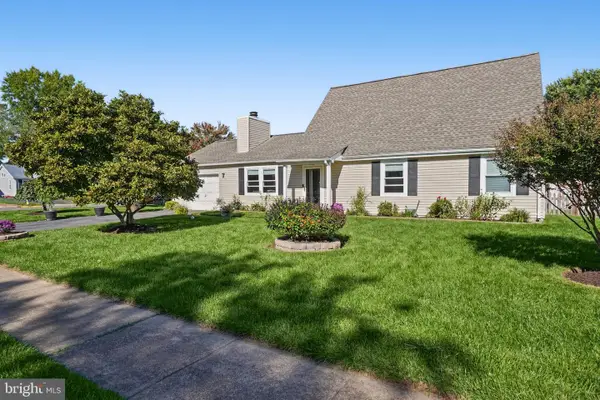 $520,000Active3 beds 2 baths2,496 sq. ft.
10137 Grist Mill Ct, MANASSAS, VA 20110
MLS# VAMN2012084Listed by: COLDWELL BANKER REALTY - Open Sat, 12 to 2pmNew
 $479,990Active3 beds 3 baths1,602 sq. ft.
9615 Checkerspot Drive, MANASSAS, VA 20110
MLS# VAMN2012070Listed by: NEXTHOME THE AGENCY GROUP


Protect your home and budget from life's surprises with an Assurant Home Warranty, backed by a partner that supports you through every step of homeownership. Explore Plans.
© 2026 Better Homes and Gardens Real Estate LLC. An Anywhere Real Estate company. All rights reserved. Better Homes and Gardens® Real Estate is a registered trademark owned by Meredith Operations Corporation, licensed to Better Homes and Gardens Real Estate LLC and used with permission. Better Homes and Gardens Real Estate LLC fully supports the principles of the Fair Housing Act and the Equal Opportunity Act. Listing information is deemed reliable but is not guaranteed accurate.
Each office is independently owned and operated.
Any services or products provided by third parties are not provided by, affiliated with or related to Better Homes and Gardens Real Estate LLC, or its affiliated companies.