
8409 Oakgrove Ct, Manassas, VA 20110
Local realty services provided by:Better Homes and Gardens Real Estate Premier
8409 Oakgrove Ct,Manassas, VA 20110
$385,000
- 3 Beds
- 2 Baths
- 1,240 sq. ft.
- Townhouse
- Active
Upcoming open houses
- Sun, Oct 1101:00 pm - 04:00 pm
Listed by: ashley h tauzier
Office: berkshire hathaway homeservices penfed realty
MLS#:VAMN2011796
Source:BRIGHTMLS
Price summary
- Price:$385,000
- Price per sq. ft.:$310.48
- Monthly HOA dues:$56
About this home
Home as VA assumable loan at 3.5%, subject to lender approval! Welcome to 8409 Oakgrove, a beautifully updated two-level home offering three bedrooms, one full bath, and one half bath. The main level features stylish luxury vinyl plank flooring, a remodeled kitchen, and a conveniently located half bath. Upstairs, you will find all three bedrooms along with a fully renovated bathroom.
Step outside to enjoy the fully fenced backyard, complete with a concrete patio that is perfect for relaxing, grilling, or outdoor entertaining. A storage shed provides additional space for lawn equipment, tools, and seasonal items.
This home has been thoughtfully improved with upgrades throughout, including a new roof and added insulation in 2022, new LVP flooring in 2022, remodeled bathrooms completed in 2022 and 2023, a new water heater in 2024, a beautifully remodeled kitchen in 2024, and new windows and a sliding glass door installed in 2025.
With major updates already completed, this inviting home offers modern finishes, comfortable living spaces, and peace of mind for its next owner. Conveniently located in Manassas and ready for you to move in and make it your own!...
Contact an agent
Home facts
- Year built:1983
- Subdivision & Development:POINT OF WOODS
- Listing ID #:VAMN2011796
- Added:45 day(s) ago
- Updated:October 09, 2026 at 10:46 AM
Rooms and interior
- Bedrooms:3
- Total bathrooms:2
- Full bathrooms:1
- Half bathrooms:1
- Dining Description:Dining Area
- Kitchen Description:Dishwasher, Refrigerator, Stove
- Bedroom Description:Walk In Closet(s)
- Living area:1,240 sq. ft.
Heating and cooling
- Cooling:Central A/C
- Heating:Central
Structure and exterior
- Year built:1983
- Building area:1,240 sq. ft.
- Lot area:0.04 Acres
- Architectural Style:Traditional
- Construction Materials:Vinyl Siding
- Exterior Features:Patio(s)
- Foundation Description:Slab
- Levels:2 Stories
Utilities
- Water:Public
- Sewer:Public Sewer
Finances and disclosures
- Price:$385,000
- Price per sq. ft.:$310.48
- Tax amount:$4,143 (2026)
Features and amenities
- Laundry features:Dryer, Washer
Parking
- Parking description:Assigned, Parking Lot, Unassigned
New listings near 8409 Oakgrove Ct
- Coming Soon
 $589,900Coming Soon3 beds 4 baths2,340 sq. ft.
8883 Cherry St, MANASSAS, VA 20110
MLS# VAMN2012060Listed by: RE/MAX REAL ESTATE CONNECTIONS - Coming Soon
 $460,000Coming Soon4 beds 4 baths2,804 sq. ft.
8838 Lane Scott Ct, MANASSAS, VA 20110
MLS# VAMN2012052Listed by: CORCORAN MCENEARNEY - Coming Soon
 $545,000Coming Soon4 beds 4 baths3,160 sq. ft.
Address Withheld By Seller, MANASSAS, VA 20110
MLS# VAMN2011836Listed by: LONG & FOSTER REAL ESTATE, INC. - Open Sun, 1 to 3pmNew
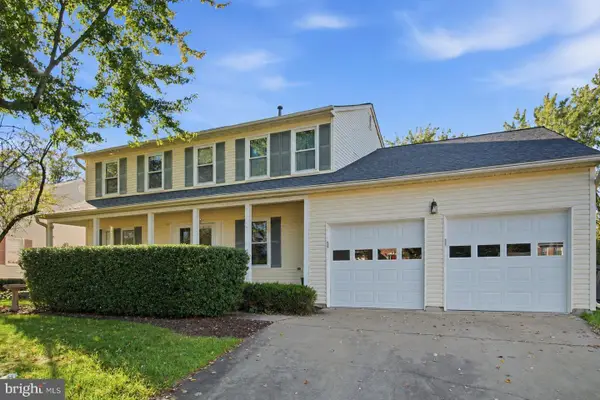 $625,000Active4 beds 3 baths2,442 sq. ft.
8878 Sweetbriar St, MANASSAS, VA 20110
MLS# VAMN2012022Listed by: SAMSON PROPERTIES - New
 $419,900Active3 beds 4 baths1,692 sq. ft.
9733 Sassafras Ct, MANASSAS, VA 20110
MLS# VAMN2011396Listed by: NBI REALTY, LLC - Open Fri, 5 to 7pmNew
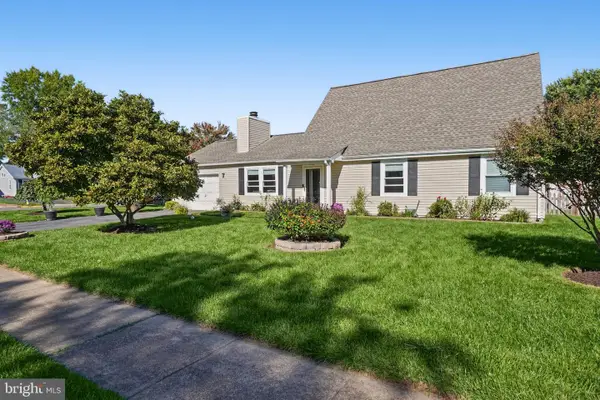 $520,000Active3 beds 2 baths2,496 sq. ft.
10137 Grist Mill Ct, MANASSAS, VA 20110
MLS# VAMN2012084Listed by: COLDWELL BANKER REALTY - Open Sat, 12 to 2pmNew
 $479,990Active3 beds 3 baths1,602 sq. ft.
9615 Checkerspot Drive, MANASSAS, VA 20110
MLS# VAMN2012070Listed by: NEXTHOME THE AGENCY GROUP - Open Sat, 12 to 2pmNew
 $486,290Active3 beds 3 baths1,602 sq. ft.
9619 Checkerspot Drive, MANASSAS, VA 20110
MLS# VAMN2012076Listed by: NEXTHOME THE AGENCY GROUP - Open Sat, 12 to 2pmNew
 $529,990Active3 beds 3 baths2,415 sq. ft.
9682 Swallowtail Ln, MANASSAS, VA 20110
MLS# VAMN2012078Listed by: NEXTHOME THE AGENCY GROUP - New
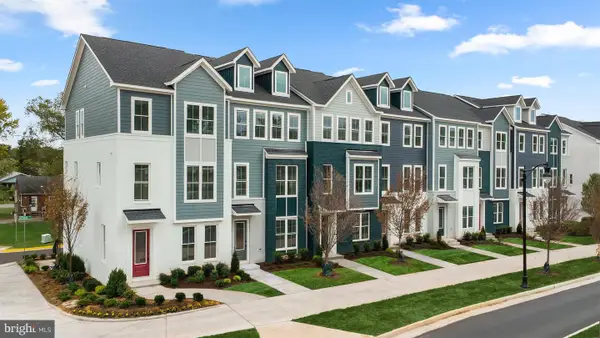 $540,990Active3 beds 4 baths2,048 sq. ft.
3 Bartow St #tyler 20-r2, MANASSAS, VA 20110
MLS# VAMN2012072Listed by: PEARSON SMITH REALTY, LLC


Protect your home and budget from life's surprises with an Assurant Home Warranty, backed by a partner that supports you through every step of homeownership. Explore Plans.
© 2026 Better Homes and Gardens Real Estate LLC. An Anywhere Real Estate company. All rights reserved. Better Homes and Gardens® Real Estate is a registered trademark owned by Meredith Operations Corporation, licensed to Better Homes and Gardens Real Estate LLC and used with permission. Better Homes and Gardens Real Estate LLC fully supports the principles of the Fair Housing Act and the Equal Opportunity Act. Listing information is deemed reliable but is not guaranteed accurate.
Each office is independently owned and operated.
Any services or products provided by third parties are not provided by, affiliated with or related to Better Homes and Gardens Real Estate LLC, or its affiliated companies.