
8411 Leland Rd, Manassas, VA 20111
Local realty services provided by:Better Homes and Gardens Real Estate Murphy & Co.
8411 Leland Rd,Manassas, VA 20111
$630,000
- 4 Beds
- 3 Baths
- 2,016 sq. ft.
- Single family
- Active
Upcoming open houses
- Sat, Oct 0312:00 pm - 02:00 pm
- Sun, Oct 0402:00 pm - 04:00 pm
Listed by: jonathan tripp
Office: exp realty, llc.
MLS#:VAPW2130868
Source:BRIGHTMLS
Price summary
- Price:$630,000
- Price per sq. ft.:$312.5
About this home
Fairfax County, 1.4 miles north. Historic Old Town Manassas, 3 miles south. Nearly a half acre of living in between. 8411 Leland Road is a brick raised ranch: four bedrooms, two and a half baths, and 2,016 finished square feet under mature hardwoods. The main level is defined by its detail: Brazilian hardwoods, raised-panel wainscoting, dentil crown, and a carved cherry mantel framing a gas fireplace between built-ins. The kitchen pairs cherry cabinetry and quartz counters with newer stainless appliances and a second full wall of counter and storage. The dining space opens to a deck overlooking a yard that runs deep into the trees. But the lower level is where this house separates itself. This is not a basement bedroom. It's a primary suite – and it has its own entrance. The marble bath, one of two with heated floors, has a jetted tub, a body-spray shower, and a double vanity. A second fireplace, a cedar walk-in closet, a half bath, and the laundry room sit steps away, and a tankless water heater means hot water that doesn't run out. Separation when you want it, with the main floor one flight up. Out back: a barn-style shed with a fenced run, raised garden beds, and storage above the garage. Heading north, you skip much of Route 28's slowest stretch. I-66 is 5.5 miles away, with the Chantilly and Dulles job corridor just beyond. Closer to home are the public library at 2 miles, the Manassas Park VRE at 2.5, and Manassas National Battlefield Park at 6. Work on one side of Bull Run and come home to the other....
Contact an agent
Home facts
- Year built:1964
- Subdivision & Development:YORKSHIRE VILLAGE
- Listing ID #:VAPW2130868
- Added:2 day(s) ago
- Updated:September 25, 2026 at 10:40 AM
Rooms and interior
- Bedrooms:4
- Total bathrooms:3
- Full bathrooms:2
- Half bathrooms:1
- Rooms Total:13
- Flooring:Ceramic Tile, Hardwood
- Kitchen Description:Oven/Range - Electric, Refrigerator, Stainless Steel Appliances, Upgraded Countertops, Water Heater - Tankless
- Basement:Yes
- Basement Description:Connecting Stairway, Daylight, Fully Finished, Outside Entrance, Partial, Walkout Level
- Living area:2,016 sq. ft.
Heating and cooling
- Cooling:Central A/C
- Heating:Forced Air, Natural Gas
Structure and exterior
- Roof:Shingle
- Year built:1964
- Building area:2,016 sq. ft.
- Lot area:0.46 Acres
- Lot Features:Rear Yard
- Architectural Style:Ranch/Rambler
- Construction Materials:Combination
- Exterior Features:Deck(s)
- Foundation Description:Slab
- Levels:2 Stories
Utilities
- Water:Public
- Sewer:Public Sewer
Finances and disclosures
- Price:$630,000
- Price per sq. ft.:$312.5
- Tax amount:$4,204 (2026)
Features and amenities
- Laundry features:Dryer, Dryer In Unit, Washer, Washer In Unit
- Amenities:Non-Monitored
Parking
- Parking description:Additional Storage Area, Asphalt Driveway, Attached Garage, Garage - Front Entry, Garage Door Opener, Inside Access, On Street
- Garage:Yes
- Garage spaces:1
New listings near 8411 Leland Rd
- Coming Soon
 $439,000Coming Soon3 beds 3 baths2,500 sq. ft.
9549 Chancellorsville Ln, MANASSAS, VA 20110
MLS# VAMN2011994Listed by: PEARSON SMITH REALTY, LLC - Coming Soon
 $395,000Coming Soon3 beds 3 baths1,800 sq. ft.
9546 Mine Gap Way, MANASSAS, VA 20110
MLS# VAMN2011866Listed by: SAMSON PROPERTIES - Coming Soon
 $695,000Coming Soon4 beds 2 baths2,476 sq. ft.
8807 Quarry Rd, MANASSAS, VA 20110
MLS# VAMN2011886Listed by: SAMSON PROPERTIES - Coming Soon
 $545,000Coming Soon4 beds 4 baths3,160 sq. ft.
Address Withheld By Seller, MANASSAS, VA 20110
MLS# VAMN2011836Listed by: LONG & FOSTER REAL ESTATE, INC. - Coming Soon
 $437,000Coming Soon3 beds 3 baths1,680 sq. ft.
8486 Kirby St, MANASSAS, VA 20110
MLS# VAMN2011838Listed by: KC REALTY GROUP - Coming Soon
 $375,000Coming Soon3 beds 3 baths1,656 sq. ft.
9342 Fringe Tree Ln, MANASSAS, VA 20110
MLS# VAMN2011544Listed by: KELLER WILLIAMS CAPITAL PROPERTIES - Open Sat, 12 to 2pmNew
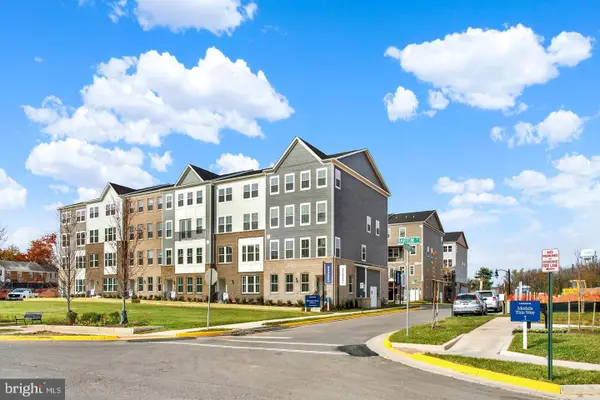 $521,990Active3 beds 3 baths2,415 sq. ft.
9631 Hummingbird Way, MANASSAS, VA 20110
MLS# VAMN2011996Listed by: NEXTHOME THE AGENCY GROUP - Open Sat, 2:30 to 4:30pmNew
 $550,000Active5 beds 4 baths2,670 sq. ft.
8904 Fort Dr, MANASSAS, VA 20110
MLS# VAMN2011972Listed by: SAMSON PROPERTIES - New
 $556,110Active3 beds 4 baths2,172 sq. ft.
3 Grant Ave #taylor 28-r2, MANASSAS, VA 20110
MLS# VAMN2011990Listed by: PEARSON SMITH REALTY, LLC - Open Sat, 12 to 2pmNew
 $509,990Active3 beds 3 baths2,415 sq. ft.
9641 Hummingbird Way, MANASSAS, VA 20110
MLS# VAMN2011984Listed by: NEXTHOME THE AGENCY GROUP


Protect your home and budget from life's surprises with an Assurant Home Warranty, backed by a partner that supports you through every step of homeownership. Explore Plans.
© 2026 Better Homes and Gardens Real Estate LLC. An Anywhere Real Estate company. All rights reserved. Better Homes and Gardens® Real Estate is a registered trademark owned by Meredith Operations Corporation, licensed to Better Homes and Gardens Real Estate LLC and used with permission. Better Homes and Gardens Real Estate LLC fully supports the principles of the Fair Housing Act and the Equal Opportunity Act. Listing information is deemed reliable but is not guaranteed accurate.
Each office is independently owned and operated.
Any services or products provided by third parties are not provided by, affiliated with or related to Better Homes and Gardens Real Estate LLC, or its affiliated companies.