
8600 Liberty Trl #306, Manassas, VA 20110
Local realty services provided by:Better Homes and Gardens Real Estate Community Realty
8600 Liberty Trl #306,Manassas, VA 20110
$330,000
- 2 Beds
- 3 Baths
- 1,743 sq. ft.
- Condominium
- Active
Upcoming open houses
- Sat, Jul 1112:00 pm - 02:00 pm
Listed by: christy brockett hastings
Office: re/max gateway
MLS#:VAMN2011236
Source:BRIGHTMLS
Price summary
- Price:$330,000
- Price per sq. ft.:$189.33
About this home
Welcome to effortless living in Liberty Grove, one of Manassas City's premier active adult communities (55+). This beautifully refreshed 2-bedroom, 2-bath condominium with a dedicated office (or bonus room) offers an exceptional combination of space, comfort, and convenience. This looks like NEW unit is a must see!
From the moment you step inside, you'll appreciate the fresh, move-in-ready feel. The entire home has been freshly painted and features brand-new carpeting throughout, creating a bright and inviting atmosphere. The spacious open-concept floor plan is ideal for both everyday living and entertaining, with seamless flow between the living, dining, and kitchen areas.
The well-appointed kitchen has been updated with all-new appliances, making meal preparation both stylish and functional. The expansive primary suite offers a private retreat with an en-suite bath and generous closet space, while the second bedroom also enjoys its own full bathroom—perfect for guests or family. A versatile bonus room provides the flexibility for a home office, hobby room, reading nook, or additional guest space. This condo has a dedicated garage and parking space - making parking a breeze.
Enjoy the ease of low-maintenance condominium living in a vibrant community conveniently located near shopping, dining, medical facilities, Old Town Manassas, the VRE/AMTRAK/train station, grocery stores & shops plus its conveniently located to major commuter routes.
Freshly updated, thoughtfully designed, and truly move-in ready—this is one you won't want to miss!
Updates: All new appliances/new carpet/all freshly painted/HVAC 2020...
Contact an agent
Home facts
- Year built:2005
- Listing ID #:VAMN2011236
- Added:1 day(s) ago
- Updated:July 11, 2026 at 05:39 AM
Rooms and interior
- Bedrooms:2
- Total bathrooms:3
- Full bathrooms:2
- Half bathrooms:1
- Dining Description:Dining Area, Dining Room
- Bathrooms Description:Primary Bath(s)
- Kitchen Description:Breakfast Area, Built-In Microwave, Carpet, Crown Moldings, Dishwasher, Disposal, Exhaust Fan, Kitchen - Gourmet, Oven/Range - Electric, Pantry, Refrigerator, Upgraded Countertops
- Bedroom Description:Carpet, Primary Bedroom, Walk In Closet(s)
- Living area:1,743 sq. ft.
Heating and cooling
- Cooling:Central A/C
- Heating:Central, Forced Air
Structure and exterior
- Roof:Shingle
- Year built:2005
- Building area:1,743 sq. ft.
- Architectural Style:Colonial
- Construction Materials:Brick
- Exterior Features:Sidewalks, Street Lights
- Levels:1 Story
Utilities
- Water:Public
- Sewer:Public Sewer
Finances and disclosures
- Price:$330,000
- Price per sq. ft.:$189.33
- Tax amount:$4,559 (2026)
Features and amenities
- Laundry features:Dryer, Dryer - Front Loading, Dryer In Unit, Laundry, Washer, Washer In Unit
- Amenities:Cable TV Available, Carpet, Ceiling Fan(s), Crown Moldings, Double Pane Windows, Insulated Windows, Main Entrance Lock, Motion Detectors, Sprinkler System - Indoor, Window Treatments
Parking
- Parking description:Attached Garage, Built In, Garage - Rear Entry, Garage Door Opener, Inside Access, On Street
- Garage:Yes
- Garage spaces:1
New listings near 8600 Liberty Trl #306
- New
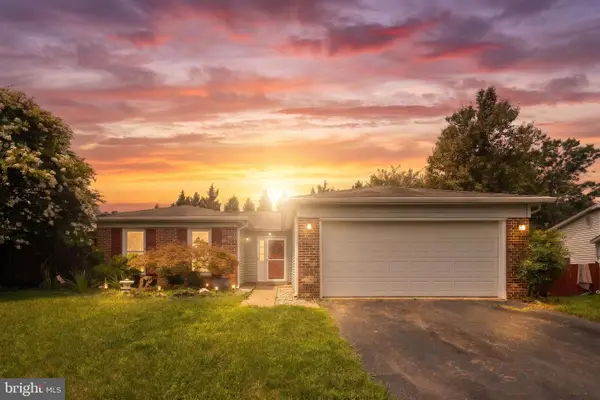 $575,000Active3 beds 2 baths1,314 sq. ft.
9254 Garnet Ct, MANASSAS, VA 20110
MLS# VAMN2011400Listed by: BERKSHIRE HATHAWAY HOMESERVICES PENFED REALTY - New
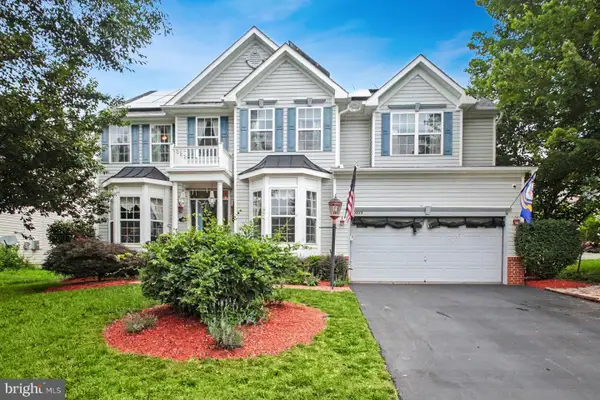 $779,900Active5 beds 4 baths4,263 sq. ft.
10823 Heaven Scent Ln, MANASSAS, VA 20110
MLS# VAPW2124880Listed by: CENTURY 21 NEW MILLENNIUM - Coming Soon
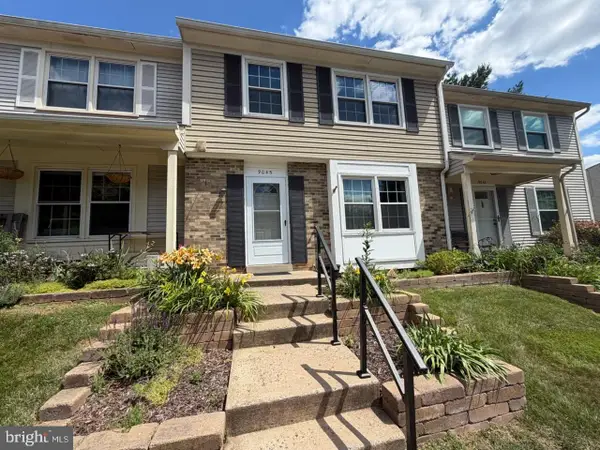 $380,000Coming Soon3 beds 3 baths
9045 Old Hickory Ct, MANASSAS, VA 20110
MLS# VAMN2011406Listed by: CENTURY 21 NEW MILLENNIUM - New
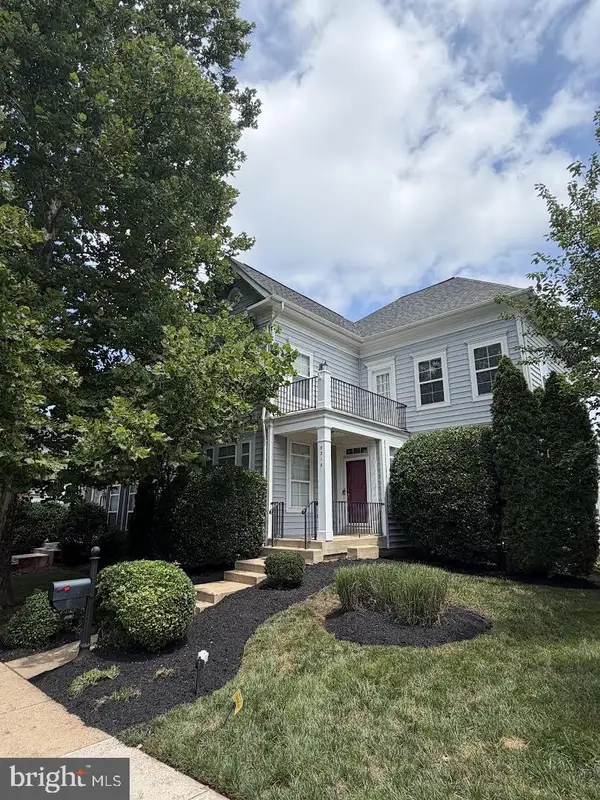 $650,000Active3 beds 3 baths3,905 sq. ft.
8218 Warfield St, MANASSAS, VA 20110
MLS# VAMN2011436Listed by: SAMSON PROPERTIES - Coming SoonOpen Sat, 12 to 2pm
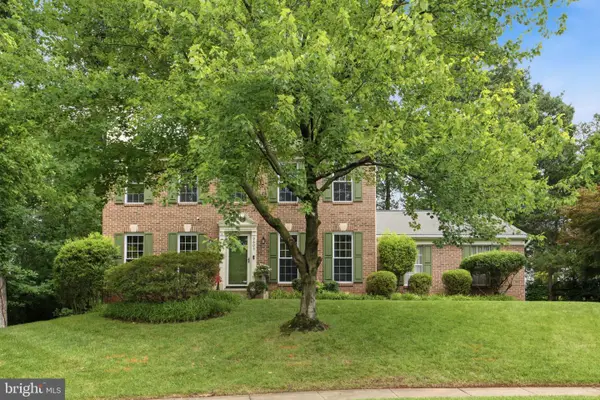 $685,000Coming Soon4 beds 4 baths
9603 Peony Ct, MANASSAS, VA 20110
MLS# VAMN2011402Listed by: SAMSON PROPERTIES - New
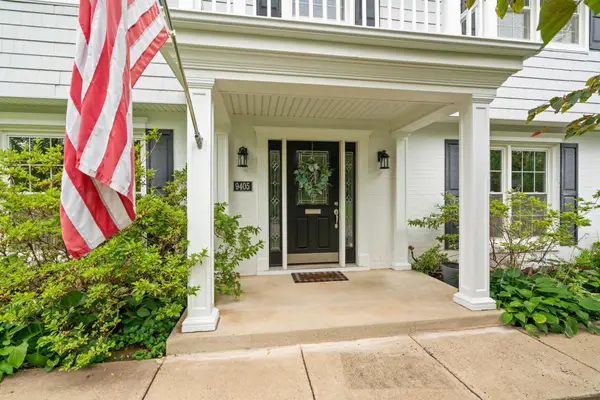 $775,000Active4 beds 3 baths2,511 sq. ft.
9405 Beauregard Ave, MANASSAS, VA 20110
MLS# VAMN2011422Listed by: KELLER WILLIAMS REALTY/LEE BEAVER & ASSOC. - Coming Soon
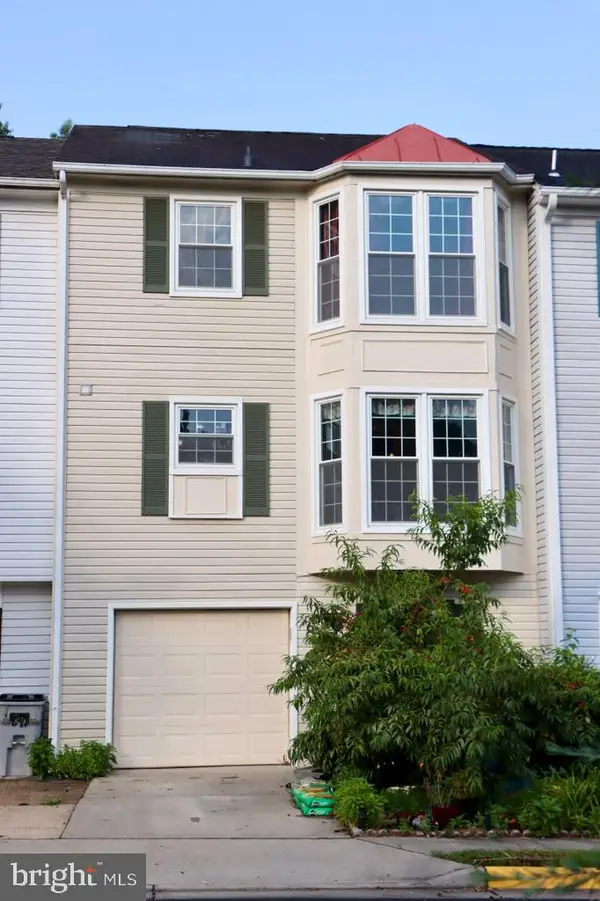 $479,900Coming Soon3 beds 4 baths
8980 Cannon Ridge Dr, MANASSAS, VA 20110
MLS# VAMN2011392Listed by: SPRING HILL REAL ESTATE, LLC. - Open Sat, 12 to 4pmNew
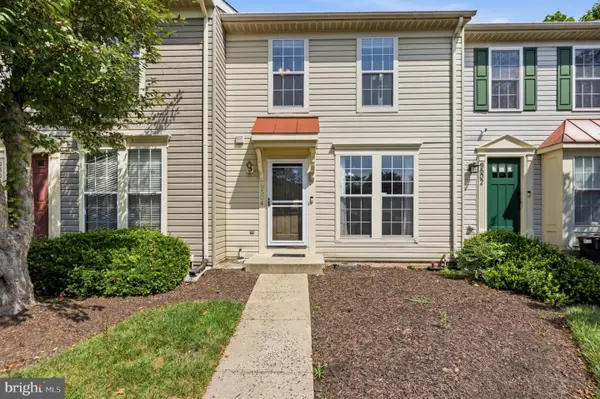 $435,000Active3 beds 4 baths1,734 sq. ft.
9504 Ninebark Ct, MANASSAS, VA 20110
MLS# VAMN2011426Listed by: WASINGER & CO PROPERTIES, LLC. - Open Sat, 12 to 2pmNew
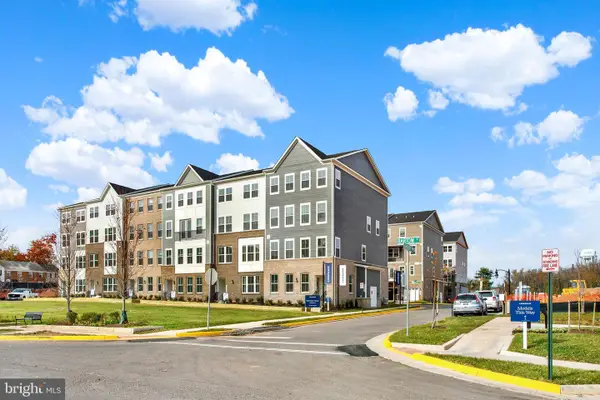 $492,370Active3 beds 3 baths1,602 sq. ft.
9634 Hummingbird Way, MANASSAS, VA 20110
MLS# VAMN2011398Listed by: NEXTHOME THE AGENCY GROUP


Protect your home and budget from life's surprises with an Assurant Home Warranty, backed by a partner that supports you through every step of homeownership. Explore Plans.
© 2026 Better Homes and Gardens Real Estate LLC. An Anywhere Real Estate company. All rights reserved. Better Homes and Gardens® Real Estate is a registered trademark owned by Meredith Operations Corporation, licensed to Better Homes and Gardens Real Estate LLC and used with permission. Better Homes and Gardens Real Estate LLC fully supports the principles of the Fair Housing Act and the Equal Opportunity Act. Listing information is deemed reliable but is not guaranteed accurate.
Each office is independently owned and operated.
Any services or products provided by third parties are not provided by, affiliated with or related to Better Homes and Gardens Real Estate LLC, or its affiliated companies.