
8719 Barnett St, Manassas, VA 20110
Local realty services provided by:Better Homes and Gardens Real Estate Cassidon Realty
Listed by: noemy m conaway
Office: samson properties
MLS#:VAMN2011560
Source:BRIGHTMLS
Price summary
- Price:$630,000
- Price per sq. ft.:$213.56
About this home
Charming traditional home at 8719 Barnett St, Manassas, VA 20110, offering three fully finished levels of bright, versatile living. The main level features an open foyer, half bath, formal living and dining room, a well-appointed kitchen with an eat-in area, and an office that can also serve as a sixth bedroom. A fireplace and cozy wood pellet stove and one-car garage finish this level. Upstairs, you'll find a spacious primary suite with an updated private bath, three additional bedrooms, a full hallway bath, and a conveniently located laundry area. The fully finished walk-out lower level offers exceptional flexibility with its own private exterior entrance, kitchenette, dining area, family room with a second fireplace and wood pellet stove, full bath, large bedroom, second laundry area, and direct access to the spacious backyard. Ideal for multi-generational living or an in-law suite, it can also serve as an incredible extension of the home with space for entertaining, recreation, etc. A short walk away is a neighborhood park with a large playground, basketball courts, and baseball field. The home is also only a 1.2-mile walk or 3-minute drive to Historic Downtown Manassas, where you can enjoy restaurants, farmers market, community events, and the VRE/Amtrak station. No HOA - this home offers the freedom to enjoy your property without monthly fees or restrictive regulations. Combining comfortable living, incredible flexibility, and a great location, this home is ready to fit a variety of lifestyles....
Contact an agent
Home facts
- Year built:1967
- Subdivision & Development:LANDMARK SQUARE
- Listing ID #:VAMN2011560
- Added:90 day(s) ago
- Updated:October 22, 2026 at 08:31 AM
Rooms and interior
- Bedrooms:4
- Total bathrooms:4
- Full bathrooms:3
- Half bathrooms:1
- Flooring:Carpet, Hardwood
- Dining Description:Dining Area, Dining Room
- Bathrooms Description:Primary Bath(s)
- Kitchen Description:Breakfast Area, Built-Ins, Cooktop, Dishwasher, Disposal, Exhaust Fan, Kitchen - Island, Kitchen - Table Space, Microwave, Oven - Double, Oven - Wall, Oven/Range - Gas, Range Hood, Refrigerator
- Bedroom Description:Primary Bedroom
- Basement:Yes
- Basement Description:Daylight, Full, Fully Finished, Partial, Walkout Level
- Living area:2,950 sq. ft.
Heating and cooling
- Cooling:Central A/C
- Heating:Central, Natural Gas
Structure and exterior
- Roof:Composite
- Year built:1967
- Building area:2,950 sq. ft.
- Lot area:0.36 Acres
- Lot Features:Backs to Trees, Front Yard
- Architectural Style:Colonial
- Construction Materials:Brick, Combination
- Exterior Features:Patio(s), Porch(es), Sidewalks
- Foundation Description:Brick/Mortar
- Levels:3 Story
Utilities
- Water:Public
- Sewer:Public Sewer
Finances and disclosures
- Price:$630,000
- Price per sq. ft.:$213.56
- Tax amount:$6,841 (2026)
Features and amenities
- Laundry features:Dryer, Washer
- Amenities:Built-Ins, Cable TV Available, Window Treatments
Parking
- Parking description:Attached Garage, Brick Driveway, Garage - Front Entry
- Garage:Yes
- Garage spaces:1
New listings near 8719 Barnett St
- Coming Soon
 $540,000Coming Soon3 beds 2 baths1,354 sq. ft.
9312 Victoria St, MANASSAS, VA 20110
MLS# VAPW2132382Listed by: EXP REALTY, LLC - Coming Soon
 $408,000Coming Soon3 beds 3 baths1,488 sq. ft.
9158 Kershaw Ct, MANASSAS, VA 20110
MLS# VAMN2012124Listed by: WEICHERT, REALTORS - Open Sat, 12 to 2pmNew
 $529,990Active3 beds 3 baths2,415 sq. ft.
9630 Hummingbird Way, MANASSAS, VA 20110
MLS# VAMN2012150Listed by: NEXTHOME THE AGENCY GROUP - New
 $400,000Active0.25 Acres
9351 East St #land, MANASSAS, VA 20110
MLS# VAMN2012132Listed by: WEBER RECTOR COMMERICAL REAL ESTATE SERVICES, INC. - Open Sat, 12 to 2pmNew
 $590,000Active4 beds 3 baths2,116 sq. ft.
8601 Weems Rd, MANASSAS, VA 20110
MLS# VAMN2012114Listed by: LPT REALTY, LLC - New
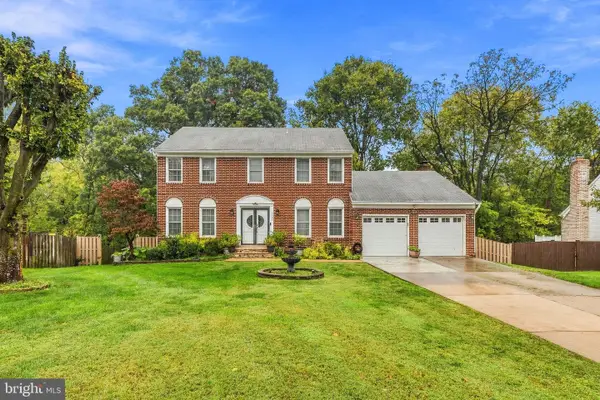 $729,999Active5 beds 4 baths3,734 sq. ft.
9705 Zimbro Ave, MANASSAS, VA 20110
MLS# VAMN2012116Listed by: WESTGATE REALTY GROUP, INC. - New
 $597,150Active4 beds 4 baths3,601 sq. ft.
10404 Abbott Ct, MANASSAS, VA 20110
MLS# VAMN2011954Listed by: KELLER WILLIAMS REALTY/LEE BEAVER & ASSOC. - New
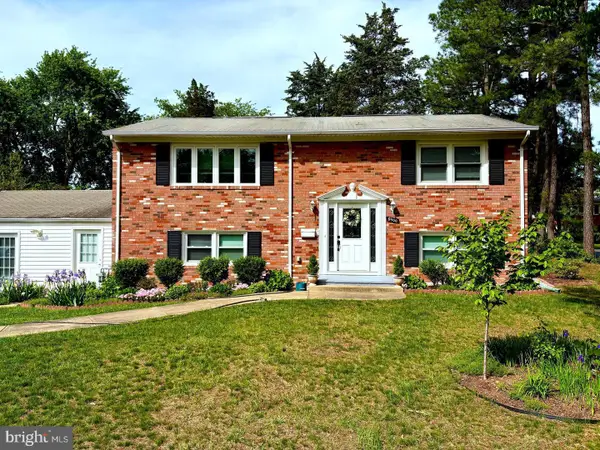 $639,000Active4 beds 2 baths1,950 sq. ft.
8900 Wilson Ave, MANASSAS, VA 20110
MLS# VAMN2012108Listed by: AMPLUS REALTY, LLC. - New
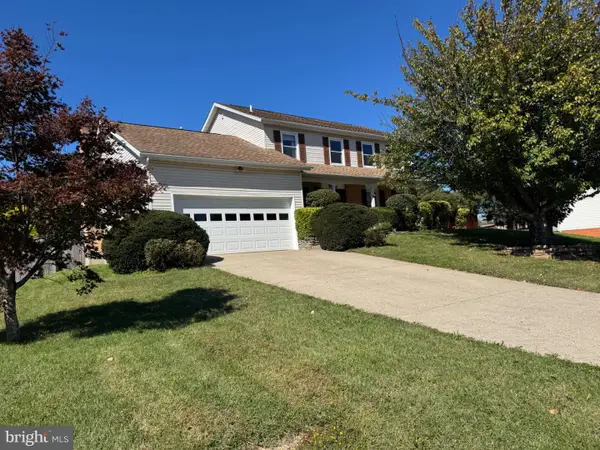 $695,000Active4 beds 3 baths3,016 sq. ft.
9632 Branchview Ln, MANASSAS, VA 20110
MLS# VAMN2012104Listed by: PROPERTIES ON THE POTOMAC, INC - Open Sat, 2 to 4pmNew
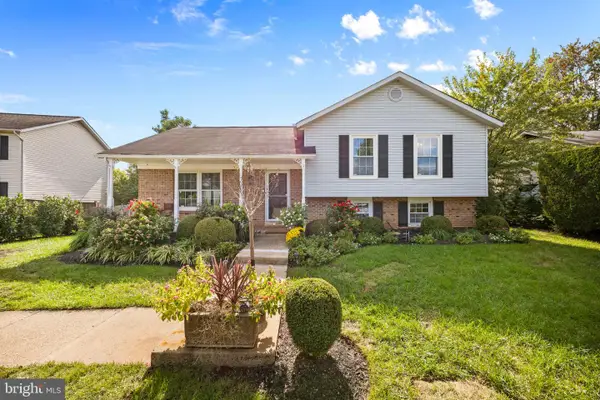 $589,900Active5 beds 3 baths2,846 sq. ft.
10226 Ginny Way, MANASSAS, VA 20110
MLS# VAMN2012096Listed by: IMPACT REAL ESTATE, LLC


Protect your home and budget from life's surprises with an Assurant Home Warranty, backed by a partner that supports you through every step of homeownership. Explore Plans.
© 2026 Better Homes and Gardens Real Estate LLC. An Anywhere Real Estate company. All rights reserved. Better Homes and Gardens® Real Estate is a registered trademark owned by Meredith Operations Corporation, licensed to Better Homes and Gardens Real Estate LLC and used with permission. Better Homes and Gardens Real Estate LLC fully supports the principles of the Fair Housing Act and the Equal Opportunity Act. Listing information is deemed reliable but is not guaranteed accurate.
Each office is independently owned and operated.
Any services or products provided by third parties are not provided by, affiliated with or related to Better Homes and Gardens Real Estate LLC, or its affiliated companies.