
8923 Queensferry Rd, Manassas, VA 20112
Local realty services provided by:Better Homes and Gardens Real Estate Premier
8923 Queensferry Rd,Manassas, VA 20112
$513,840
- 3 Beds
- 4 Baths
- 1,687 sq. ft.
- Townhouse
- Active
Listed by: danielle dawn wallace
Office: sm brokerage, llc.
MLS#:VAPW2125024
Source:BRIGHTMLS
Price summary
- Price:$513,840
- Price per sq. ft.:$304.59
- Monthly HOA dues:$81
About this home
Our MODELS are now OPEN! Come visit us at our beautifully decorated model to learn more about your dream home at Bradley Square.
Welcome to the Jubilee at Bradley Square, where modern design meets comfort. This charming garage townhome features a versatile entry-level with a full bath, ideal for a home office, private retreat or media room, providing flexibility to fit your lifestyle. The open-concept main level boasts a spacious kitchen island, perfect for gatherings. Upstairs, the serene primary suite offers privacy, complemented by an additional guest room with its own bath, ensuring a harmonious living experience. Bradley Square is a vibrant, thoughtfully designed community where comfort meets convenience in one of Prince William County’s most connected locations. Just minutes from top schools, major commuter routes, VRE, and everyday essentials, Bradley Square makes it easy to get where you’re going — and even easier to enjoy where you are. Shopping, dining, parks, and local favorites are all right around the corner in Old Town Manassas, offering the perfect balance of activity and relaxation. Discover a community that feels connected, welcoming, and designed for the way you live. At Bradley Square, you can find the place that truly feels like home.
*Photos are of a similar model home....
Contact an agent
Home facts
- Year built:2026
- Subdivision & Development:BRADLEY SQUARE
- Listing ID #:VAPW2125024
- Added:92 day(s) ago
- Updated:October 10, 2026 at 01:45 PM
Rooms and interior
- Bedrooms:3
- Total bathrooms:4
- Full bathrooms:3
- Half bathrooms:1
- Flooring:Carpet, Ceramic Tile, Luxury Vinyl Plank
- Dining Description:Combination Kitchen/Dining, Dining Area
- Kitchen Description:Dishwasher, Disposal, Kitchen - Island, Microwave, Oven/Range - Electric, Refrigerator
- Living area:1,687 sq. ft.
Heating and cooling
- Cooling:Central A/C
- Heating:Central, Electric
Structure and exterior
- Year built:2026
- Building area:1,687 sq. ft.
- Lot area:0.03 Acres
- Architectural Style:Contemporary
- Construction Materials:Vinyl Siding
- Exterior Features:Deck(s)
- Foundation Description:Slab
- Levels:3 Story
Schools
- High school:OSBOURN PARK
- Middle school:PARKSIDE
- Elementary school:BENNETT
Utilities
- Water:Public
- Sewer:Public Sewer
Finances and disclosures
- Price:$513,840
- Price per sq. ft.:$304.59
Parking
- Parking description:Attached Garage, Garage - Front Entry
- Garage:Yes
- Garage spaces:1
New listings near 8923 Queensferry Rd
- Coming Soon
 $725,000Coming Soon4 beds 4 baths3,100 sq. ft.
10276 Cedar Ridge Dr, MANASSAS, VA 20110
MLS# VAMN2012098Listed by: SAMSON PROPERTIES - Coming Soon
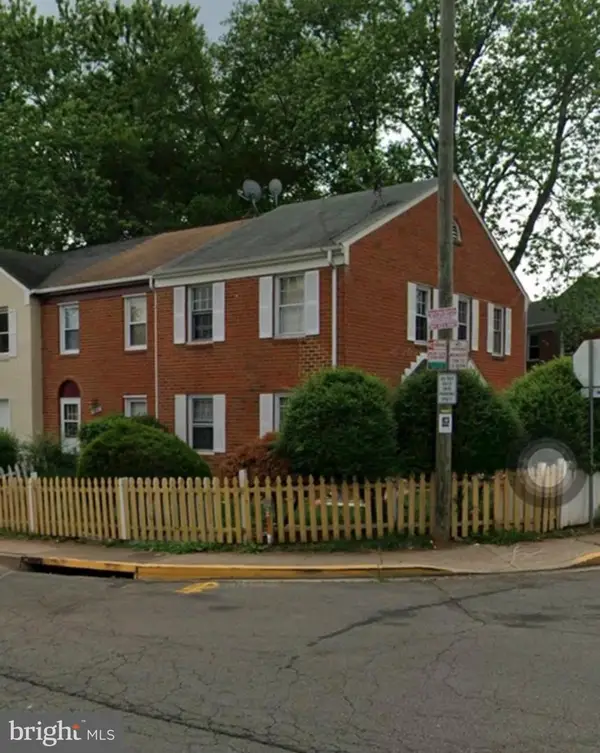 $349,999Coming Soon3 beds 3 baths1,188 sq. ft.
9826 Buckner Rd, MANASSAS, VA 20110
MLS# VAMN2012090Listed by: SAMSON PROPERTIES - Coming Soon
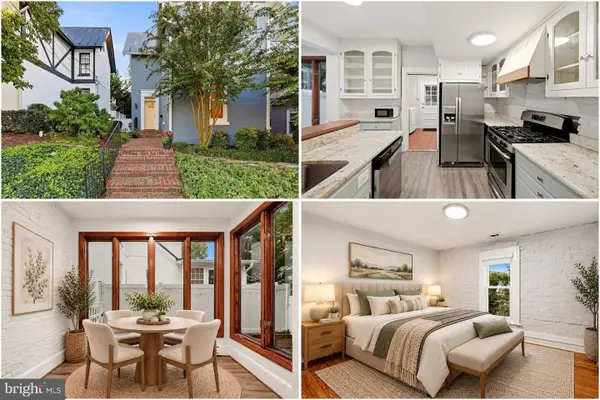 $575,000Coming Soon3 beds 2 baths1,632 sq. ft.
9229 Portner Ave, MANASSAS, VA 20110
MLS# VAMN2012044Listed by: KELLER WILLIAMS REALTY - Coming Soon
 $589,900Coming Soon3 beds 4 baths2,340 sq. ft.
8883 Cherry St, MANASSAS, VA 20110
MLS# VAMN2012060Listed by: RE/MAX REAL ESTATE CONNECTIONS - Coming Soon
 $545,000Coming Soon4 beds 4 baths3,160 sq. ft.
Address Withheld By Seller, MANASSAS, VA 20110
MLS# VAMN2011836Listed by: LONG & FOSTER REAL ESTATE, INC. - Open Sat, 1 to 3pmNew
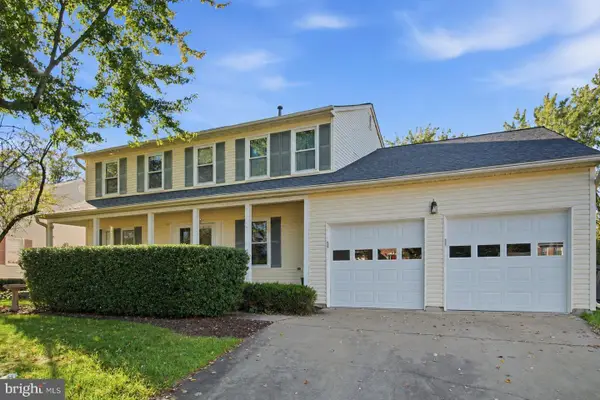 $625,000Active4 beds 3 baths2,442 sq. ft.
8878 Sweetbriar St, MANASSAS, VA 20110
MLS# VAMN2012022Listed by: SAMSON PROPERTIES - New
 $419,900Active3 beds 4 baths1,692 sq. ft.
9733 Sassafras Ct, MANASSAS, VA 20110
MLS# VAMN2011396Listed by: NBI REALTY, LLC - Open Sat, 11am to 2pmNew
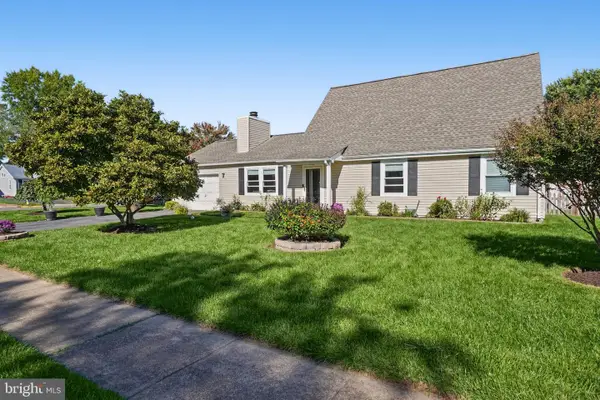 $520,000Active3 beds 2 baths2,496 sq. ft.
10137 Grist Mill Ct, MANASSAS, VA 20110
MLS# VAMN2012084Listed by: COLDWELL BANKER REALTY - Open Sat, 12 to 2pmNew
 $479,990Active3 beds 3 baths1,602 sq. ft.
9615 Checkerspot Drive, MANASSAS, VA 20110
MLS# VAMN2012070Listed by: NEXTHOME THE AGENCY GROUP - Open Sat, 12 to 2pmNew
 $486,290Active3 beds 3 baths1,602 sq. ft.
9619 Checkerspot Drive, MANASSAS, VA 20110
MLS# VAMN2012076Listed by: NEXTHOME THE AGENCY GROUP


Protect your home and budget from life's surprises with an Assurant Home Warranty, backed by a partner that supports you through every step of homeownership. Explore Plans.
© 2026 Better Homes and Gardens Real Estate LLC. An Anywhere Real Estate company. All rights reserved. Better Homes and Gardens® Real Estate is a registered trademark owned by Meredith Operations Corporation, licensed to Better Homes and Gardens Real Estate LLC and used with permission. Better Homes and Gardens Real Estate LLC fully supports the principles of the Fair Housing Act and the Equal Opportunity Act. Listing information is deemed reliable but is not guaranteed accurate.
Each office is independently owned and operated.
Any services or products provided by third parties are not provided by, affiliated with or related to Better Homes and Gardens Real Estate LLC, or its affiliated companies.