
9001 Peabody St, Manassas, VA 20110
Local realty services provided by:Better Homes and Gardens Real Estate Premier
9001 Peabody St,Manassas, VA 20110
$1,050,000
- 5 Beds
- 4 Baths
- 3,516 sq. ft.
- Single family
- Active
Listed by: james martin downs jr., wade w franklin
Office: myvahome.com llc.
MLS#:VAMN2012012
Source:BRIGHTMLS
Price summary
- Price:$1,050,000
- Price per sq. ft.:$298.63
About this home
Totally reimagined modern farmhouse on a corner lot in Old Town Manassas. Designed and built by one of Northern Virginia's premier home builder / remodeler. This exquisite 5-bedroom, 4-bathroom residence offers a perfect blend of modern luxury and timeless farmhouse charm. With a major renovation completed in 2024, this home boasts an impressive 3,516 sq. ft. of meticulously designed living space, ensuring comfort and elegance. Step inside to discover an open floor plan that seamlessly connects the living, dining, and kitchen areas, ideal for both entertaining and everyday living. The gourmet kitchen features upgraded countertops, a spacious island, and high-end stainless steel appliances, including a built-in microwave and gas range with the convenience of a pot filler. Enjoy cozy evenings by the wood-burning fireplace and unwind in the luxurious primary suite, complete with a walk-in closet and a spa-like bathroom featuring a walk-in shower with body jets. Have extended visitors or want to "House Hack"? This home has the space and privacy you need, with a side entrance to the two-bedroom, full bath, laundry, and kitchen in the suite above the garage. The exterior is equally inviting, with beautifully landscaped grounds on a generous 0.46-acre corner lot. Relax on the patio or porch, surrounded by exterior lighting that enhances the home's charm. The property also includes an oversized attached garage and ample driveway parking. Conveniently situated near Old Town Manassas dining, shopping and VRE / Amtrk commuter train. Experience the exclusive lifestyle this property offers, where luxury meets comfort in a warm and inviting atmosphere. More details, a 360 virtual tour, and floor plans are coming soon. Contact us for a private appointment to view 9001 Peabody Street Manassas VA 20110...
Contact an agent
Home facts
- Year built:1950
- Subdivision & Development:ROBNEL
- Listing ID #:VAMN2012012
- Added:8 day(s) ago
- Updated:October 09, 2026 at 01:38 AM
Rooms and interior
- Bedrooms:5
- Total bathrooms:4
- Full bathrooms:4
- Flooring:Laminate Plank
- Dining Description:Combination Dining/Living, Combination Kitchen/Dining
- Bathrooms Description:Primary Bath(s)
- Kitchen Description:2nd Kitchen, Breakfast Area, Built-In Microwave, Built-In Range, Built-Ins, Combination Kitchen/Living, Dishwasher, Disposal, Exhaust Fan, Icemaker, Indoor Grill, Kitchen - Island, Oven - Self Cleaning, Oven - Wall, Oven/Range - Gas, Pantry, Range Hood, Recessed Lighting, Refrigerator, Stainless Steel Appliances, Stove, Upgraded Countertops, Water Heater - Tankless, Wet/Dry Bar
- Bedroom Description:Entry Level Bedroom, Walk In Closet(s)
- Basement:Yes
- Basement Description:Connecting Stairway, Heated, Interior Access, Sump Pump, Unfinished, Windows
- Living area:3,516 sq. ft.
Heating and cooling
- Cooling:Central A/C
- Heating:Forced Air, Natural Gas
Structure and exterior
- Roof:Architectural Shingle
- Year built:1950
- Building area:3,516 sq. ft.
- Lot area:0.46 Acres
- Lot Features:Corner, Landscaping, Level, Suburban
- Architectural Style:Farmhouse/National Folk, Raised Ranch/Rambler
- Construction Materials:Batts Insulation, Block, Blown-In Insulation, Brick, CPVC/PVC, Cement Siding, Combination, Fiber Cement, HardiPlank Type, Stick Built
- Exterior Features:Exterior Lighting, Flood Lights, Gutter System, Patio(s), Porch(es)
- Foundation Description:Block, Crawl Space
- Levels:3 Story
Utilities
- Water:Public
- Sewer:Public Sewer
Finances and disclosures
- Price:$1,050,000
- Price per sq. ft.:$298.63
- Tax amount:$9,747 (2026)
Features and amenities
- Laundry features:Dryer, Dryer In Unit, Laundry, Washer, Washer In Unit
- Amenities:Bar, Built-Ins, Ceiling Fan(s), Recessed Lighting, Smoke Detector, Wet/Dry Bar, Window Treatments
Parking
- Parking description:Additional Storage Area, Asphalt Driveway, Attached Garage, Garage - Front Entry, Inside Access, Oversized
- Garage:Yes
- Garage spaces:2
New listings near 9001 Peabody St
- Coming Soon
 $589,900Coming Soon3 beds 4 baths2,340 sq. ft.
8883 Cherry St, MANASSAS, VA 20110
MLS# VAMN2012060Listed by: RE/MAX REAL ESTATE CONNECTIONS - Coming SoonOpen Sat, 1 to 3pm
 $619,900Coming Soon4 beds 3 baths3,430 sq. ft.
9383 Cloudberry Way, MANASSAS, VA 20110
MLS# VAMN2012056Listed by: SAMSON PROPERTIES - Coming Soon
 $460,000Coming Soon4 beds 4 baths2,804 sq. ft.
8838 Lane Scott Ct, MANASSAS, VA 20110
MLS# VAMN2012052Listed by: CORCORAN MCENEARNEY - Coming Soon
 $545,000Coming Soon4 beds 4 baths3,160 sq. ft.
Address Withheld By Seller, MANASSAS, VA 20110
MLS# VAMN2011836Listed by: LONG & FOSTER REAL ESTATE, INC. - Open Sun, 1 to 3pmNew
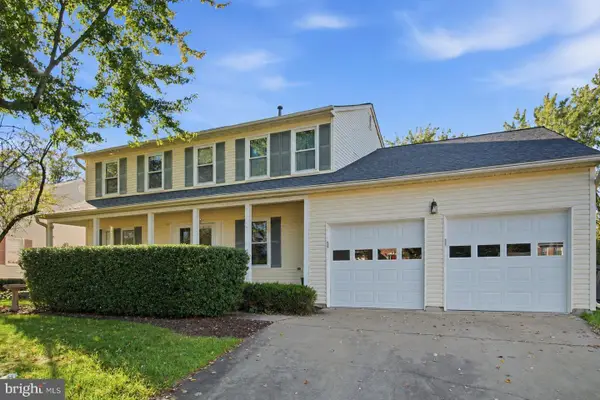 $625,000Active4 beds 3 baths2,442 sq. ft.
8878 Sweetbriar St, MANASSAS, VA 20110
MLS# VAMN2012022Listed by: SAMSON PROPERTIES - New
 $419,900Active3 beds 4 baths1,692 sq. ft.
9733 Sassafras Ct, MANASSAS, VA 20110
MLS# VAMN2011396Listed by: NBI REALTY, LLC - Open Sat, 12 to 2pmNew
 $479,990Active3 beds 3 baths1,602 sq. ft.
9615 Checkerspot Drive, MANASSAS, VA 20110
MLS# VAMN2012070Listed by: NEXTHOME THE AGENCY GROUP - Open Sat, 12 to 2pmNew
 $486,290Active3 beds 3 baths1,602 sq. ft.
9619 Checkerspot Drive, MANASSAS, VA 20110
MLS# VAMN2012076Listed by: NEXTHOME THE AGENCY GROUP - Open Sat, 12 to 2pmNew
 $529,990Active3 beds 3 baths2,415 sq. ft.
9682 Swallowtail Ln, MANASSAS, VA 20110
MLS# VAMN2012078Listed by: NEXTHOME THE AGENCY GROUP - New
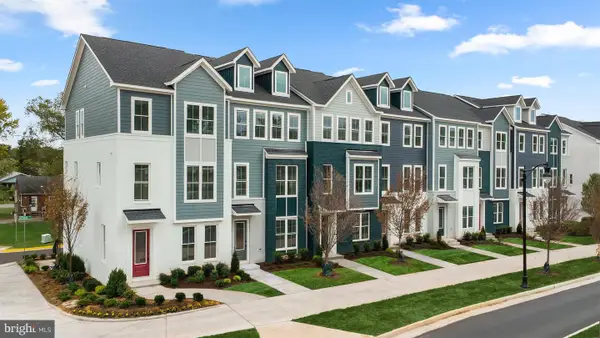 $540,990Active3 beds 4 baths2,048 sq. ft.
3 Bartow St #tyler 20-r2, MANASSAS, VA 20110
MLS# VAMN2012072Listed by: PEARSON SMITH REALTY, LLC


Protect your home and budget from life's surprises with an Assurant Home Warranty, backed by a partner that supports you through every step of homeownership. Explore Plans.
© 2026 Better Homes and Gardens Real Estate LLC. An Anywhere Real Estate company. All rights reserved. Better Homes and Gardens® Real Estate is a registered trademark owned by Meredith Operations Corporation, licensed to Better Homes and Gardens Real Estate LLC and used with permission. Better Homes and Gardens Real Estate LLC fully supports the principles of the Fair Housing Act and the Equal Opportunity Act. Listing information is deemed reliable but is not guaranteed accurate.
Each office is independently owned and operated.
Any services or products provided by third parties are not provided by, affiliated with or related to Better Homes and Gardens Real Estate LLC, or its affiliated companies.