
9304 Stuart Ave, Manassas, VA 20110
Local realty services provided by:Better Homes and Gardens Real Estate Murphy & Co.
9304 Stuart Ave,Manassas, VA 20110
$840,000
- 3 Beds
- 4 Baths
- 2,744 sq. ft.
- Single family
- Active
Listed by: richard urben
Office: redfin corporation
MLS#:VAMN2010910
Source:BRIGHTMLS
Price summary
- Price:$840,000
- Price per sq. ft.:$306.12
About this home
Welcome to 9304 Stuart Ave, a 3-bedroom, 3.5-bath home on a 20,000-square-foot lot in Manassas. The 2,744-square-foot layout combines updated interior spaces with extensive outdoor improvements, including an in-ground pool, renovated pool tile and coping, concrete pool decking, a heat pump to extend the swimming season, and a 7-person spa installed in 2022. The backyard also includes a new deck, natural gas line for outdoor grilling, and a poolside-accessible full bathroom.
The renovated main level has white oak hardwood floors, premium countertops, a custom backsplash, upgraded bamboo cabinetry, and high-end appliances. The main-level primary suite includes a remodeled bathroom with dual vanities, a walk-in shower, and a walk-in closet. The lower level offers a recreation room, abundant storage, a second laundry area, and flexible space for pool and guest use.
Additional improvements include fresh exterior paint, new insulation, board-and-batten Hardie Board siding, decorative arbors over the sun-facing windows, and custom wooden shelving along the staircase. Per previous owners, the roof was replaced in 2017, windows in 2018, and the HVAC system in 2019. Conveniently located near the VRE station and the restaurants, shops, and attractions of Historic Downtown Manassas....
Contact an agent
Home facts
- Year built:1950
- Subdivision & Development:NONE AVAILABLE
- Listing ID #:VAMN2010910
- Added:144 day(s) ago
- Updated:October 23, 2026 at 02:00 PM
Rooms and interior
- Bedrooms:3
- Total bathrooms:4
- Full bathrooms:3
- Half bathrooms:1
- Flooring:Carpet, Concrete, Hardwood
- Kitchen Description:Icemaker, Oven - Wall, Refrigerator
- Basement:Yes
- Basement Description:Fully Finished
- Living area:2,744 sq. ft.
Heating and cooling
- Cooling:Central A/C, Window Unit(s), Zoned
- Heating:Electric, Forced Air, Zoned
Structure and exterior
- Year built:1950
- Building area:2,744 sq. ft.
- Lot area:0.46 Acres
- Architectural Style:Cape Cod
- Construction Materials:Combination
- Foundation Description:Concrete Perimeter
- Levels:3 Story
Utilities
- Water:Public
- Sewer:Public Sewer
Finances and disclosures
- Price:$840,000
- Price per sq. ft.:$306.12
- Tax amount:$11,179 (2025)
Features and amenities
- Laundry features:Dryer, Washer
- Amenities:Window Treatments
Parking
- Parking description:Attached Garage, Garage - Side Entry, Garage Door Opener, Off Street, On Street
- Garage:Yes
- Garage spaces:2
New listings near 9304 Stuart Ave
- Coming Soon
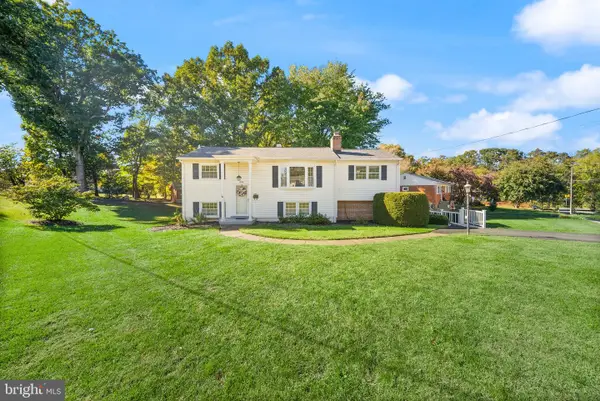 $499,900Coming Soon4 beds 2 baths1,618 sq. ft.
8156 Claremont St, MANASSAS, VA 20110
MLS# VAPW2132804Listed by: LPT REALTY, LLC - Coming Soon
 $540,000Coming Soon3 beds 2 baths1,354 sq. ft.
9312 Victoria St, MANASSAS, VA 20110
MLS# VAPW2132382Listed by: EXP REALTY, LLC - Coming Soon
 $408,000Coming Soon3 beds 3 baths1,488 sq. ft.
9158 Kershaw Ct, MANASSAS, VA 20110
MLS# VAMN2012124Listed by: WEICHERT, REALTORS - New
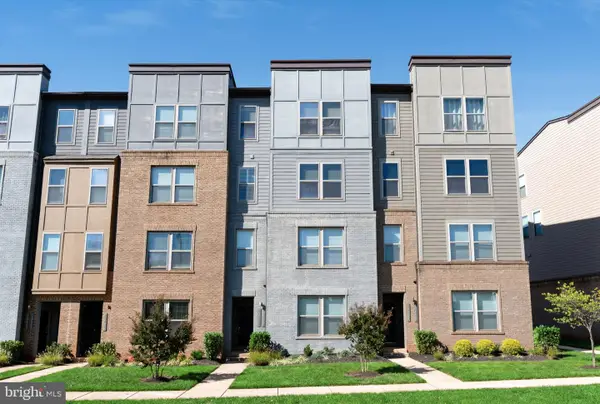 $499,999Active3 beds 3 baths2,452 sq. ft.
10441 Ratcliffe Trl, MANASSAS, VA 20110
MLS# VAMN2012146Listed by: SAMSON PROPERTIES - Open Sat, 12 to 2pmNew
 $539,990Active3 beds 3 baths2,415 sq. ft.
9653 Hummingbird Way, MANASSAS, VA 20110
MLS# VAMN2012160Listed by: NEXTHOME THE AGENCY GROUP - New
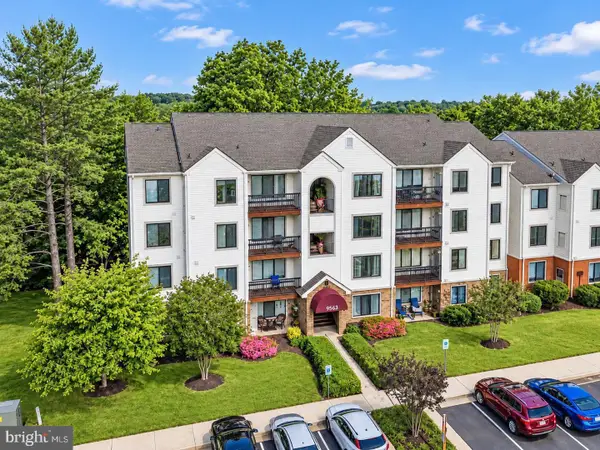 $289,900Active2 beds 2 baths1,070 sq. ft.
9563 Battery Heights Blvd #404, MANASSAS, VA 20110
MLS# VAMN2012144Listed by: RE/MAX GATEWAY - Open Sat, 12 to 2pmNew
 $524,990Active3 beds 3 baths2,415 sq. ft.
9640 Hummingbird Way, MANASSAS, VA 20110
MLS# VAMN2012154Listed by: NEXTHOME THE AGENCY GROUP - Open Sat, 12 to 2pmNew
 $549,990Active3 beds 3 baths2,415 sq. ft.
9652 Hummingbird Way, MANASSAS, VA 20110
MLS# VAMN2012156Listed by: NEXTHOME THE AGENCY GROUP - Open Sat, 12 to 2pmNew
 $529,990Active3 beds 3 baths2,415 sq. ft.
9630 Hummingbird Way, MANASSAS, VA 20110
MLS# VAMN2012150Listed by: NEXTHOME THE AGENCY GROUP - Open Sat, 12 to 2pmNew
 $590,000Active4 beds 3 baths2,116 sq. ft.
8601 Weems Rd, MANASSAS, VA 20110
MLS# VAMN2012114Listed by: LPT REALTY, LLC


Protect your home and budget from life's surprises with an Assurant Home Warranty, backed by a partner that supports you through every step of homeownership. Explore Plans.
© 2026 Better Homes and Gardens Real Estate LLC. An Anywhere Real Estate company. All rights reserved. Better Homes and Gardens® Real Estate is a registered trademark owned by Meredith Operations Corporation, licensed to Better Homes and Gardens Real Estate LLC and used with permission. Better Homes and Gardens Real Estate LLC fully supports the principles of the Fair Housing Act and the Equal Opportunity Act. Listing information is deemed reliable but is not guaranteed accurate.
Each office is independently owned and operated.
Any services or products provided by third parties are not provided by, affiliated with or related to Better Homes and Gardens Real Estate LLC, or its affiliated companies.