
9350 Victoria St, Manassas, VA 20110
Local realty services provided by:Better Homes and Gardens Real Estate Community Realty
9350 Victoria St,Manassas, VA 20110
$520,000
- 3 Beds
- 2 Baths
- 1,264 sq. ft.
- Single family
- Active
Listed by: milena p zamora
Office: atlas one realty
MLS#:VAPW2125826
Source:BRIGHTMLS
Price summary
- Price:$520,000
- Price per sq. ft.:$411.39
About this home
Welcome to this charming Single family home on a desirable corner lot featuring 3 Bedrooms and 2 Full Bathrooms. with numerous updates throughout! 2018 New installed Roof and Siding. 2019 Appliances - refrigerator, range, microwave, dishwasher. 2019 Remodeled kitchen cabinets, with granite tops. 2019 installed bath vanities with marble tops. 2019 Refinished hardwood floors on upper level and new stair railings. 2019 Core Tech Plus laminate floors in lower level. Recreation room on lower level.
Conveniently located close to schools, shopping, dining, and major commuter routes, this home is ready for its new owners.
Contact an agent
Home facts
- Year built:1963
- Subdivision & Development:WEST GATE OF LOMOND
- Listing ID #:VAPW2125826
- Added:94 day(s) ago
- Updated:October 23, 2026 at 02:00 PM
Rooms and interior
- Bedrooms:3
- Total bathrooms:2
- Full bathrooms:2
- Flooring:Hardwood
- Dining Description:Dining Area
- Kitchen Description:Built-In Microwave, Dishwasher, Kitchen - Gourmet, Range Hood, Refrigerator, Stove
- Living area:1,264 sq. ft.
Heating and cooling
- Cooling:Central A/C
- Heating:Baseboard - Hot Water, Natural Gas
Structure and exterior
- Year built:1963
- Building area:1,264 sq. ft.
- Lot area:0.23 Acres
- Architectural Style:Split Foyer
- Construction Materials:Vinyl Siding
- Levels:2 Stories
Schools
- High school:UNITY REED
- Middle school:PARKSIDE
- Elementary school:LOCH LOMOND
Utilities
- Water:Public
- Sewer:Public Sewer
Finances and disclosures
- Price:$520,000
- Price per sq. ft.:$411.39
- Tax amount:$4,635 (2026)
Features and amenities
- Laundry features:Dryer, Washer
Parking
- Parking description:Off Street
New listings near 9350 Victoria St
- Coming Soon
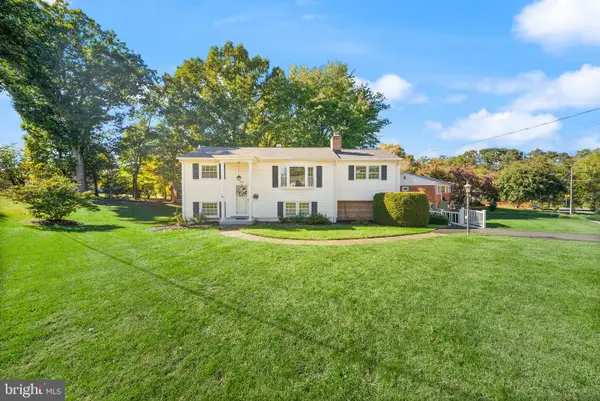 $499,900Coming Soon4 beds 2 baths1,618 sq. ft.
8156 Claremont St, MANASSAS, VA 20110
MLS# VAPW2132804Listed by: LPT REALTY, LLC - Coming Soon
 $540,000Coming Soon3 beds 2 baths1,354 sq. ft.
9312 Victoria St, MANASSAS, VA 20110
MLS# VAPW2132382Listed by: EXP REALTY, LLC - Coming Soon
 $408,000Coming Soon3 beds 3 baths1,488 sq. ft.
9158 Kershaw Ct, MANASSAS, VA 20110
MLS# VAMN2012124Listed by: WEICHERT, REALTORS - New
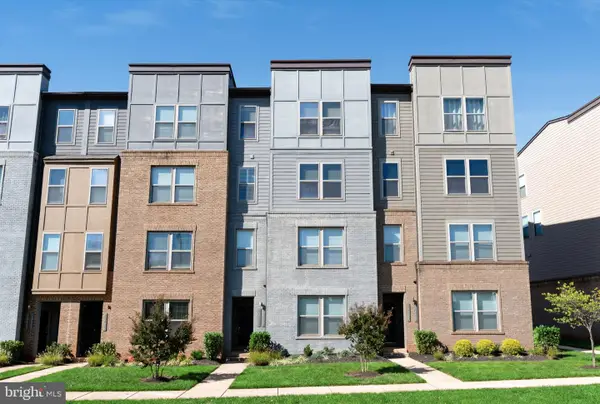 $499,999Active3 beds 3 baths2,452 sq. ft.
10441 Ratcliffe Trl, MANASSAS, VA 20110
MLS# VAMN2012146Listed by: SAMSON PROPERTIES - Open Sat, 12 to 2pmNew
 $539,990Active3 beds 3 baths2,415 sq. ft.
9653 Hummingbird Way, MANASSAS, VA 20110
MLS# VAMN2012160Listed by: NEXTHOME THE AGENCY GROUP - New
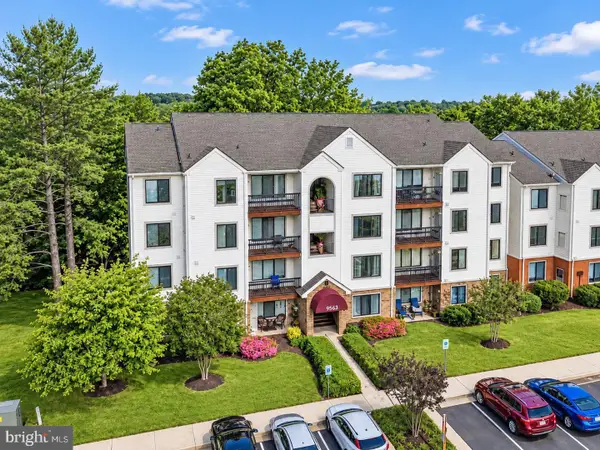 $289,900Active2 beds 2 baths1,070 sq. ft.
9563 Battery Heights Blvd #404, MANASSAS, VA 20110
MLS# VAMN2012144Listed by: RE/MAX GATEWAY - Open Sat, 12 to 2pmNew
 $524,990Active3 beds 3 baths2,415 sq. ft.
9640 Hummingbird Way, MANASSAS, VA 20110
MLS# VAMN2012154Listed by: NEXTHOME THE AGENCY GROUP - Open Sat, 12 to 2pmNew
 $549,990Active3 beds 3 baths2,415 sq. ft.
9652 Hummingbird Way, MANASSAS, VA 20110
MLS# VAMN2012156Listed by: NEXTHOME THE AGENCY GROUP - Open Sat, 12 to 2pmNew
 $529,990Active3 beds 3 baths2,415 sq. ft.
9630 Hummingbird Way, MANASSAS, VA 20110
MLS# VAMN2012150Listed by: NEXTHOME THE AGENCY GROUP - Open Sat, 12 to 2pmNew
 $590,000Active4 beds 3 baths2,116 sq. ft.
8601 Weems Rd, MANASSAS, VA 20110
MLS# VAMN2012114Listed by: LPT REALTY, LLC


Protect your home and budget from life's surprises with an Assurant Home Warranty, backed by a partner that supports you through every step of homeownership. Explore Plans.
© 2026 Better Homes and Gardens Real Estate LLC. An Anywhere Real Estate company. All rights reserved. Better Homes and Gardens® Real Estate is a registered trademark owned by Meredith Operations Corporation, licensed to Better Homes and Gardens Real Estate LLC and used with permission. Better Homes and Gardens Real Estate LLC fully supports the principles of the Fair Housing Act and the Equal Opportunity Act. Listing information is deemed reliable but is not guaranteed accurate.
Each office is independently owned and operated.
Any services or products provided by third parties are not provided by, affiliated with or related to Better Homes and Gardens Real Estate LLC, or its affiliated companies.