
9563 Jefferson St, Manassas, VA 20110
Local realty services provided by:Better Homes and Gardens Real Estate GSA Realty
9563 Jefferson St,Manassas, VA 20110
$719,800
- 3 Beds
- 3 Baths
- 3,020 sq. ft.
- Single family
- Active
Listed by: minhkhoa c tran
Office: fairfax realty premier
MLS#:VAMN2011918
Source:BRIGHTMLS
Price summary
- Price:$719,800
- Price per sq. ft.:$238.34
- Monthly HOA dues:$89
About this home
9536 Jefferson Street puts you in one of Manassas’s most convenient new-construction pockets: Jefferson Square, a short walk or bike ride to Center Street dining, boutiques, the farmer’s market, Harris Pavilion concerts and winter ice rink, and the Manassas VRE/Amtrak station.
Inside, the main level is built for how people actually live. An open floor plan and hardwood floors flow from the entry into a kitchen–family room combination. Granite counters and stainless steel appliances keep the kitchen both sharp and functional; the adjoining family room is the natural gathering spot for homework, movie nights, and guests.
The primary bedroom is a true retreat: tray ceiling, walk-in closet, soaking tub, and a separate shower. Three additional bedrooms are generously sized and share a hall bath finished with double sinks—practical for siblings or guests. A two-car garage handles daily parking and storage.
Community extras (courtyard playground, firepit, garden) are HOA-maintained. Schools are Manassas City Public Schools (Jennie Dean Elementary, Grace E. Metz Middle, Osbourn High). Commuters get VRE access plus easy reach to Route 28, I-66, and Dulles....
Contact an agent
Home facts
- Year built:2022
- Subdivision & Development:JEFFERSON SQUARE
- Listing ID #:VAMN2011918
- Added:11 day(s) ago
- Updated:September 23, 2026 at 01:57 PM
Rooms and interior
- Bedrooms:3
- Total bathrooms:3
- Full bathrooms:2
- Half bathrooms:1
- Flooring:Ceramic Tile, Laminate Plank
- Dining Description:Formal/Separate Dining Room
- Bathrooms Description:Primary Bath(s)
- Kitchen Description:Built-In Microwave, Cooktop, Crown Moldings, Dishwasher, Icemaker, Kitchen - Gourmet, Kitchen - Island, Oven - Wall, Pantry, Recessed Lighting, Refrigerator, Stainless Steel Appliances
- Bedroom Description:Walk In Closet(s)
- Basement:Yes
- Basement Description:Sump Pump, Unfinished
- Living area:3,020 sq. ft.
Heating and cooling
- Cooling:Central A/C
- Heating:Forced Air, Natural Gas
Structure and exterior
- Year built:2022
- Building area:3,020 sq. ft.
- Lot area:0.1 Acres
- Lot Features:Landscaping, Level
- Architectural Style:Colonial
- Construction Materials:CPVC/PVC, HardiPlank Type
- Levels:3 Story
Schools
- High school:OSBOURN
- Middle school:METZ
- Elementary school:DEAN
Utilities
- Water:Public
- Sewer:Public Sewer
Finances and disclosures
- Price:$719,800
- Price per sq. ft.:$238.34
- Tax amount:$10,866 (2025)
Features and amenities
- Laundry features:Dryer, Washer
- Amenities:Crown Moldings, Electric Alarm, Recessed Lighting
Parking
- Parking description:Attached Garage, Garage - Rear Entry, Garage Door Opener, Off Street
- Garage:Yes
- Garage spaces:2
New listings near 9563 Jefferson St
- Coming Soon
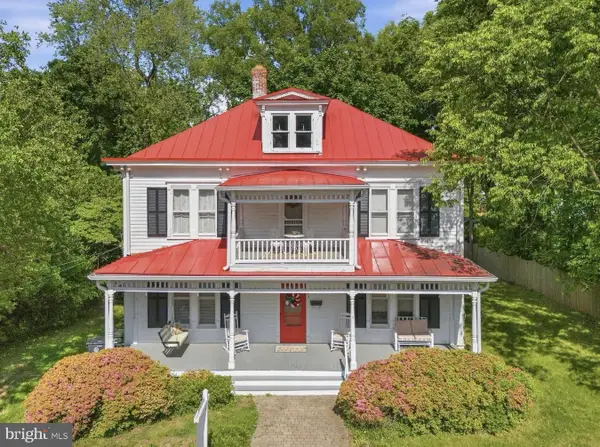 $750,000Coming Soon3 beds 2 baths2,396 sq. ft.
9309 West St, MANASSAS, VA 20110
MLS# VAMN2011978Listed by: SAMSON PROPERTIES - Coming Soon
 $595,000Coming Soon4 beds 3 baths2,056 sq. ft.
8872 Olde Mill Run, MANASSAS, VA 20110
MLS# VAMN2011940Listed by: CROSSROADS REALTORS - Coming Soon
 $695,000Coming Soon4 beds 2 baths2,476 sq. ft.
8807 Quarry Rd, MANASSAS, VA 20110
MLS# VAMN2011886Listed by: SAMSON PROPERTIES - Coming Soon
 $545,000Coming Soon4 beds 4 baths3,160 sq. ft.
Address Withheld By Seller, MANASSAS, VA 20110
MLS# VAMN2011836Listed by: LONG & FOSTER REAL ESTATE, INC. - Coming Soon
 $437,000Coming Soon3 beds 3 baths1,680 sq. ft.
8486 Kirby St, MANASSAS, VA 20110
MLS# VAMN2011838Listed by: KC REALTY GROUP - Coming Soon
 $375,000Coming Soon3 beds 3 baths1,656 sq. ft.
9342 Fringe Tree Ln, MANASSAS, VA 20110
MLS# VAMN2011544Listed by: KELLER WILLIAMS CAPITAL PROPERTIES - New
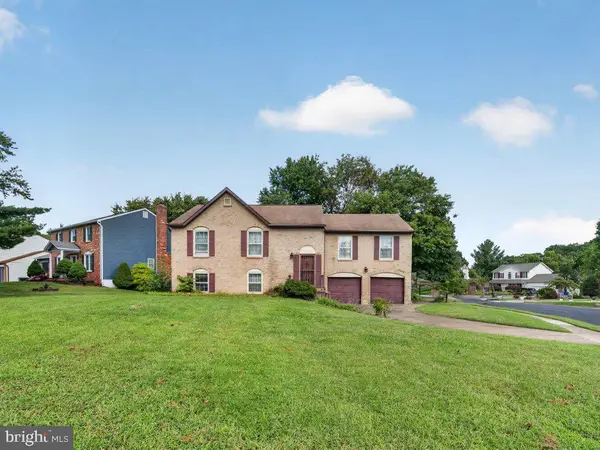 $545,000Active5 beds 3 baths2,352 sq. ft.
9734 Zimbro Ave, MANASSAS, VA 20110
MLS# VAMN2011770Listed by: CARTER REAL ESTATE, INC. - New
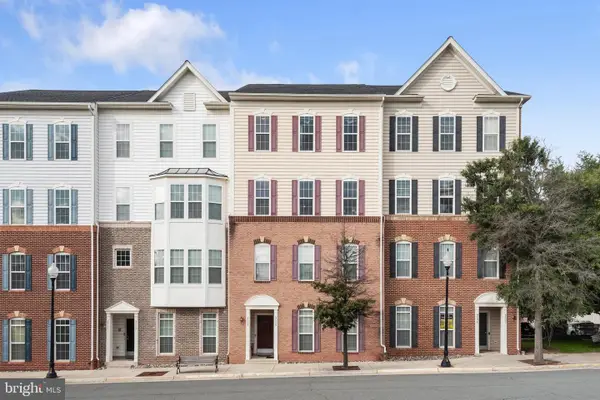 $455,000Active3 beds 3 baths2,500 sq. ft.
9508 Lee Ct, MANASSAS, VA 20110
MLS# VAMN2011968Listed by: NEXTHOME THE AGENCY GROUP - New
 $795,000Active5 beds 4 baths4,071 sq. ft.
10209 Bens Way, MANASSAS, VA 20110
MLS# VAMN2011806Listed by: RLAH @PROPERTIES - New
 $635,000Active3 beds 4 baths2,628 sq. ft.
8193 Maude Ln, MANASSAS, VA 20110
MLS# VAPW2130448Listed by: KELLER WILLIAMS REALTY


Protect your home and budget from life's surprises with an Assurant Home Warranty, backed by a partner that supports you through every step of homeownership. Explore Plans.
© 2026 Better Homes and Gardens Real Estate LLC. An Anywhere Real Estate company. All rights reserved. Better Homes and Gardens® Real Estate is a registered trademark owned by Meredith Operations Corporation, licensed to Better Homes and Gardens Real Estate LLC and used with permission. Better Homes and Gardens Real Estate LLC fully supports the principles of the Fair Housing Act and the Equal Opportunity Act. Listing information is deemed reliable but is not guaranteed accurate.
Each office is independently owned and operated.
Any services or products provided by third parties are not provided by, affiliated with or related to Better Homes and Gardens Real Estate LLC, or its affiliated companies.