
8930 Redbridge Road, Manchester, VA 23236
Local realty services provided by:Better Homes and Gardens Real Estate Base Camp
8930 Redbridge Road,Chesterfield, VA 23236
$395,000
- 4 Beds
- 3 Baths
- 2,229 sq. ft.
- Single family
- Pending
Listed by: dustin olverson, anthony taylor
Office: exp realty llc.
MLS#:2619415
Source:RV
Price summary
- Price:$395,000
- Price per sq. ft.:$177.21
About this home
Spacious 4-bedroom, 2.5-bath home offering room to grow both inside and out! You'll love the generously sized bedrooms, providing comfort and flexibility for family, guests, or a home office. The bright sunroom/enclosed outdoor living space is perfect for relaxing year-round, entertaining, or enjoying your morning coffee. The kitchen features durable ceramic tile flooring, while the den has been updated with stylish luxury vinyl plank flooring. Step outside to a fully fenced backyard with an L-shaped privacy fence, offering plenty of space for pets, play, or gatherings, plus a convenient storage shed for all your tools and outdoor equipment. Conveniently located in Chesterfield with easy access to shopping, dining, parks, and major roadways, this home is ready for its next owners to enjoy.
Contact an agent
Home facts
- Year built:1976
- Subdivision & Development:Scottingham
- Listing ID #:2619415
- Added:63 day(s) ago
- Updated:September 25, 2026 at 09:06 AM
Rooms and interior
- Bedrooms:4
- Total bathrooms:3
- Full bathrooms:2
- Half bathrooms:1
- Rooms Total:8
- Flooring:Partially Carpeted, Tile, Vinyl, Wood
- Dining Description:Separate/Formal Dining Room
- Kitchen Description:Dishwasher, Disposal, Electric Cooking, Kitchen Island, Microwave, Pantry, Refrigerator
- Basement:Yes
- Basement Description:Crawl Space
- Living area:2,229 sq. ft.
Heating and cooling
- Cooling:Central Air, Zoned
- Heating:Electric, Natural Gas, Zoned
- Central air:Yes
Structure and exterior
- Roof:Asphalt
- Year built:1976
- Building area:2,229 sq. ft.
- Lot area:0.41 Acres
- Architectural Style:Dutch Colonial, Two Story
- Construction Materials:Block, Frame, Vinyl Siding
- Exterior Features:Front Porch
- Levels:Two, Two Story
Schools
- High school:Monacan
- Middle school:Providence
- Elementary school:Reams
Utilities
- Water:Public
- Sewer:Public Sewer
Finances and disclosures
- Price:$395,000
- Price per sq. ft.:$177.21
- Tax amount:$3,440 (2026)
Features and amenities
- Appliances:Dishwasher, Disposal, Electric Cooking, Electric Water Heater, Microwave, Refrigerator
- Amenities:French Doors/Atrium Doors, Solid Surface Counters, Walk-In Closets
Parking
- Parking description:Attached, Driveway, Garage, Paved, Paved Driveway
- Garage:Yes
- Garage spaces:1
 The information being provided is for consumers' personal, non-commercial use and may not be used for any purpose other than to identify prospective properties for purchasing. All information provided is deemed reliable but is not guaranteed accurate.The multiple listing information is provided by Central Virginia Regional Multiple Listing Service, LLC from a copyrighted compilation of listings. The compilation of listings and each individual listing are © 2026 Central Virginia Regional Multiple Listing Service, LLC. All rights reserved.
New listings near 8930 Redbridge Road
- Coming Soon
 $429,900Coming Soon4 beds 3 baths1,810 sq. ft.
1736 Bellows Drive, North Chesterfield, VA 23225
MLS# 2625244Listed by: LONG & FOSTER REALTORS - New
 $425,000Active3 beds 3 baths1,680 sq. ft.
7518 Kajenson Drive, Richmond, VA 23225
MLS# 2625366Listed by: KEETON & CO REAL ESTATE - New
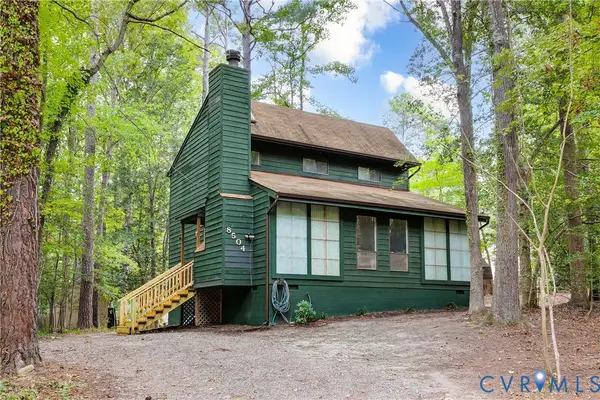 $299,950Active2 beds 2 baths1,456 sq. ft.
8504 Mcaden Place, Chesterfield, VA 23236
MLS# 2625782Listed by: PROVIDENCE HILL REAL ESTATE - New
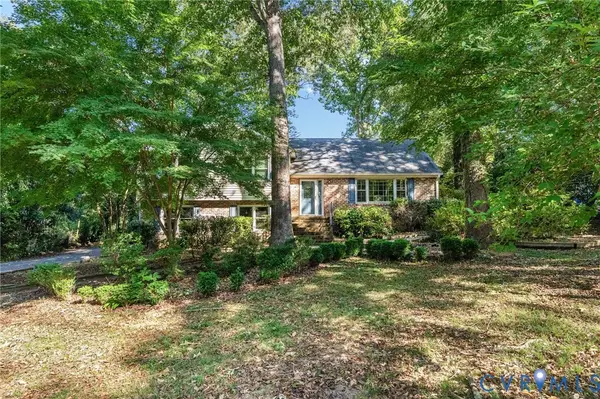 $339,900Active3 beds 3 baths1,993 sq. ft.
7732 Surreywood Drive, Chesterfield, VA 23235
MLS# 2624120Listed by: PAUL WESLEY REAL ESTATE 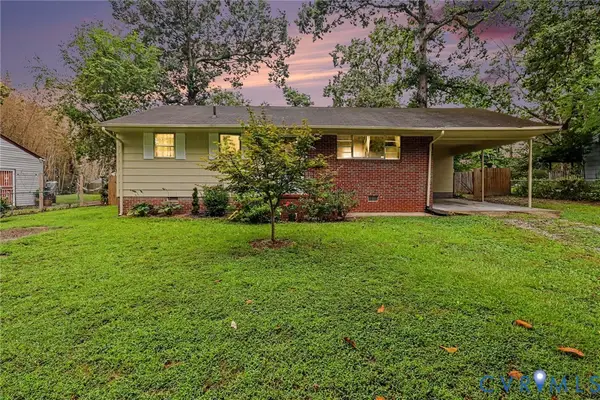 $299,950Active3 beds 2 baths1,035 sq. ft.
7213 Bennington Rd, Chesterfield, VA 23225
MLS# 2624882Listed by: KW METRO CENTER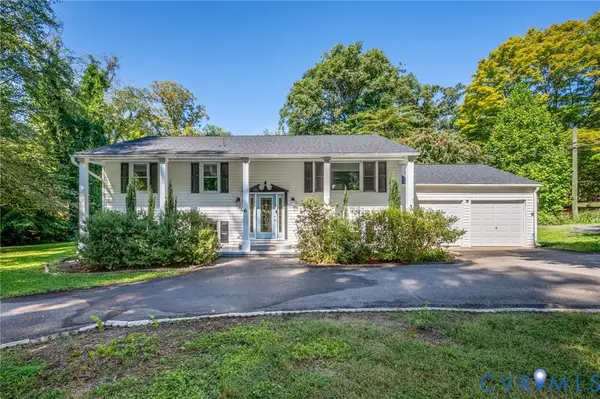 $499,000Active5 beds 3 baths2,624 sq. ft.
7700 Lake Shore Drive, Chesterfield, VA 23235
MLS# 2624753Listed by: SAMSON PROPERTIES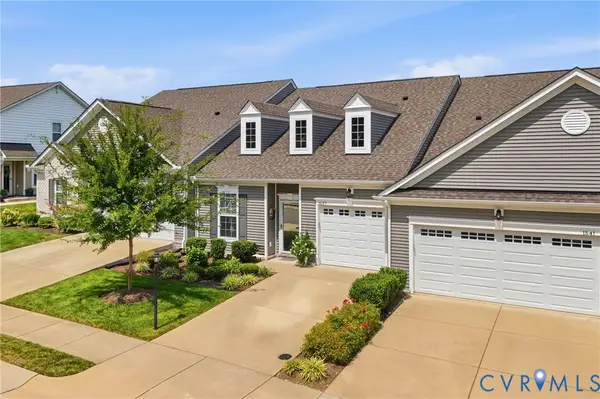 $399,990Active2 beds 2 baths1,568 sq. ft.
1537 Westhall Gardens Drive, Midlothian, VA 23235
MLS# 2624831Listed by: SAMSON PROPERTIES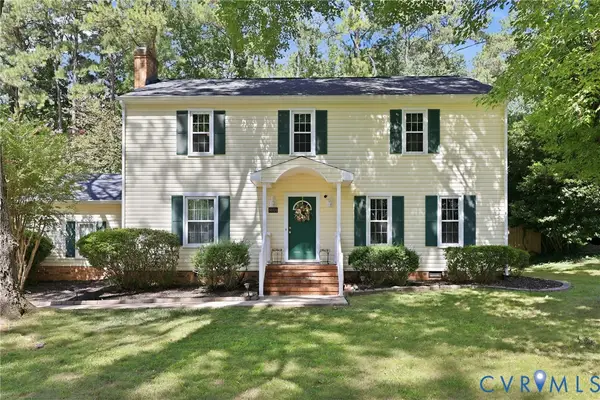 $399,990Active4 beds 3 baths2,080 sq. ft.
8016 Queen Scot Drive, Richmond, VA 23235
MLS# 2624468Listed by: LONG & FOSTER REALTORS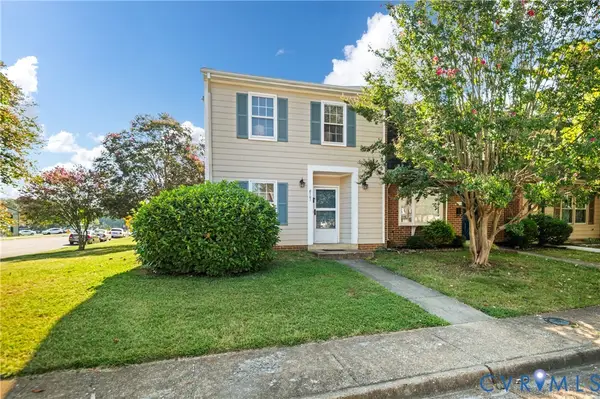 $265,000Pending3 beds 2 baths1,400 sq. ft.
8101 Provincetown Drive, Richmond, VA 23235
MLS# 2624183Listed by: REAL BROKER LLC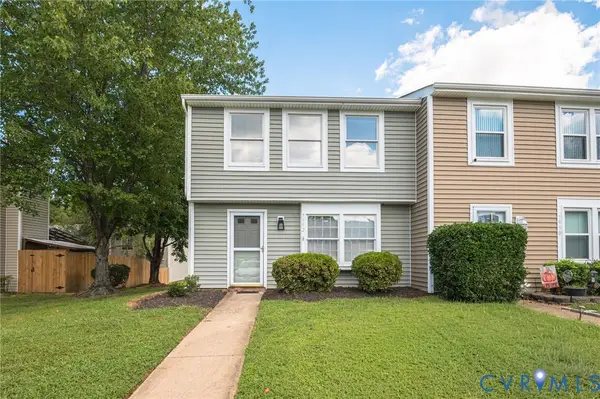 $215,000Pending2 beds 3 baths1,159 sq. ft.
7952 Clovertree Court #7952, North Chesterfield, VA 23235
MLS# 2619516Listed by: JOSEPH REALTY GROUP RVA


Protect your home and budget from life's surprises with an Assurant Home Warranty, backed by a partner that supports you through every step of homeownership. Explore Plans.
© 2026 Better Homes and Gardens Real Estate LLC. An Anywhere Real Estate company. All rights reserved. Better Homes and Gardens® Real Estate is a registered trademark owned by Meredith Operations Corporation, licensed to Better Homes and Gardens Real Estate LLC and used with permission. Better Homes and Gardens Real Estate LLC fully supports the principles of the Fair Housing Act and the Equal Opportunity Act. Listing information is deemed reliable but is not guaranteed accurate.
Each office is independently owned and operated.
Any services or products provided by third parties are not provided by, affiliated with or related to Better Homes and Gardens Real Estate LLC, or its affiliated companies.