
11530 John Marshall Hwy, Markham, VA 22643
Local realty services provided by:Better Homes and Gardens Real Estate Murphy & Co.
11530 John Marshall Hwy,Markham, VA 22643
$550,000
- 4 Beds
- 4 Baths
- 3,124 sq. ft.
- Single family
- Active
Listed by: shamein qadri
Office: serhant
MLS#:VAFQ2024130
Source:BRIGHTMLS
Price summary
- Price:$550,000
- Price per sq. ft.:$176.06
About this home
Beautiful home situated on a large one acre plus lot, backyard extends beyond the slope in the back to a flatter yard too! Updates to the home include a new well pump, new kitchen quartz counters and new sink and faucet. NEW flooring in the main level bedroom and laundry area.
Welcome to 11530 John Marshall Highway—a charming country retreat offering peaceful living in the heart of Fauquier County. Surrounded by scenic beauty, this inviting property combines privacy, comfort, and convenience with easy access to wineries, hiking, local shops, and I-66. This property is zoned V-Village zoning may allow business use in addition to residential use, please confirm the intended use with Fauquier County. Whether you're looking for a full-time home or a weekend escape, this is your opportunity to enjoy the best of Virginia's countryside. MUST SEE!!
Contact an agent
Home facts
- Year built:2002
- Subdivision & Development:LEEDS MANOR ORCHARDS
- Listing ID #:VAFQ2024130
- Added:8 day(s) ago
- Updated:October 08, 2026 at 02:05 PM
Rooms and interior
- Bedrooms:4
- Total bathrooms:4
- Full bathrooms:3
- Half bathrooms:1
- Flooring:Carpet, Hardwood, Tile/Brick, Vinyl
- Dining Description:Formal/Separate Dining Room
- Bathrooms Description:Primary Bath(s)
- Kitchen Description:Carpet, Dishwasher, Exhaust Fan, Oven/Range - Electric, Pantry, Refrigerator, Stainless Steel Appliances, Water Heater
- Bedroom Description:Carpet, Entry Level Bedroom, Walk In Closet(s)
- Basement:Yes
- Basement Description:Connecting Stairway, Fully Finished, Garage Access, Interior Access, Poured Concrete, Walkout Level, Windows
- Living area:3,124 sq. ft.
Heating and cooling
- Cooling:Central A/C, Zoned
- Heating:Electric, Heat Pump - Gas BackUp, Propane - Owned, Zoned
Structure and exterior
- Roof:Composite
- Year built:2002
- Building area:3,124 sq. ft.
- Lot area:1.21 Acres
- Architectural Style:Traditional
- Construction Materials:Brick, Brick Front, Frame, Vinyl Siding
- Exterior Features:Deck(s), Enclosed, Outbuilding(s), Porch(es), Screened
- Foundation Description:Concrete Perimeter
- Levels:3 Story
Utilities
- Water:Well
- Sewer:Septic Pump
Finances and disclosures
- Price:$550,000
- Price per sq. ft.:$176.06
- Tax amount:$4,768 (2025)
Features and amenities
- Amenities:Attic, Carpet, Ceiling Fan(s), Electric Available, Insulated Windows, Skylight(s)
Parking
- Parking description:Asphalt Driveway, Attached Garage, Garage - Front Entry, Garage Door Opener, Inside Access, Parking Lot, Paved Driveway
- Garage:Yes
- Garage spaces:2
New listings near 11530 John Marshall Hwy
- Open Sun, 11am to 1pm
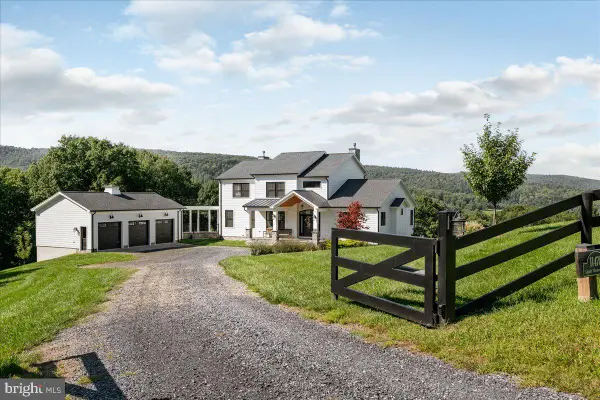 $1,995,000Active5 beds 5 baths5,901 sq. ft.
11470 Apple Manor Rd, MARKHAM, VA 22643
MLS# VAFQ2024018Listed by: THOMAS AND TALBOT ESTATE PROPERTIES, INC. 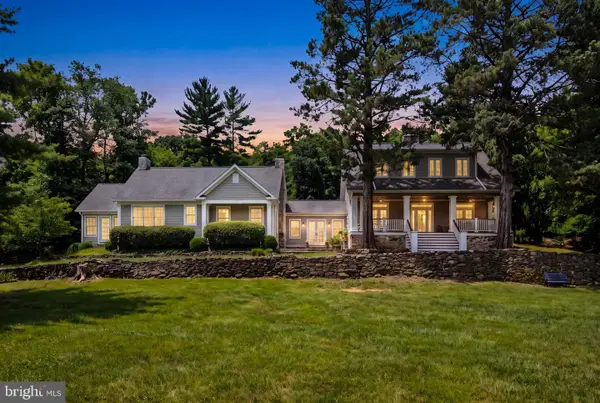 $1,500,000Active4 beds 4 baths3,377 sq. ft.
12004 Raven Ln, MARKHAM, VA 22643
MLS# VAFQ2023296Listed by: CORCORAN MCENEARNEY- Open Fri, 11am to 5pm
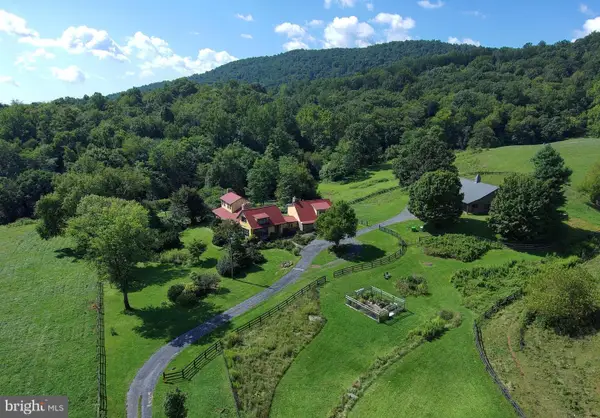 $2,500,000Active5 beds 7 baths6,100 sq. ft.
1983 Misty Meadows Ln, MARKHAM, VA 22643
MLS# VAFQ2023728Listed by: LONG & FOSTER REAL ESTATE, INC. 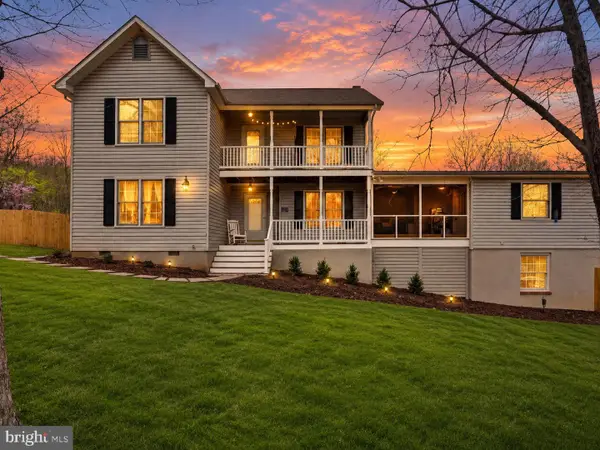 $789,999Active4 beds 5 baths3,722 sq. ft.
3608 N Red Oak Ln, DELAPLANE, VA 20144
MLS# VAFQ2023586Listed by: SIGNATURE MOVE REAL ESTATE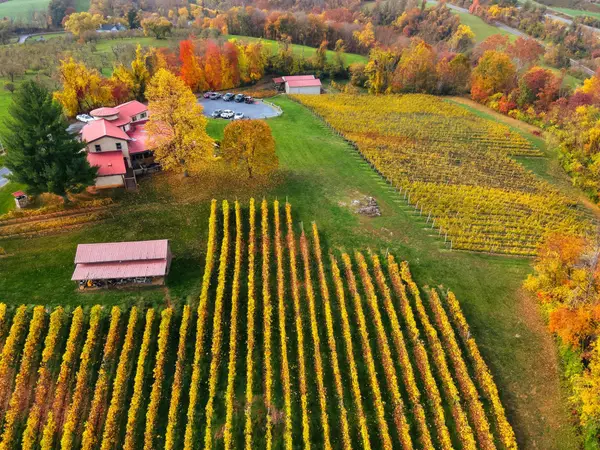 $3,500,000Active1 beds 3 baths6,801 sq. ft.
3238 Railstop Rd, MARKHAM, VA 22643
MLS# VAFQ2022594Listed by: VIRGINIA ESTATES, INC.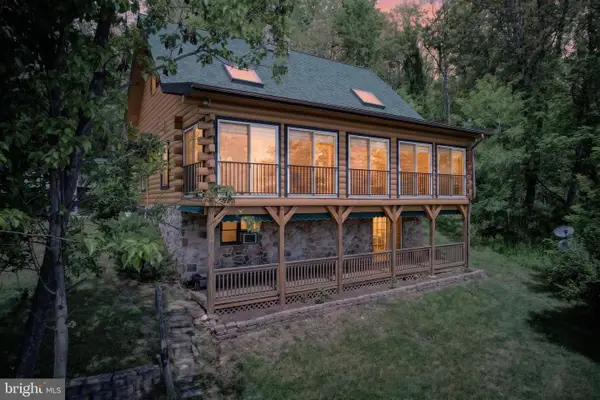 $789,000Pending5 beds 4 baths3,192 sq. ft.
13016 Belle Meade Ln, MARKHAM, VA 22643
MLS# VAFQ2021808Listed by: THOMAS AND TALBOT ESTATE PROPERTIES, INC.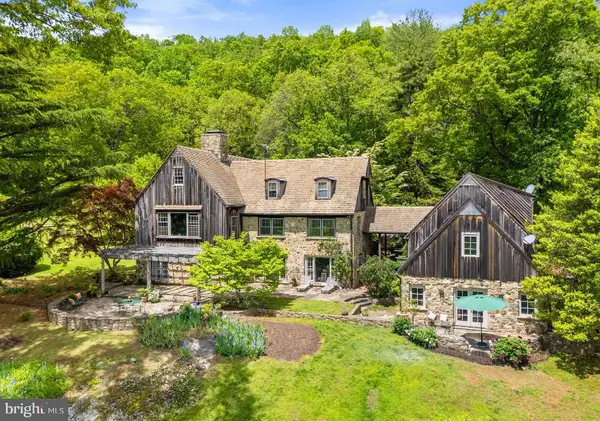 $2,925,000Active4 beds 5 baths5,307 sq. ft.
4392 Carrington Rd, Markham, VA
MLS# VAFQ2016408Listed by: THOMAS AND TALBOT ESTATE PROPERTIES, INC. $484,999Active50 Acres
12235 Leeds Chapel Lane, Markham, VA 22643
MLS# 20882243Listed by: NNN ADVISOR, LLC


Protect your home and budget from life's surprises with an Assurant Home Warranty, backed by a partner that supports you through every step of homeownership. Explore Plans.
© 2026 Better Homes and Gardens Real Estate LLC. An Anywhere Real Estate company. All rights reserved. Better Homes and Gardens® Real Estate is a registered trademark owned by Meredith Operations Corporation, licensed to Better Homes and Gardens Real Estate LLC and used with permission. Better Homes and Gardens Real Estate LLC fully supports the principles of the Fair Housing Act and the Equal Opportunity Act. Listing information is deemed reliable but is not guaranteed accurate.
Each office is independently owned and operated.
Any services or products provided by third parties are not provided by, affiliated with or related to Better Homes and Gardens Real Estate LLC, or its affiliated companies.