
4517 Appledale Ct, Marshall, VA 20115
Local realty services provided by:Better Homes and Gardens Real Estate Pathways
Listed by: carolyn young
Office: samson properties
MLS#:VAFQ2022106
Source:CHARLOTTESVILLE
Price summary
- Price:$375,000
- Price per sq. ft.:$302.42
- Monthly HOA dues:$69
About this home
Beautifully updated end-unit townhome offering a rare combination of privacy, outdoor space, and recent improvements. Situated on one of the larger lots in the community, this home backs to mature trees and a peaceful creek, creating a scenic backdrop that can be enjoyed from the rear deck and fenced yard. The renovated kitchen features updated cabinetry, countertops, appliances, and fixtures, creating a bright and functional space for everyday living. Additional recent improvements include updated flooring, replacement windows, roof shingles, HVAC system, and numerous interior upgrades that contribute to the home's move-in-ready condition. Natural light fills the home thanks to the desirable end-unit location, while the expanded yard offers more outdoor space than many neighboring properties. A storage shed provides additional room for tools, seasonal items, and outdoor equipment. Residents enjoy a well-established neighborhood with convenient access to shopping, dining, commuter routes, schools, and everyday amenities. Combining thoughtful updates with a comfortable layout and attractive setting, this home offers the feel of a much newer property while maintaining the value and character of an established community....
Contact an agent
Home facts
- Year built:1979
- Listing ID #:VAFQ2022106
- Added:44 day(s) ago
- Updated:July 11, 2026 at 06:34 PM
Rooms and interior
- Bedrooms:3
- Total bathrooms:2
- Full bathrooms:1
- Half bathrooms:1
- Flooring:Carpet, Ceramic Tile, Hardwood, Wood
- Kitchen Description:Eat In Kitchen, Electric Range, Microwave, Refrigerator
- Living area:1,240 sq. ft.
Heating and cooling
- Cooling:Central Air
- Heating:Central, Electric, Forced Air, Heat Pump
- Central air:Yes
Structure and exterior
- Year built:1979
- Building area:1,240 sq. ft.
- Lot area:0.04 Acres
- Architectural Style:Colonial
- Construction Materials:Brick
- Foundation Description:Slab
- Levels:2 Levels
Schools
- High school:Fauquier
- Middle school:Marshall
- Elementary school:C. Thompson
Utilities
- Water:Public
- Sewer:Public Sewer
Finances and disclosures
- Price:$375,000
- Price per sq. ft.:$302.42
- Tax amount:$1,857 (2022)
Features and amenities
- Appliances:Dishwasher, Electric Range, Microwave, Refrigerator
- Amenities:Double Pane Windows
New listings near 4517 Appledale Ct
- New
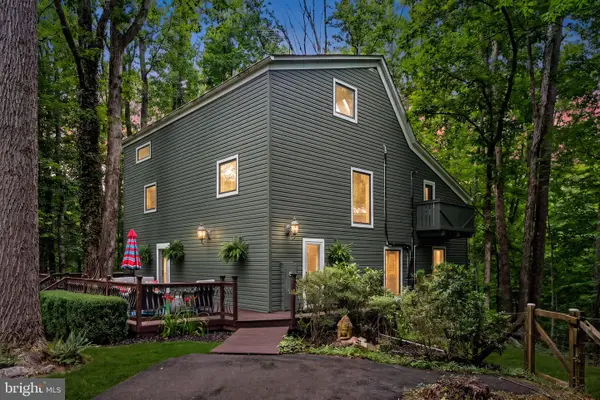 $849,900Active4 beds 3 baths3,276 sq. ft.
9914 Crest Ct, MARSHALL, VA 20115
MLS# VAFQ2022728Listed by: LONG & FOSTER REAL ESTATE, INC. - New
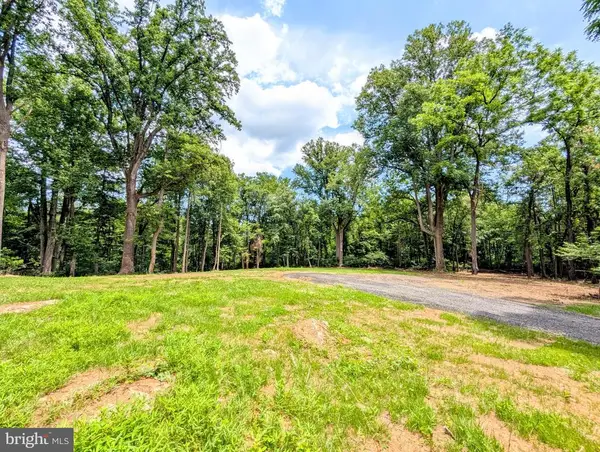 $195,000Active5 Acres
3964 Hidden Valley Ln, Marshall, VA 20115
MLS# VAFQ2022984Listed by: NETREALTYNOW.COM, LLC - Open Sun, 1 to 3pmNew
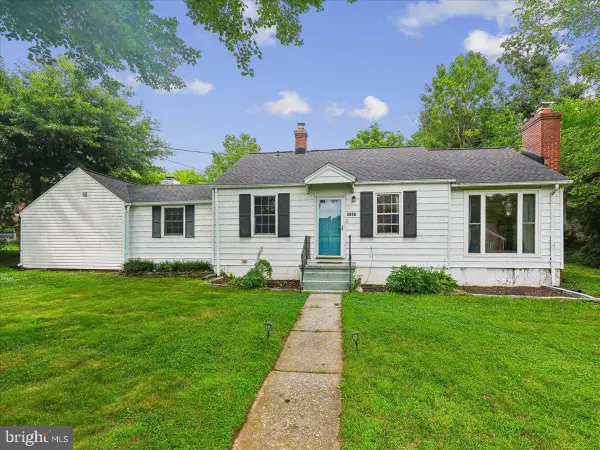 $449,900Active3 beds 2 baths1,384 sq. ft.
4247 Warren St, MARSHALL, VA 20115
MLS# VAFQ2022888Listed by: LONG & FOSTER REAL ESTATE, INC. - New
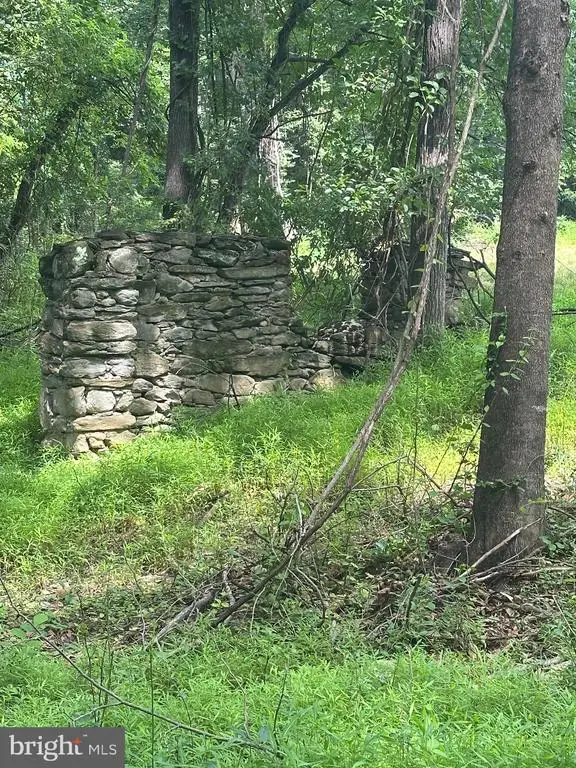 $325,000Active2.94 Acres
Mount Nebo Church Rd, Marshall, VA 20115
MLS# VAFQ2022874Listed by: ROSS REAL ESTATE  $750,000Active4 beds 4 baths3,323 sq. ft.
9808 Timber Hts, MARSHALL, VA 20115
MLS# VAFQ2022790Listed by: PAUL WESLEY REAL ESTATE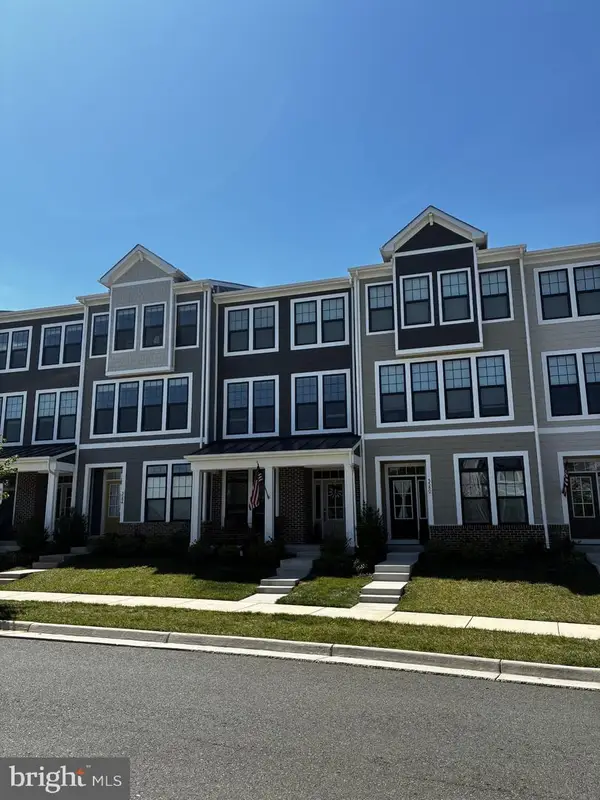 $560,000Active3 beds 4 baths2,200 sq. ft.
3582 Stephensons Hill Ln, MARSHALL, VA 20115
MLS# VAFQ2022804Listed by: SAMSON PROPERTIES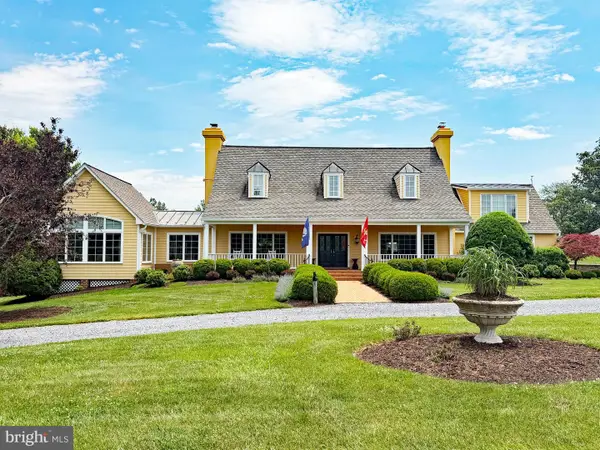 $3,250,000Active4 beds 6 baths6,713 sq. ft.
10590 Mountain Shadow Ln, MARSHALL, VA 20115
MLS# VAFQ2022724Listed by: ALLEN REAL ESTATE- Coming Soon
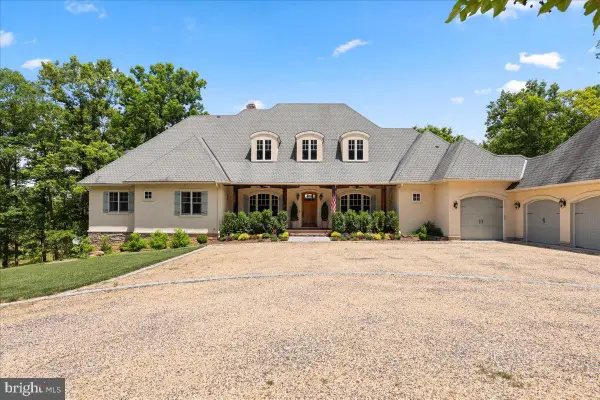 $1,695,000Coming Soon6 beds 5 baths
6483 Cheshire Ln, MARSHALL, VA 20115
MLS# VAFQ2022748Listed by: TTR SOTHEBY'S INTERNATIONAL REALTY 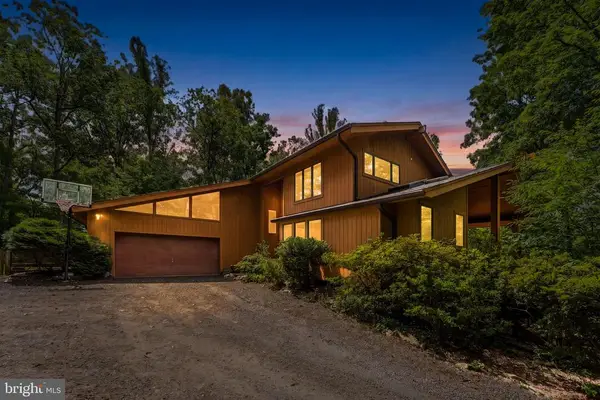 $2,250,000Active4 beds 3 baths5,096 sq. ft.
7923 Cub Dr, Marshall, VA 20115
MLS# VAFQ2022508Listed by: ROSS REAL ESTATE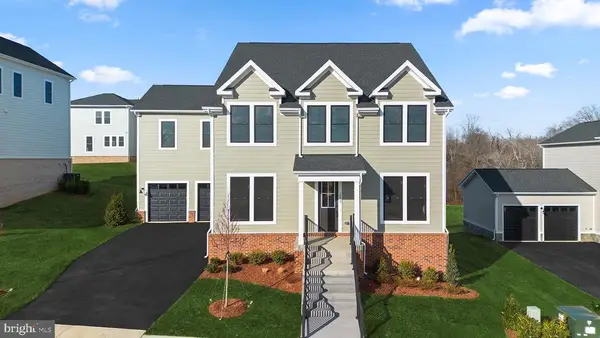 $862,660Active4 beds 4 baths5,200 sq. ft.
2611 Blue Ridge Ave, Marshall, VA 20115
MLS# VAFQ2022674Listed by: KELLER WILLIAMS REALTY


Protect your home and budget from life's surprises with an Assurant Home Warranty, backed by a partner that supports you through every step of homeownership. Explore Plans.
© 2026 Better Homes and Gardens Real Estate LLC. An Anywhere Real Estate company. All rights reserved. Better Homes and Gardens® Real Estate is a registered trademark owned by Meredith Operations Corporation, licensed to Better Homes and Gardens Real Estate LLC and used with permission. Better Homes and Gardens Real Estate LLC fully supports the principles of the Fair Housing Act and the Equal Opportunity Act. Listing information is deemed reliable but is not guaranteed accurate.
Each office is independently owned and operated.
Any services or products provided by third parties are not provided by, affiliated with or related to Better Homes and Gardens Real Estate LLC, or its affiliated companies.