
9914 Crest Ct, Marshall, VA 20115
Local realty services provided by:Better Homes and Gardens Real Estate Realty Connect
Listed by: terrie l. owens
Office: long & foster real estate, inc.
MLS#:VAFQ2022728
Source:BRIGHTMLS
Price summary
- Price:$749,000
- Price per sq. ft.:$228.63
About this home
Welcome home to this exceptional post-and-beam retreat nestled on 10.4 private, mostly wooded acres, just minutes from Warrenton. Enter through the brick-column gated entrance and follow the long paved circular driveway to this 3,276-square-foot home, tucked peacefully among the trees.
Inside, exposed beams add warmth and character, while large windows and skylights fill the home with natural light and bring the beauty of the surrounding landscape indoors. The open floor plan features 4 bedrooms, 2 full baths, including one jack and jill bath, and 1half bath, generous living and dining areas, a fireplace, and a large open kitchen with wall oven and cooktop.
Outside, multiple decks provide wonderful spaces to relax, entertain and take in the peaceful wooded surroundings. Mature trees, a gentle stream and beautifully landscaped grounds create a serene natural setting, while a detached garage, shop and shed provide excellent additional space for vehicles, hobbies, gardening, equipment and storage.
Recent improvements and inspections offer valuable peace of mind, including a brand-new roof, new carpet, septic inspection with new distribution box, clean water test, clear termite inspection, and servicing of all eight mini-split systems.
Private enough to feel like a retreat yet just minutes from Warrenton, this remarkable property offers a rare combination of acreage, architectural character, natural beauty and convenience. Would make a wonder primary residence, secondary home or potential short term rental.
Home has gated access so please no drive bys. Scheduled appointments welcomed!...
Contact an agent
Home facts
- Year built:1980
- Subdivision & Development:CLIFF'S MILL ON CARTER'S RUN
- Listing ID #:VAFQ2022728
- Added:95 day(s) ago
- Updated:October 14, 2026 at 02:04 PM
Rooms and interior
- Bedrooms:4
- Total bathrooms:3
- Full bathrooms:2
- Half bathrooms:1
- Flooring:Wood
- Dining Description:Combination Dining/Living, Combination Kitchen/Dining, Dining Area, Dining Room
- Bathrooms Description:Bathroom 2, Half Bath, Primary Bath(s), Primary Bathroom
- Kitchen Description:Built-Ins, Carpet, Cedar Closet(s), Combination Kitchen/Living, Cooktop, Dishwasher, Icemaker, Kitchen - Eat-In, Oven - Wall, Refrigerator
- Bedroom Description:Carpet, Cedar Closet(s), Entry Level Bedroom, Primary Bedroom
- Living area:3,276 sq. ft.
Heating and cooling
- Cooling:Ceiling Fan(s), Central A/C, Multi Units
- Heating:Electric, Forced Air
Structure and exterior
- Roof:Asphalt, Shingle
- Year built:1980
- Building area:3,276 sq. ft.
- Lot area:10.4 Acres
- Lot Features:Backs to Trees, Creek/Stream, Cul-de-sac, Front Yard, Landscaping, Partly Wooded, Private, Rural, Stream/Creek, Trees/Wooded
- Architectural Style:Post & Beam
- Construction Materials:Vinyl Siding
- Exterior Features:Deck(s)
- Foundation Description:Concrete Perimeter
- Levels:3 Story
Schools
- High school:FAUQUIER
- Middle school:W.C. TAYLOR
- Elementary school:JAMES G. BRUMFIELD
Utilities
- Water:Well
- Sewer:On Site Septic
Finances and disclosures
- Price:$749,000
- Price per sq. ft.:$228.63
- Tax amount:$5,963 (2025)
Features and amenities
- Laundry features:Dryer, Laundry, Washer
- Amenities:Built-Ins, Carpet, Cedar Closet(s), Ceiling Fan(s), Exposed Beams, Skylight(s)
Parking
- Parking description:Asphalt Driveway, Detached Carport, Detached Garage, Garage - Front Entry
- Garage:Yes
- Garage spaces:2
New listings near 9914 Crest Ct
- Coming Soon
 $2,450,000Coming Soon4 beds 3 baths2,380 sq. ft.
8080 Dulins Ford Rd, MARSHALL, VA 20115
MLS# VAFQ2024134Listed by: ALLEN REAL ESTATE - Coming Soon
 $595,000Coming Soon5 beds 4 baths2,115 sq. ft.
3292 Rectortown Rd, MARSHALL, VA 20115
MLS# VAFQ2024164Listed by: WEICHERT, REALTORS - New
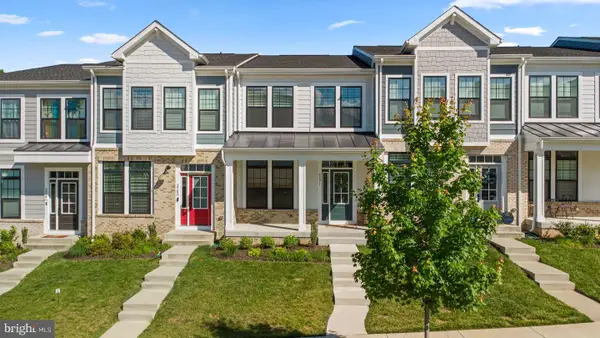 $539,700Active3 beds 4 baths2,268 sq. ft.
3571 Stephensons Hill Ln, MARSHALL, VA 20115
MLS# VAFQ2024296Listed by: SAMSON PROPERTIES - New
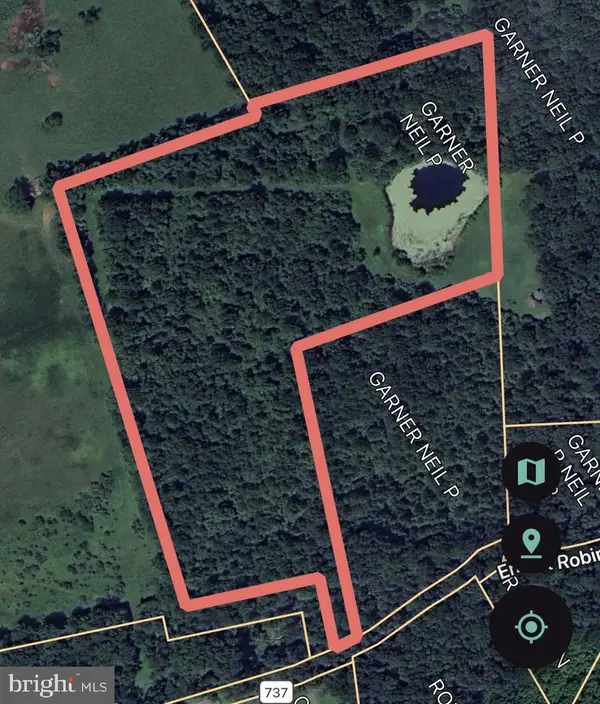 $345,000Active13.26 Acres
Ernest Robinson Rd, MARSHALL, VA 20115
MLS# VAFQ2024270Listed by: ROSS REAL ESTATE - New
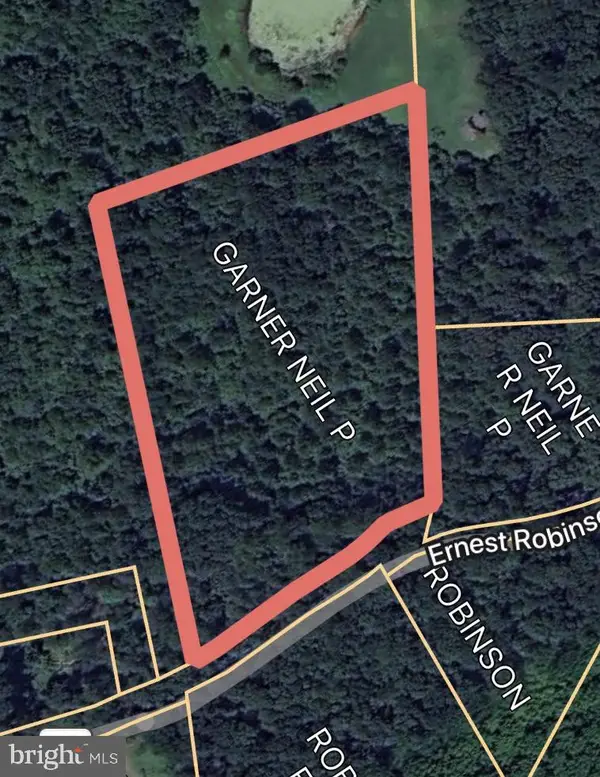 $250,000Active5 Acres
Ernest Robinson Rd, MARSHALL, VA 20115
MLS# VAFQ2024274Listed by: ROSS REAL ESTATE - New
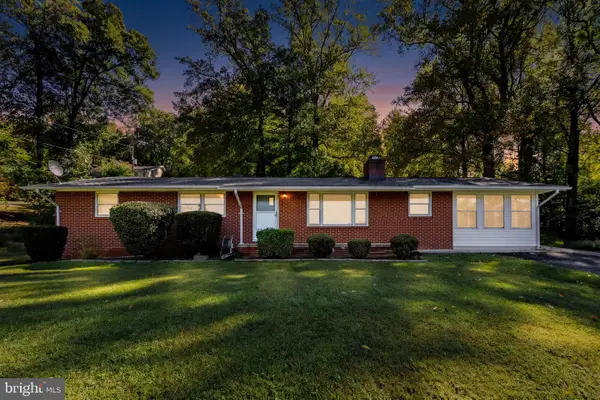 $525,000Active3 beds 2 baths1,224 sq. ft.
9707 Crest Hill Rd, MARSHALL, VA 20115
MLS# VAFQ2024284Listed by: PIEDMONT FINE PROPERTIES - Open Sat, 12 to 2pmNew
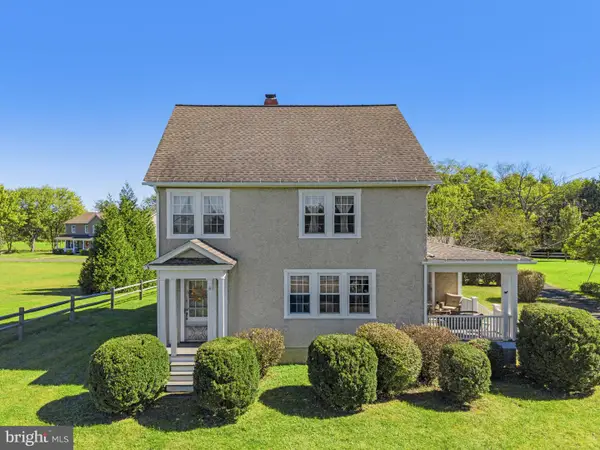 $595,500Active3 beds 1 baths1,836 sq. ft.
4251 Belvoir Rd, MARSHALL, VA 20115
MLS# VAFQ2024264Listed by: LONG & FOSTER REAL ESTATE, INC. - New
 $499,900Active3 beds 2 baths1,800 sq. ft.
8574 Mountainview Ave, MARSHALL, VA 20115
MLS# VAFQ2024276Listed by: CHC INC - New
 $959,990Active4 beds 5 baths4,271 sq. ft.
8639 Anderson Ave #homesite 11, MARSHALL, VA 20115
MLS# VAFQ2024278Listed by: PEARSON SMITH REALTY, LLC 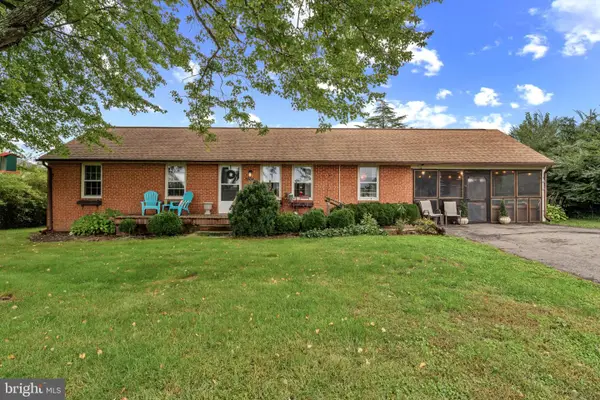 $450,000Pending4 beds 2 baths1,490 sq. ft.
4285 Lunceford Ln, MARSHALL, VA 20115
MLS# VAFQ2024218Listed by: CENTURY 21 REDWOOD REALTY


Protect your home and budget from life's surprises with an Assurant Home Warranty, backed by a partner that supports you through every step of homeownership. Explore Plans.
© 2026 Better Homes and Gardens Real Estate LLC. An Anywhere Real Estate company. All rights reserved. Better Homes and Gardens® Real Estate is a registered trademark owned by Meredith Operations Corporation, licensed to Better Homes and Gardens Real Estate LLC and used with permission. Better Homes and Gardens Real Estate LLC fully supports the principles of the Fair Housing Act and the Equal Opportunity Act. Listing information is deemed reliable but is not guaranteed accurate.
Each office is independently owned and operated.
Any services or products provided by third parties are not provided by, affiliated with or related to Better Homes and Gardens Real Estate LLC, or its affiliated companies.