
7831 Carters Run, Marshall, VA 20115
Local realty services provided by:Better Homes and Gardens Real Estate Reserve
7831 Carters Run,Marshall, VA 20115
$1,250,000
- 5 Beds
- 3 Baths
- 3,463 sq. ft.
- Single family
- Active
Listed by: noel a. noel @ schweitzer
Office: century 21 redwood realty
MLS#:VAFQ2023496
Source:BRIGHTMLS
Price summary
- Price:$1,250,000
- Price per sq. ft.:$360.96
- Monthly HOA dues:$16.67
About this home
Complete Privacy, Incredible views! These attributes come with a unique home on 12 acres in the Marshall-Orlean area of Fauquier county. This lovely New England Cape Cod style 9 room home has 5 bedrooms, including one on the main floor next to a full bath. Two full baths and laundry area serve 4 bedrooms on the second level. It has a full basement (unfinished) with stairs walk out. The eat-in country kitchen has a beamed ceiling and is updated for gourmet cooks, including 2 versatile wall ovens and a 6 burner gas cooktop on a butcher block island. Pine cabinets surround with a built in corner cabinet and pull-out spice cabinets. The main floor has a large dining-living great room area with double glass doors leading to a a screened porch and 30 foot long deck offering beautiful views . Two fireplaces (converted to gas-propane) are on the main level.
The property includes a machine shed and enclosed tool room and a hillside barn that has two rooms for storage and/or carpenter-craft work area. Below are 5 stalls suitable for horses or other livestock.
The home has Hardiplank siding (2018), a new roof and gutters (2023), and rennovated garage with was sink (2024) and many other extra's that make this home move-in ready.
The property is offered AS IS. The 20x40 foot diving pool will require draining, cleaning and repair.
Come see this unique property in a gorgeous, rural setting!!!!...
Contact an agent
Home facts
- Year built:1969
- Subdivision & Development:CLIFF'S MILL ON CARTER'S RUN
- Listing ID #:VAFQ2023496
- Added:1 day(s) ago
- Updated:August 12, 2026 at 09:41 PM
Rooms and interior
- Bedrooms:5
- Total bathrooms:3
- Full bathrooms:3
- Rooms Total:8
- Flooring:Carpet, Hardwood, Tile/Brick
- Dining Description:Combination Dining/Living
- Bathrooms Description:Primary Bath(s), WhirlPool/HotTub
- Kitchen Description:Breakfast Area, Built-In Range, Built-Ins, Carpet, Cooktop - Down Draft, Crown Moldings, Dishwasher, Disposal, Extra Refrigerator/Freezer, Freezer, Icemaker, Kitchen - Country, Kitchen - Gourmet, Kitchen - Island, Oven - Double, Oven - Wall, Oven/Range - Gas, Pantry, Recessed Lighting, Refrigerator, Six Burner Stove, Stainless Steel Appliances, Upgraded Countertops, Water Heater
- Bedroom Description:Carpet, Entry Level Bedroom
- Basement:Yes
- Basement Description:Walkout Stairs
- Living area:3,463 sq. ft.
Heating and cooling
- Cooling:Ceiling Fan(s), Central A/C, Heat Pump(s)
- Heating:Electric, Forced Air, Propane - Owned
Structure and exterior
- Roof:Architectural Shingle
- Year built:1969
- Building area:3,463 sq. ft.
- Lot area:11.96 Acres
- Lot Features:Cul-de-sac, Landscaping, Rural, Secluded, Sloping, Stream/Creek, Trees/Wooded, Vegetation Planting
- Architectural Style:Cape Cod
- Construction Materials:Brick, HardiPlank Type
- Exterior Features:Chimney Cap(s), Deck(s), Exterior Lighting, Gutter System, Kennels, Patio(s)
- Foundation Description:Block
- Levels:2 1/2 Stories
Schools
- High school:CALL SCHOOL BOARD
Utilities
- Water:Conditioner, Well
- Sewer:On Site Septic
Finances and disclosures
- Price:$1,250,000
- Price per sq. ft.:$360.96
- Tax amount:$7,212 (2025)
Features and amenities
- Laundry features:Dryer - Electric, Washer
- Amenities:200+ Amp Service, Air Cleaner, Built-Ins, Cable TV, Carpet, Ceiling Fan(s), Crown Moldings, Double Hung Windows, Exposed Beams, Humidifer, Recessed Lighting, Water Treat System
- Pool features:Concrete
Parking
- Parking description:Additional Storage Area, Attached Garage, Built In, Circular Driveway, Crushed Stone, Garage - Front Entry
- Garage:Yes
- Garage spaces:2
New listings near 7831 Carters Run
- New
 $675,000Active3 beds 2 baths1,834 sq. ft.
4400 Scotts Rd, MARSHALL, VA 20115
MLS# VAFQ2023430Listed by: PIEDMONT FINE PROPERTIES - Open Sun, 12 to 3pmNew
 $889,000Active4 beds 4 baths3,480 sq. ft.
4742 Greene Love Ln, MARSHALL, VA 20115
MLS# VAFQ2023382Listed by: SAMSON PROPERTIES - New
 $789,564Active3 beds 4 baths3,248 sq. ft.
5008 Milo St #homesite 88, MARSHALL, VA 20115
MLS# VAFQ2023376Listed by: PEARSON SMITH REALTY, LLC - New
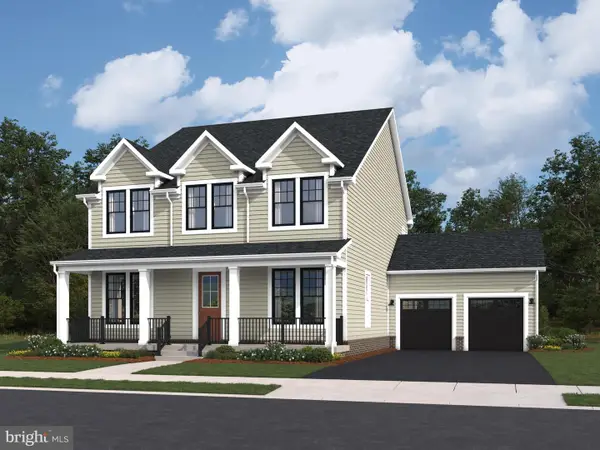 $905,258Active5 beds 4 baths4,295 sq. ft.
2602 Blue Ridge Ave #homesite 121, MARSHALL, VA 20115
MLS# VAFQ2023356Listed by: PEARSON SMITH REALTY, LLC  $320,000Active2 beds 1 baths1,080 sq. ft.
8474 Emerald Ln, MARSHALL, VA 20115
MLS# VAFQ2023046Listed by: SAMSON PROPERTIES $695,000Active3 beds 3 baths2,744 sq. ft.
6301 Leeds Manor, MARSHALL, VA 20115
MLS# VAFQ2023252Listed by: SAMSON PROPERTIES- Coming Soon
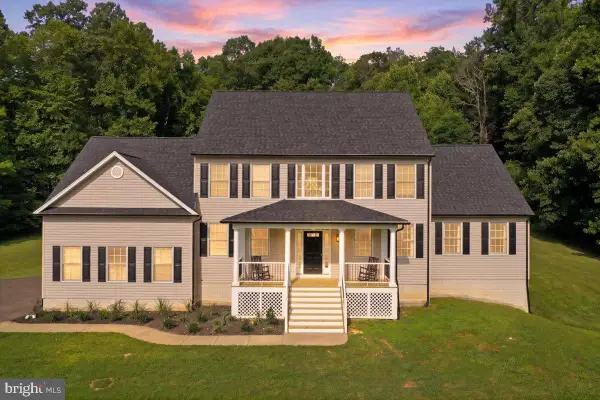 $915,000Coming Soon4 beds 4 baths
6178 John Barton Payne Rd, MARSHALL, VA 20115
MLS# VAFQ2023234Listed by: NEXTHOME REALTY SELECT 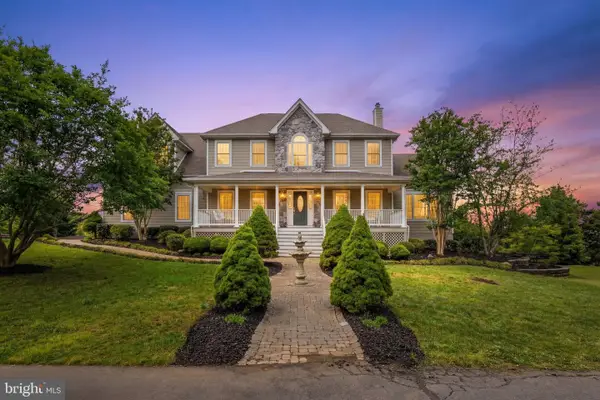 $1,325,000Active4 beds 6 baths5,112 sq. ft.
9491 Walsingham Ln, MARSHALL, VA 20115
MLS# VAFQ2023240Listed by: SHERIDAN-MACMAHON LTD. $999,316Active4 beds 5 baths4,271 sq. ft.
8639 Anderson Ave #homesite 11, MARSHALL, VA 20115
MLS# VAFQ2023204Listed by: PEARSON SMITH REALTY, LLC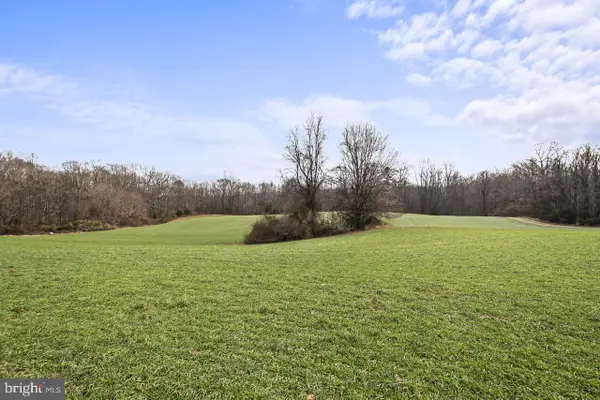 $1,249,000Active3 beds 2 baths2,800 sq. ft.
7389 Leeds Manor Rd, MARSHALL, VA 20115
MLS# VAFQ2023148Listed by: RE/MAX REAL ESTATE CONNECTIONS


Protect your home and budget from life's surprises with an Assurant Home Warranty, backed by a partner that supports you through every step of homeownership. Explore Plans.
© 2026 Better Homes and Gardens Real Estate LLC. An Anywhere Real Estate company. All rights reserved. Better Homes and Gardens® Real Estate is a registered trademark owned by Meredith Operations Corporation, licensed to Better Homes and Gardens Real Estate LLC and used with permission. Better Homes and Gardens Real Estate LLC fully supports the principles of the Fair Housing Act and the Equal Opportunity Act. Listing information is deemed reliable but is not guaranteed accurate.
Each office is independently owned and operated.
Any services or products provided by third parties are not provided by, affiliated with or related to Better Homes and Gardens Real Estate LLC, or its affiliated companies.