
4742 Greene Love Ln, Marshall, VA 20115
Local realty services provided by:Better Homes and Gardens Real Estate Cassidon Realty
4742 Greene Love Ln,Marshall, VA 20115
$879,000
- 4 Beds
- 4 Baths
- 3,590 sq. ft.
- Single family
- Pending
Listed by: kathleen m modolo
Office: samson properties
MLS#:VAFQ2023382
Source:BRIGHTMLS
Price summary
- Price:$879,000
- Price per sq. ft.:$244.85
About this home
$10,0000 price reduction! Don't miss this quality built home!. Welcome to 4742 Greene Love Lane, a delightful contemporary home on 5.10 acres of exceptional craftsmanship and quality in a fantastic commuter location approx. 2 miles from I66, 45 min to Dulles/DC corridor. No HOA! Tucked into a small cul-de-sac community, privacy abounds, but shops and dining are still close and with easy access. New roof with 40 year architectural shingles, oversized gutters with leaf guard, new driveway, recently restained cedar siding, new cable railing, solid wood doors, Anderson windows, hardwoods, premium ceramic tile, granite, quartz and upgraded cabinets are highlights of the wonderful features this home provides. A stunning living area of cathedral ceilings, a wall of windows, hardwood floors, gorgeous gas fireplace with stone hearth and beautiful mantle crown the fantastic great room! The gourmet kitchen has everything you need for wonderful family gatherings. Quality Kraftmaid Hickory 42" cabinets with soft close drawers and quartz countertops. Huge kitchen island with wine frig. Stainless steel appliances! Wall oven as well as a new 5 burner gas range! Wonderful primary retreat on main level features hardwood floors, ceiling fan and two closets, one walk in. The huge ensuite bathroom includes an extended duel vanity with hickory cabinetry and granite countertops, Upgraded duel shower w/seating and shelving as well as convenient laundry! Two of the 4 spacious bedrooms are on the opposite wing with vaulted ceilings, ceiling fans and hardwood floors. They are serviced by a beautiful full bath with tub shower, hickory cabinets and granite countertops. The upper level has a stand alone second primary suite with new carpeting, ceiling fan, walk in closet and a fantastic ensuite two person jacuzzi tub and separate shower. The cabinets are hickory and granite countertops. Lower level is an entertainer's dream! Awesome family room with built in entertainment center and beautiful custom bar! The bar has a large beer and beverage refrigerator with taps, sink, lots of beautiful cabinetry, and a solid wood bartop. The adjoining game room conveys a regulation pool table including all assessories for hours of family fun. This level has all new carpeting and also features a half bath that has hidden rough in for a shower if desired. The spacious utility room has ample storage room and wine shelving. Off this room is the oversized garage with several work benches and two walls of cabinets for tons of storage! Back on the main level, off of the kitchen is the breakfast room that leads out double doors to the wonderful screened in porch. There is room for alfresco dining as well as seating room for relaxing and taking in the gentle breezes. There is an outdoor TV set up..tv brackets and small frig convey. Off the screened porch is a large sun deck for bbq's . Enjoy the open space in the backyard flanked by Crepe Myrtle, established gardens, a stocked pond and the sounds of nature. There is also a chicken coop for endless egg supply, a pole barn for large equipment and a shed with loft for outdoor supplies. Majestic trees, incredible sunrises and natural beauty with privacy and serenity are here to enjoy. Make your appointment today to see this very special and wonderful property!...
Contact an agent
Home facts
- Year built:2001
- Subdivision & Development:GREENELOVE ACRES
- Listing ID #:VAFQ2023382
- Added:48 day(s) ago
- Updated:September 24, 2026 at 09:00 AM
Rooms and interior
- Bedrooms:4
- Total bathrooms:4
- Full bathrooms:3
- Half bathrooms:1
- Flooring:Carpet, Ceramic Tile, Hardwood
- Kitchen Description:Built-In Microwave, Built-In Range, Dishwasher, Disposal, Exhaust Fan, Icemaker, Oven - Self Cleaning, Oven - Wall, Oven/Range - Gas, Refrigerator, Stainless Steel Appliances, Water Heater
- Basement:Yes
- Basement Description:Connecting Stairway, Daylight, Front Entrance, Full, Fully Finished, Garage Access
- Living area:3,590 sq. ft.
Heating and cooling
- Cooling:Ceiling Fan(s), Central A/C
- Heating:Electric, Heat Pump - Electric BackUp, Humidifier
Structure and exterior
- Roof:Architectural Shingle
- Year built:2001
- Building area:3,590 sq. ft.
- Lot area:5.1 Acres
- Lot Features:Backs to Trees, Landscaping, Pond, Private, Rear Yard, Trees/Wooded
- Architectural Style:Contemporary
- Construction Materials:Cedar
- Exterior Features:Deck(s), Exterior Lighting, Flood Lights, Outbuilding(s), Porch(es), Screened, Wrap Around
- Foundation Description:Permanent, Slab
- Levels:2 Stories
Schools
- High school:FAUQUIER
- Middle school:MARSHALL
- Elementary school:W.G. COLEMAN
Utilities
- Water:Well
- Sewer:On Site Septic
Finances and disclosures
- Price:$879,000
- Price per sq. ft.:$244.85
- Tax amount:$5,855 (2025)
Features and amenities
- Laundry features:Dryer - Electric, Dryer - Front Loading, Washer
- Amenities:200+ Amp Service, Bar, Double Pane Windows, Insulated Windows, Main Entrance Lock, Smoke Detector
Parking
- Parking description:Asphalt Driveway, Attached Garage, Garage - Side Entry, Garage Door Opener, Inside Access, Off Street, Oversized, Paved Driveway
- Garage:Yes
- Garage spaces:2
New listings near 4742 Greene Love Ln
- Coming Soon
 $849,999Coming Soon4 beds 2 baths2,397 sq. ft.
6157 Wilson Rd, MARSHALL, VA 20115
MLS# VAFQ2023964Listed by: SAMSON PROPERTIES - Coming SoonOpen Sun, 12 to 2pm
 $449,900Coming Soon3 beds 3 baths1,512 sq. ft.
4256 Bishop Ln, MARSHALL, VA 20115
MLS# VAFQ2023950Listed by: KELLER WILLIAMS REALTY - New
 $559,990Active4 beds 4 baths2,200 sq. ft.
4256 Frost St, MARSHALL, VA 20115
MLS# VAFQ2024016Listed by: KELLER WILLIAMS REALTY - New
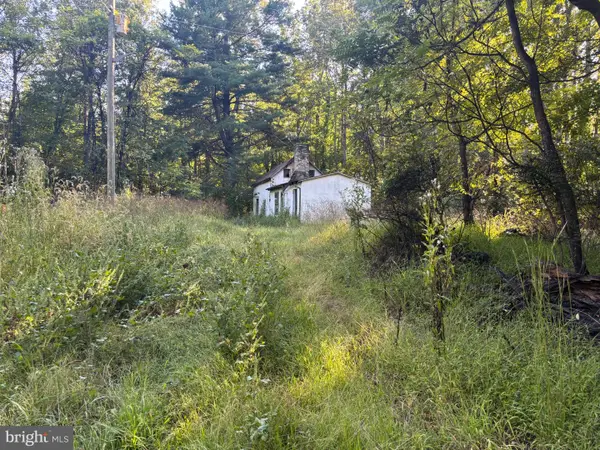 $210,000Active4.5 Acres
9119 Mountjoy Rd, MARSHALL, VA 20115
MLS# VAFQ2024012Listed by: SHERIDAN-MACMAHON LTD. - Open Sat, 12 to 2pmNew
 $795,000Active4 beds 4 baths3,152 sq. ft.
7135 Leeds Manor Rd, MARSHALL, VA 20115
MLS# VAFQ2023958Listed by: REAL BROKER, LLC - New
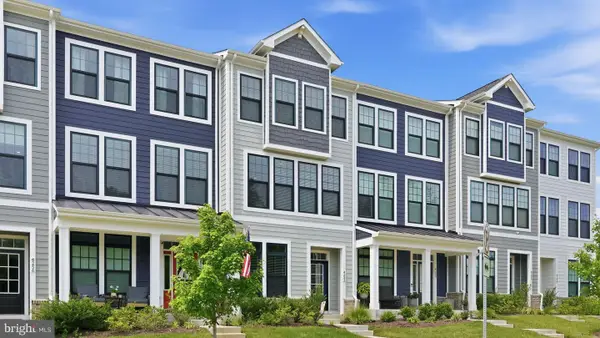 $535,000Active3 beds 4 baths2,200 sq. ft.
4252 Frost St, MARSHALL, VA 20115
MLS# VAFQ2023984Listed by: COLDWELL BANKER ELITE 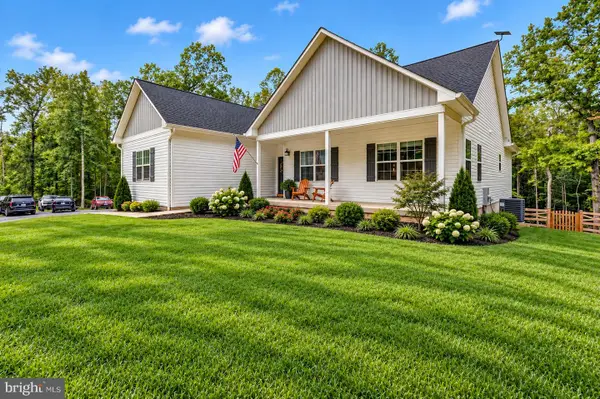 $749,000Active3 beds 2 baths1,944 sq. ft.
6264 Enon School Rd, MARSHALL, VA 20115
MLS# VAFQ2023924Listed by: LONG & FOSTER REAL ESTATE, INC.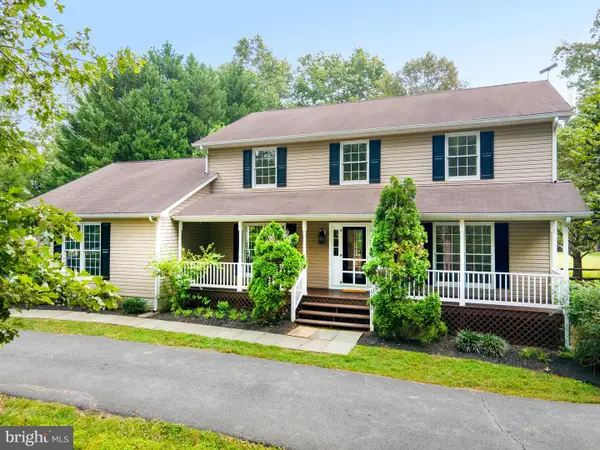 $672,500Active4 beds 3 baths3,331 sq. ft.
5901 Moore Rd, MARSHALL, VA 20115
MLS# VAFQ2023948Listed by: THOMAS AND TALBOT ESTATE PROPERTIES, INC.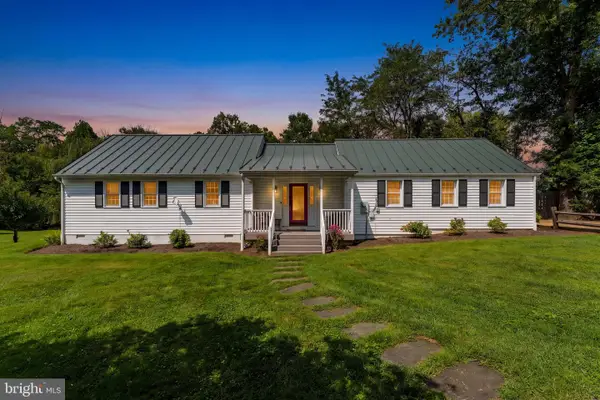 $800,000Active3 beds 2 baths1,804 sq. ft.
2838 Atoka Rd, MARSHALL, VA 20115
MLS# VAFQ2023720Listed by: THOMAS AND TALBOT ESTATE PROPERTIES, INC.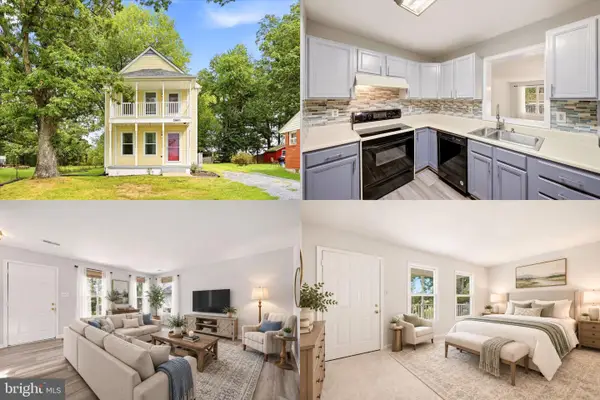 $425,000Pending4 beds 3 baths2,600 sq. ft.
3961 Rectortown Rd, MARSHALL, VA 20115
MLS# VAFQ2023834Listed by: KELLER WILLIAMS REALTY


Protect your home and budget from life's surprises with an Assurant Home Warranty, backed by a partner that supports you through every step of homeownership. Explore Plans.
© 2026 Better Homes and Gardens Real Estate LLC. An Anywhere Real Estate company. All rights reserved. Better Homes and Gardens® Real Estate is a registered trademark owned by Meredith Operations Corporation, licensed to Better Homes and Gardens Real Estate LLC and used with permission. Better Homes and Gardens Real Estate LLC fully supports the principles of the Fair Housing Act and the Equal Opportunity Act. Listing information is deemed reliable but is not guaranteed accurate.
Each office is independently owned and operated.
Any services or products provided by third parties are not provided by, affiliated with or related to Better Homes and Gardens Real Estate LLC, or its affiliated companies.