
8574 Mountainview Ave, Marshall, VA 20115
Local realty services provided by:Better Homes and Gardens Real Estate GSA Realty
8574 Mountainview Ave,Marshall, VA 20115
$499,900
- 3 Beds
- 2 Baths
- 1,800 sq. ft.
- Single family
- Coming Soon
Upcoming open houses
- Sat, Oct 1011:00 am - 01:00 pm
Listed by: chuck b. cornwell
Office: chc inc
MLS#:VAFQ2024276
Source:BRIGHTMLS
Price summary
- Price:$499,900
- Price per sq. ft.:$277.72
About this home
*** OPEN HOUSE SATURDAY, OCTOBER 10TH, 11 AM - 1 PM *** Come see this home first hand without the struggle of an appointment! *** NO HOA! *** Welcome to 8574 Mountainview Ave -- a SPACIOUS brick-front RANCH on nearly 1/2 ACRE (0.475 ac) in the Piedmont Heights neighborhood of MARSHALL, in LOWER-TAXED FAUQUIER COUNTY! LOCATION, LOCATION Just minutes to I-66 for an EASY COMMUTE east (from Marshall, Gainesville is approx. 15 miles, Dulles Airport approx. 36 miles and Washington, DC approx. 50 miles). Enjoy the RURAL CHARACTER and open countryside of Fauquier County -- more breathing room than Fairfax or Prince William, yet NOT as far out as Front Royal! *** ONE-LEVEL LIVING WITH BIG ROOMS *** Covered front porch opens to a tiled foyer and a HUGE, BRIGHT LIVING ROOM (approx. 21'5" x 15'9") | Cozy FAMILY ROOM (approx. 15'5" x 15'9") with a full BRICK FIREPLACE WALL | KITCHEN with STAINLESS STEEL APPLIANCES, including a French-door refrigerator, and plenty of wood cabinetry | Separate DINING ROOM with chair rail | 3 BEDROOMS and 2 BATHS, including a PRIMARY SUITE (approx. 14'3" x 13'1") with a WALK-IN CLOSET and PRIVATE BATH | Ceiling fans throughout | OVERSIZED LAUNDRY/UTILITY ROOM (approx. 15'3" x 13'1") with an exterior door -- room for a mudroom, hobby space or extra storage! *** 2-CAR GARAGE *** (approx. 23'5" x 29'2") plus a PAVED DRIVEWAY with plenty of parking. OUTDOOR LIVING Large REAR DECK for grilling and gatherings, overlooking a big backyard with MATURE TREES and room to garden, play and relax. *** LOCATED ON A PUBLIC ROAD -- NO ROAD MAINTENANCE AGREEMENT TO WORRY ABOUT! *** *** NO HOA DUES, NO HOA RULES! *** SMALL-TOWN CHARM Minutes to historic MAIN STREET MARSHALL and its local favorites like Red Truck Bakery, Field & Main and The Whole Ox, plus everyday shopping, nearby wineries, horse country and Sky Meadows State Park. Be sure to take the 3D VIRTUAL TOUR and view the FLOOR PLAN! Room sizes are approximate, from the Matterport floor plan. This one checks ALL the boxes -- come see it!...
Contact an agent
Home facts
- Year built:1978
- Subdivision & Development:PIEDMONT HEIGHTS
- Listing ID #:VAFQ2024276
- Updated:October 09, 2026 at 03:34 AM
Rooms and interior
- Bedrooms:3
- Total bathrooms:2
- Full bathrooms:2
- Dining Description:Formal/Separate Dining Room
- Bathrooms Description:Primary Bath(s)
- Kitchen Description:Built-In Microwave, Carpet, Dishwasher, Exhaust Fan, Icemaker, Oven/Range - Electric, Refrigerator, Water Heater
- Bedroom Description:Carpet, Entry Level Bedroom
- Living area:1,800 sq. ft.
Heating and cooling
- Cooling:Ceiling Fan(s), Central A/C, Heat Pump(s)
- Heating:Electric, Heat Pump(s)
Structure and exterior
- Roof:Asphalt
- Year built:1978
- Building area:1,800 sq. ft.
- Lot area:0.48 Acres
- Lot Features:Cleared, Corner
- Architectural Style:Ranch/Rambler
- Construction Materials:Brick, Vinyl Siding
- Exterior Features:Deck(s), Sidewalks
- Foundation Description:Crawl Space
- Levels:1 Story
Schools
- High school:FAUQUIER
- Middle school:MARSHALL
- Elementary school:CLAUDE THOMPSON
Utilities
- Water:Public
- Sewer:Public Sewer
Finances and disclosures
- Price:$499,900
- Price per sq. ft.:$277.72
- Tax amount:$3,736 (2025)
Features and amenities
- Laundry features:Dryer - Electric, Washer
- Amenities:Attic, Cable TV Available, Carpet, Ceiling Fan(s), Chair Railings, Electric Available, Phone Available, Window Treatments
Parking
- Parking description:Attached Garage, Garage - Front Entry, Garage Door Opener, Inside Access, Paved Driveway
- Garage:Yes
- Garage spaces:2
New listings near 8574 Mountainview Ave
- Coming Soon
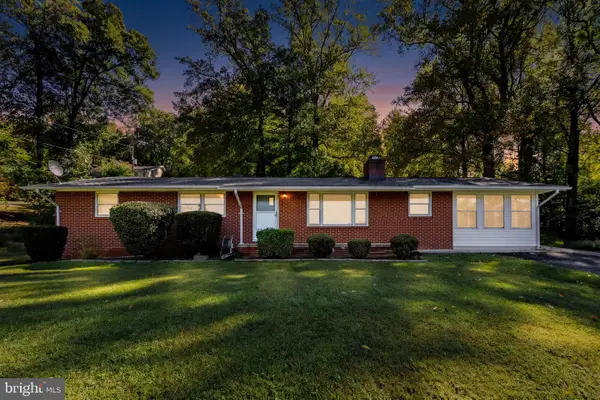 $525,000Coming Soon3 beds 2 baths1,224 sq. ft.
9707 Crest Hill Rd, MARSHALL, VA 20115
MLS# VAFQ2024284Listed by: PIEDMONT FINE PROPERTIES - Coming Soon
 $2,450,000Coming Soon4 beds 3 baths2,380 sq. ft.
8080 Dulins Ford Rd, MARSHALL, VA 20115
MLS# VAFQ2024134Listed by: ALLEN REAL ESTATE - Coming SoonOpen Sat, 5 to 7pm
 $700,000Coming Soon3 beds 4 baths3,559 sq. ft.
4567 Lakeside Ct, MARSHALL, VA 20115
MLS# VAFQ2024152Listed by: KELLER WILLIAMS REALTY/LEE BEAVER & ASSOC. - Coming Soon
 $595,000Coming Soon5 beds 4 baths2,115 sq. ft.
3292 Rectortown Rd, MARSHALL, VA 20115
MLS# VAFQ2024164Listed by: WEICHERT, REALTORS - Coming Soon
 $816,000Coming Soon4 beds 4 baths3,374 sq. ft.
6644 Carters Run Rd, MARSHALL, VA 20115
MLS# VAFQ2024120Listed by: KELLER WILLIAMS REALTY - New
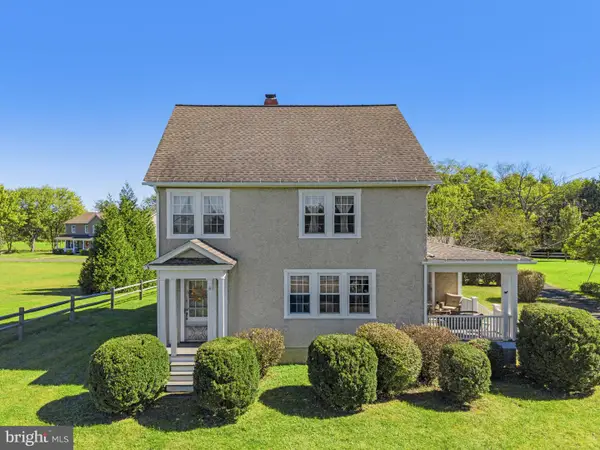 $595,500Active3 beds 1 baths1,836 sq. ft.
4251 Belvoir Rd, MARSHALL, VA 20115
MLS# VAFQ2024264Listed by: LONG & FOSTER REAL ESTATE, INC. - New
 $959,990Active4 beds 5 baths4,271 sq. ft.
8639 Anderson Ave #homesite 11, MARSHALL, VA 20115
MLS# VAFQ2024278Listed by: PEARSON SMITH REALTY, LLC - Open Sat, 1 to 3pmNew
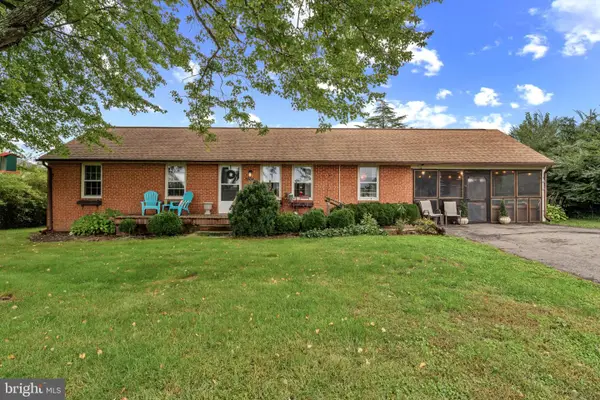 $450,000Active4 beds 2 baths1,490 sq. ft.
4285 Lunceford Ln, MARSHALL, VA 20115
MLS# VAFQ2024218Listed by: CENTURY 21 REDWOOD REALTY - New
 $724,900Active3 beds 3 baths2,731 sq. ft.
9813 Crest Hill Rd, MARSHALL, VA 20115
MLS# VAFQ2024172Listed by: LONG & FOSTER REAL ESTATE, INC.


Protect your home and budget from life's surprises with an Assurant Home Warranty, backed by a partner that supports you through every step of homeownership. Explore Plans.
© 2026 Better Homes and Gardens Real Estate LLC. An Anywhere Real Estate company. All rights reserved. Better Homes and Gardens® Real Estate is a registered trademark owned by Meredith Operations Corporation, licensed to Better Homes and Gardens Real Estate LLC and used with permission. Better Homes and Gardens Real Estate LLC fully supports the principles of the Fair Housing Act and the Equal Opportunity Act. Listing information is deemed reliable but is not guaranteed accurate.
Each office is independently owned and operated.
Any services or products provided by third parties are not provided by, affiliated with or related to Better Homes and Gardens Real Estate LLC, or its affiliated companies.