
9707 Crest Hill Rd, Marshall, VA 20115
Local realty services provided by:Better Homes and Gardens Real Estate Murphy & Co.
9707 Crest Hill Rd,Marshall, VA 20115
$525,000
- 3 Beds
- 2 Baths
- 1,224 sq. ft.
- Single family
- Coming Soon
Listed by: rebecca m miller
Office: piedmont fine properties
MLS#:VAFQ2024284
Source:BRIGHTMLS
Price summary
- Price:$525,000
- Price per sq. ft.:$428.92
About this home
Welcome to 9707 Crest Hill Road - a well built brick rambler with solid bones & lots of potential on 2+ picturesque acres just minutes from Marshall & I-66. Enter through the side door to a bright and sunny addition with windows on all sides & gleaming hardwood floors. A two sided fireplace & built in shelving separates the addition from the original house - open living, dining & kitchen area. Down the hallway you'll find 3 bedrooms that share a hall bath. The lower level is waiting to be finished & features laundry, extra storage and a full bath. Outside there is a carport & huge shed. Enjoy mountain views off the front & then relax in your private rear yard. Property has village zoning. Welcome HOME!!
Contact an agent
Home facts
- Year built:1963
- Subdivision & Development:NONE AVAILABLE
- Listing ID #:VAFQ2024284
- Updated:October 09, 2026 at 03:34 AM
Rooms and interior
- Bedrooms:3
- Total bathrooms:2
- Full bathrooms:2
- Flooring:Hardwood, Vinyl
- Kitchen Description:Dishwasher, Exhaust Fan, Icemaker, Oven/Range - Electric, Recessed Lighting, Refrigerator
- Bedroom Description:Entry Level Bedroom
- Basement:Yes
- Living area:1,224 sq. ft.
Heating and cooling
- Cooling:Ceiling Fan(s), Central A/C
- Heating:Forced Air, Oil
Structure and exterior
- Roof:Asphalt
- Year built:1963
- Building area:1,224 sq. ft.
- Lot area:2.2 Acres
- Architectural Style:Ranch/Rambler
- Construction Materials:Brick, Vinyl Siding
- Exterior Features:Outbuilding(s), Patio(s)
- Foundation Description:Block
- Levels:2 Stories
Schools
- High school:FAUQUIER
- Middle school:MARSHALL
- Elementary school:COLEMAN
Utilities
- Water:Well
Finances and disclosures
- Price:$525,000
- Price per sq. ft.:$428.92
- Tax amount:$3,973 (2025)
Features and amenities
- Laundry features:Dryer, Washer
- Amenities:Ceiling Fan(s), Double Pane Windows, Recessed Lighting
Parking
- Parking description:Asphalt Driveway, Detached Carport
New listings near 9707 Crest Hill Rd
- Coming SoonOpen Sat, 11am to 1pm
 $499,900Coming Soon3 beds 2 baths1,800 sq. ft.
8574 Mountainview Ave, MARSHALL, VA 20115
MLS# VAFQ2024276Listed by: CHC INC - Coming Soon
 $2,450,000Coming Soon4 beds 3 baths2,380 sq. ft.
8080 Dulins Ford Rd, MARSHALL, VA 20115
MLS# VAFQ2024134Listed by: ALLEN REAL ESTATE - Coming SoonOpen Sat, 5 to 7pm
 $700,000Coming Soon3 beds 4 baths3,559 sq. ft.
4567 Lakeside Ct, MARSHALL, VA 20115
MLS# VAFQ2024152Listed by: KELLER WILLIAMS REALTY/LEE BEAVER & ASSOC. - Coming Soon
 $595,000Coming Soon5 beds 4 baths2,115 sq. ft.
3292 Rectortown Rd, MARSHALL, VA 20115
MLS# VAFQ2024164Listed by: WEICHERT, REALTORS - Coming Soon
 $816,000Coming Soon4 beds 4 baths3,374 sq. ft.
6644 Carters Run Rd, MARSHALL, VA 20115
MLS# VAFQ2024120Listed by: KELLER WILLIAMS REALTY - New
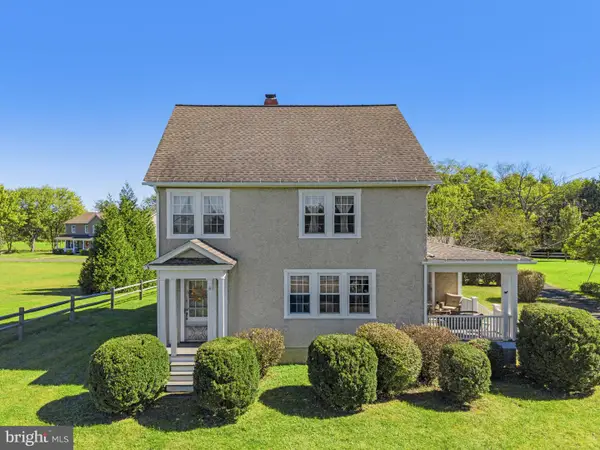 $595,500Active3 beds 1 baths1,836 sq. ft.
4251 Belvoir Rd, MARSHALL, VA 20115
MLS# VAFQ2024264Listed by: LONG & FOSTER REAL ESTATE, INC. - New
 $959,990Active4 beds 5 baths4,271 sq. ft.
8639 Anderson Ave #homesite 11, MARSHALL, VA 20115
MLS# VAFQ2024278Listed by: PEARSON SMITH REALTY, LLC - Open Sat, 1 to 3pmNew
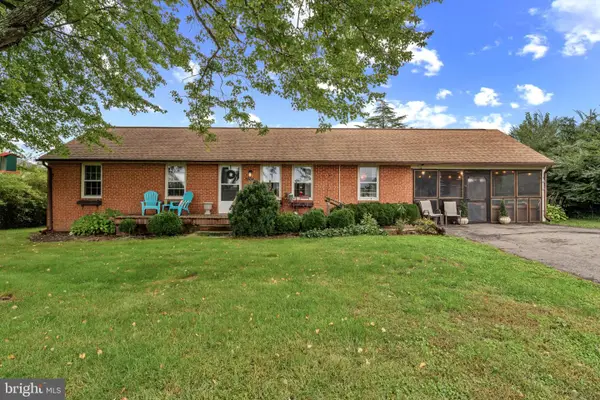 $450,000Active4 beds 2 baths1,490 sq. ft.
4285 Lunceford Ln, MARSHALL, VA 20115
MLS# VAFQ2024218Listed by: CENTURY 21 REDWOOD REALTY - New
 $724,900Active3 beds 3 baths2,731 sq. ft.
9813 Crest Hill Rd, MARSHALL, VA 20115
MLS# VAFQ2024172Listed by: LONG & FOSTER REAL ESTATE, INC.


Protect your home and budget from life's surprises with an Assurant Home Warranty, backed by a partner that supports you through every step of homeownership. Explore Plans.
© 2026 Better Homes and Gardens Real Estate LLC. An Anywhere Real Estate company. All rights reserved. Better Homes and Gardens® Real Estate is a registered trademark owned by Meredith Operations Corporation, licensed to Better Homes and Gardens Real Estate LLC and used with permission. Better Homes and Gardens Real Estate LLC fully supports the principles of the Fair Housing Act and the Equal Opportunity Act. Listing information is deemed reliable but is not guaranteed accurate.
Each office is independently owned and operated.
Any services or products provided by third parties are not provided by, affiliated with or related to Better Homes and Gardens Real Estate LLC, or its affiliated companies.