
9935 Highland Dr, Marshall, VA 20115
Local realty services provided by:Better Homes and Gardens Real Estate Reserve
9935 Highland Dr,Marshall, VA 20115
$799,000
- 4 Beds
- 4 Baths
- 6,986 sq. ft.
- Single family
- Active
Listed by: daniel f rochon
Office: exp realty, llc.
MLS#:VAFQ2024596
Source:BRIGHTMLS
Price summary
- Price:$799,000
- Price per sq. ft.:$114.37
- Monthly HOA dues:$16.67
About this home
Discover your own private country retreat on 10.88 acres in Marshall, Virginia! Nestled among mature hardwoods in Cliff's Mill on Carter's Run, this spacious all brick Colonial offers over 6,062 finished square feet, 4 bedrooms, 4 full bathrooms, and the privacy and freedom of country living.
Inside, you'll find beautiful hardwood floors, two wood burning fireplaces, a dedicated home office, and generous living spaces designed for everyday comfort and entertaining. The walkout lower level offers an exercise room, additional living space, and plenty of storage.
Step outside and discover what makes this property special. Enjoy your private in ground gunite pool, explore mulched walking trails winding through the woods, or simply relax surrounded by nature. With agricultural zoning and nearly 11 acres, the property offers exciting possibilities for horses, gardening, hobby farming, and outdoor recreation, subject to applicable regulations. A side entry two car garage adds everyday convenience.
Recent improvements include a newer roof and skylights. The home also offers an opportunity to make cosmetic updates and add your personal style.
Whether you envision a peaceful weekend retreat, a country estate, or a place to enjoy more space and privacy, 9935 Highland Drive offers the setting to bring that vision to life.
**Your space. Your vision. Your country retreat. Schedule your private tour today!**today!...
Contact an agent
Home facts
- Year built:1984
- Subdivision & Development:CLIFF'S MILL ON CARTER'S RUN
- Listing ID #:VAFQ2024596
- Updated:November 13, 2026 at 06:44 AM
Rooms and interior
- Bedrooms:4
- Total bathrooms:4
- Full bathrooms:4
- Flooring:Hardwood, Luxury Vinyl Plank
- Dining Description:Dining Area, Dining Room
- Bathrooms Description:Full Bath, Primary Bath(s)
- Kitchen Description:Built-Ins, Kitchen - Table Space
- Basement:Yes
- Basement Description:Connecting Stairway, Full, Partially Finished, Walkout Stairs
- Living area:6,986 sq. ft.
Heating and cooling
- Cooling:Attic Fan, Central A/C
- Heating:Electric, Heat Pump(s), Zoned
Structure and exterior
- Roof:Asphalt
- Year built:1984
- Building area:6,986 sq. ft.
- Lot area:10.88 Acres
- Architectural Style:Colonial
- Construction Materials:Brick
- Foundation Description:Slab
- Levels:3 Story
Utilities
- Water:Well
- Sewer:On Site Septic
Finances and disclosures
- Price:$799,000
- Price per sq. ft.:$114.37
- Tax amount:$9,483 (2026)
Features and amenities
- Laundry features:Laundry
- Amenities:Built-Ins
- Pool features:Gunite
Parking
- Parking description:Attached Garage, Garage - Side Entry
- Garage:Yes
- Garage spaces:2
New listings near 9935 Highland Dr
- New
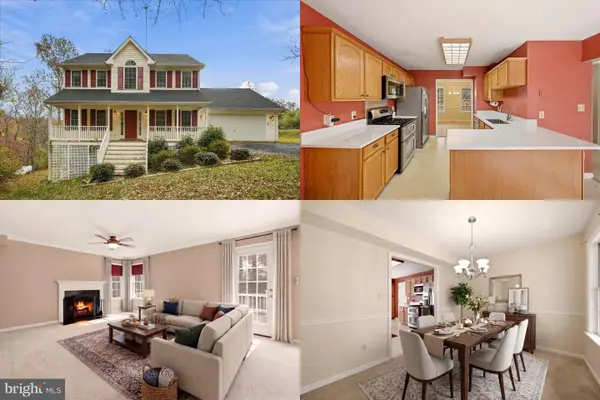 $550,000Active4 beds 4 baths2,560 sq. ft.
6678 Turning Run Ln, MARSHALL, VA 20115
MLS# VAFQ2024544Listed by: KELLER WILLIAMS REALTY - Open Sun, 1 to 3pmNew
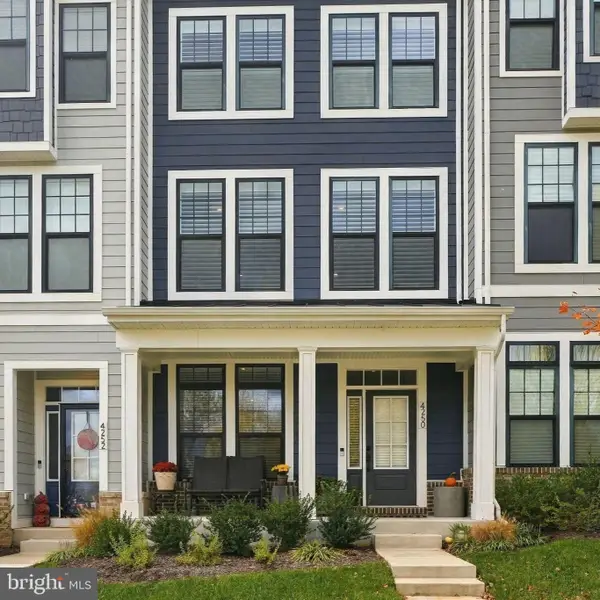 $540,000Active2 beds 4 baths2,200 sq. ft.
4250 Frost St, MARSHALL, VA 20115
MLS# VAFQ2024504Listed by: ROSS REAL ESTATE 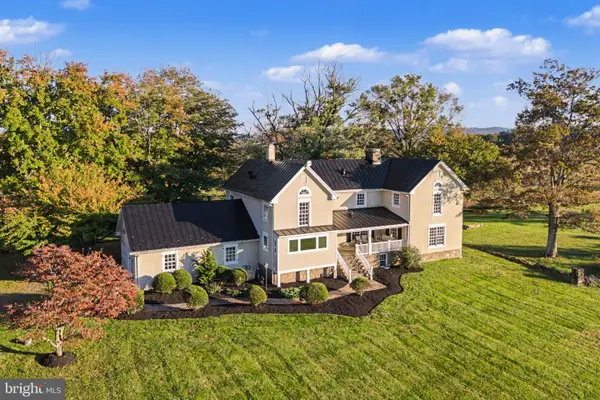 $2,450,000Pending4 beds 6 baths4,731 sq. ft.
9125 Lake Daniel Rd, MARSHALL, VA 20115
MLS# VAFQ2023678Listed by: TTR SOTHEBY'S INTERNATIONAL REALTY $765,000Active4 beds 4 baths3,843 sq. ft.
9478 Merrimac Ln, MARSHALL, VA 20115
MLS# VAFQ2024456Listed by: SAMSON PROPERTIES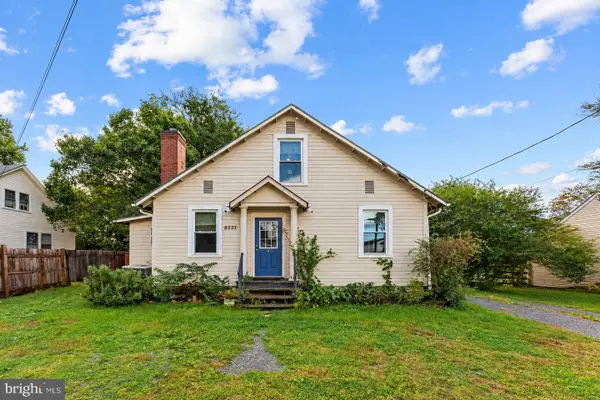 $440,000Active3 beds 2 baths2,225 sq. ft.
8551 Anderson Ave, MARSHALL, VA 20115
MLS# VAFQ2024358Listed by: CORCORAN MCENEARNEY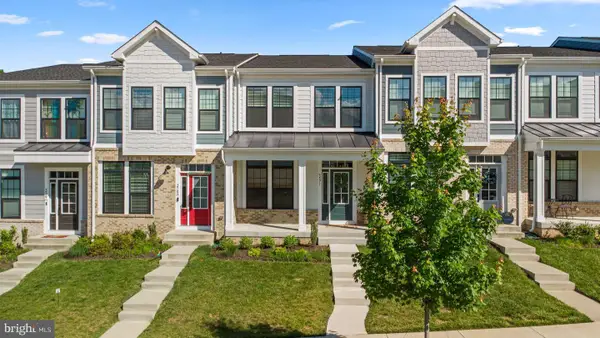 $509,900Active3 beds 4 baths2,268 sq. ft.
3571 Stephensons Hill Ln, MARSHALL, VA 20115
MLS# VAFQ2024296Listed by: SAMSON PROPERTIES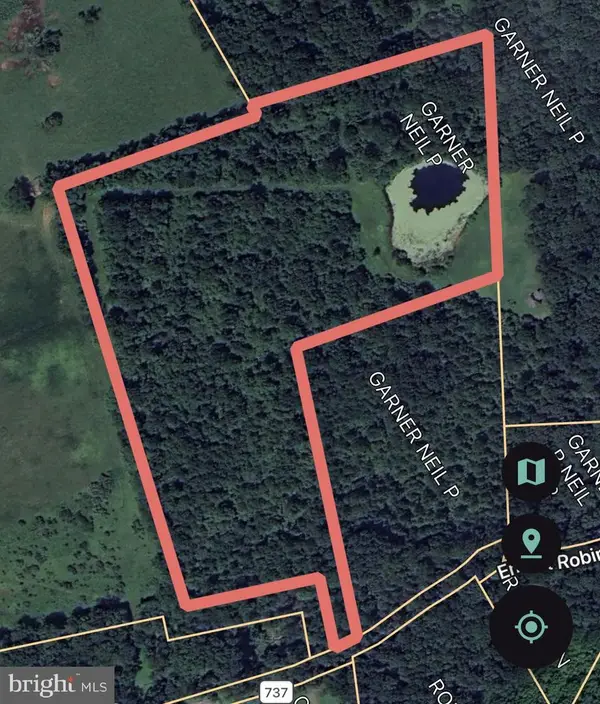 $345,000Active13.26 Acres
Ernest Robinson Rd, MARSHALL, VA 20115
MLS# VAFQ2024270Listed by: ROSS REAL ESTATE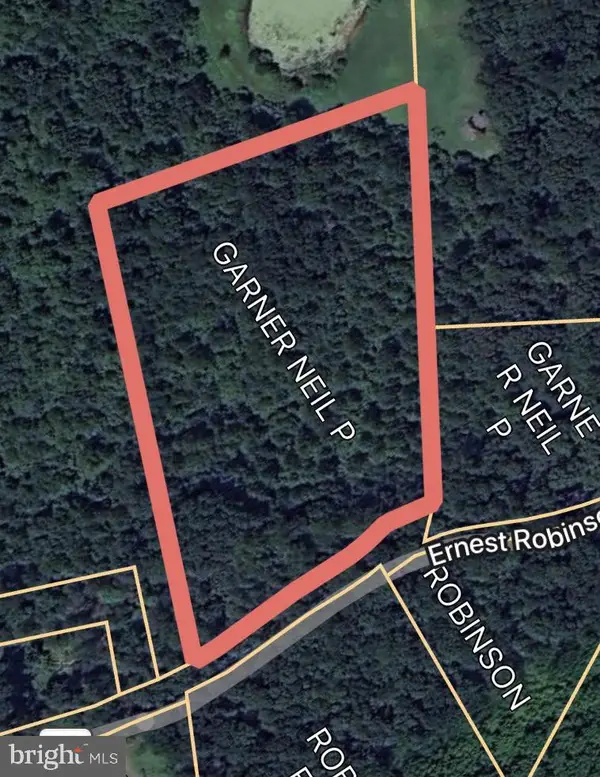 $250,000Active5 Acres
Ernest Robinson Rd, MARSHALL, VA 20115
MLS# VAFQ2024274Listed by: ROSS REAL ESTATE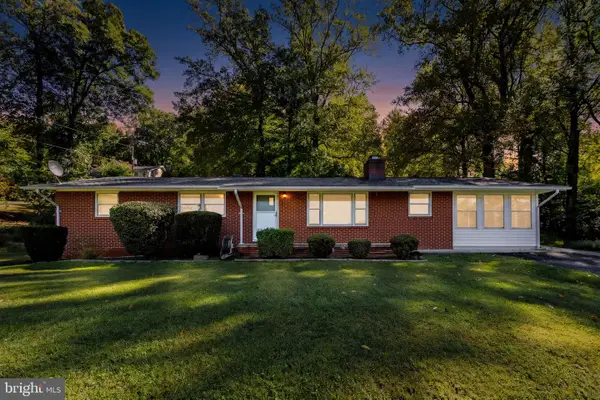 $525,000Active3 beds 2 baths1,224 sq. ft.
9707 Crest Hill Rd, MARSHALL, VA 20115
MLS# VAFQ2024284Listed by: PIEDMONT FINE PROPERTIES


Protect your home and budget from life's surprises with an Assurant Home Warranty, backed by a partner that supports you through every step of homeownership. Explore Plans.
© 2026 Better Homes and Gardens Real Estate LLC. An Anywhere Real Estate company. All rights reserved. Better Homes and Gardens® Real Estate is a registered trademark owned by Meredith Operations Corporation, licensed to Better Homes and Gardens Real Estate LLC and used with permission. Better Homes and Gardens Real Estate LLC fully supports the principles of the Fair Housing Act and the Equal Opportunity Act. Listing information is deemed reliable but is not guaranteed accurate.
Each office is independently owned and operated.
Any services or products provided by third parties are not provided by, affiliated with or related to Better Homes and Gardens Real Estate LLC, or its affiliated companies.