
1168 Harvest Ct, Massanetta Springs, VA 22801
Local realty services provided by:Better Homes and Gardens Real Estate Pathways
1168 Harvest Ct,Rockingham, VA 22801
$328,000
- 3 Beds
- 3 Baths
- - sq. ft.
- Single family
- Sold
Listed by: colton mitchell
Office: old dominion realty inc
MLS#:680132
Source:CHARLOTTESVILLE
Sorry, we are unable to map this address
Price summary
- Price:$328,000
- Monthly HOA dues:$90
About this home
Welcome to Crescent Ridge! Built in 2022, this upscale 3-level townhome offers 3 bedrooms, 2 full baths, 1 half bath, and a layout that's both functional and easy to enjoy. The main level features an open kitchen, dining, and living area with durable LVP flooring, creating an inviting space for everyday living or entertaining family and friends. A large picture window fills the home with natural light, while the kitchen is equipped with granite countertops, a center island, stainless steel appliances, and ample cabinet space. Upstairs, you'll find three generously sized bedrooms, including a spacious primary suite with a private bath and walk-in closet. On the lower level, the unfinished area offers abundant storage now or the opportunity to finish it in the future for additional living space. Out back, enjoy a stamped concrete patio with privacy vinyl fence dividers, perfect for relaxing or outdoor gatherings. The attached one-car garage, along with two additional parking spaces, provides plenty of room for parking. Located in Rockingham County within the highly desirable Spotswood School District, this home is just minutes from shopping, dining, everyday conveniences, and Sentara RMH Medical Center....
Contact an agent
Home facts
- Year built:2022
- Subdivision & Development:CRESCENT RIDGE
- Listing ID #:680132
- Added:56 day(s) ago
- Updated:September 25, 2026 at 06:25 AM
Rooms and interior
- Bedrooms:3
- Total bathrooms:3
- Full bathrooms:2
- Half bathrooms:1
- Flooring:Carpet, Luxury Vinyl Plank
- Kitchen Description:Disposal, Electric Range, Kitchen Island, Microwave, Refrigerator
- Basement:Yes
- Basement Description:Full, Heated, Unfinished
Heating and cooling
- Cooling:Central Air, Heat Pump
- Heating:Electric, Heat Pump
- Central air:Yes
Structure and exterior
- Year built:2022
- Lot Features:Landscaped
- Construction Materials:Stick Built, Stone
- Foundation Description:Poured
- Levels:2 Levels
Schools
- High school:Spotswood
- Middle school:Montevideo
- Elementary school:Peak View
Utilities
- Water:Public
- Sewer:Public Sewer
Finances and disclosures
- Price:$328,000
- Tax amount:$2,396 (2026)
Features and amenities
- Appliances:Dishwasher, Disposal, Electric Range, Microwave, Refrigerator
- Laundry features:Dryer Hookup, Washer Hookup
Parking
- Parking description:Attached, Garage, Garage Door Opener, Garage Faces Front
- Garage:Yes
- Garage spaces:1
New listings near 1168 Harvest Ct
- New
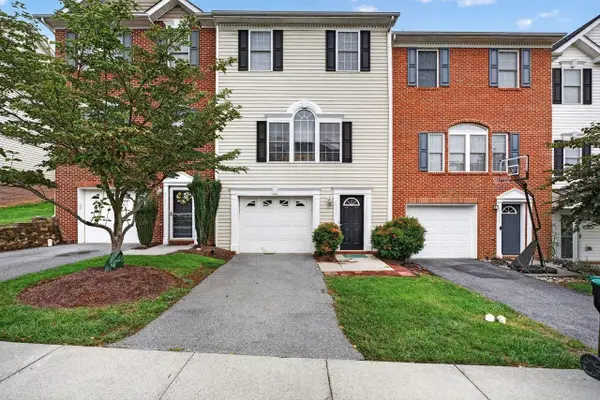 $324,900Active3 beds 3 baths2,142 sq. ft.
2971 Diamond Spring Ln, Rockingham, VA 22801
MLS# 682256Listed by: REAL BROKER LLC - New
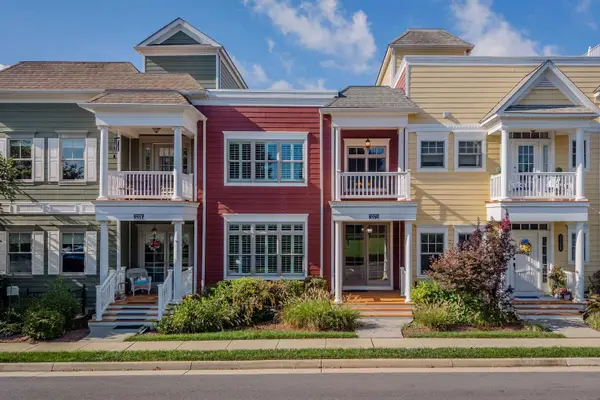 $485,000Active3 beds 4 baths3,665 sq. ft.
3372 Charleston Blvd, Rockingham, VA 22801
MLS# 682206Listed by: FUNKHOUSER REAL ESTATE GROUP - New
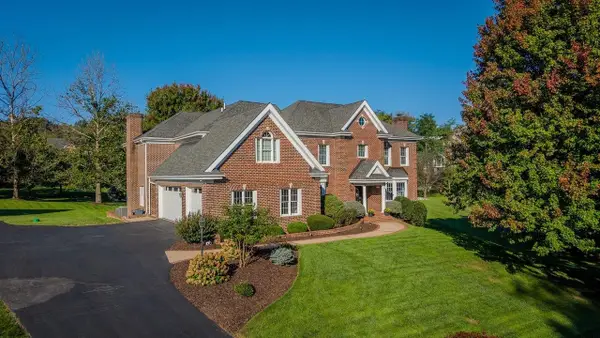 $1,295,000Active5 beds 6 baths9,861 sq. ft.
3343 Argyle Ct, Rockingham, VA 22801
MLS# 682107Listed by: NEST REALTY HARRISONBURG - New
 $584,900Active4 beds 4 baths3,171 sq. ft.
1480 Bluewater Rd, HARRISONBURG, VA 22801
MLS# VARO2003362Listed by: OLD DOMINION REALTY - New
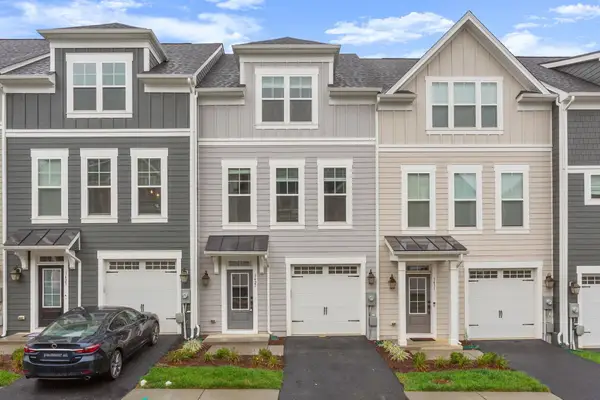 $389,000Active3 beds 3 baths2,300 sq. ft.
3427 Monterey Dr, Rockingham, VA 22801
MLS# 682112Listed by: RE/MAX DISTINCTIVE - New
 $749,900Active4 beds 5 baths4,534 sq. ft.
3525 Traveler Rd, ROCKINGHAM, VA 22801
MLS# VARO2003348Listed by: MELINDA BEAM SHENONDOAH VALLEY REAL ESTATE - New
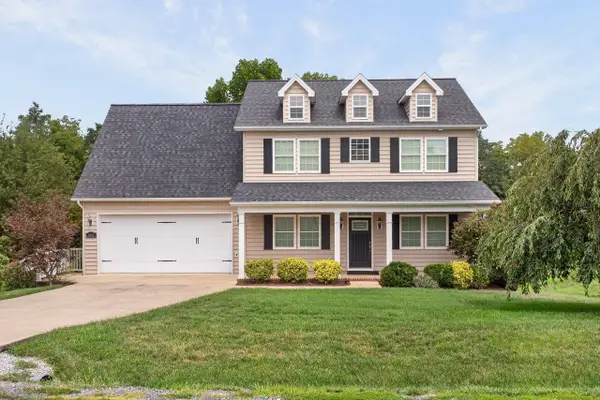 $599,000Active4 beds 4 baths3,642 sq. ft.
4411 Magnolia Ridge Dr, Rockingham, VA 22801
MLS# 681888Listed by: FUNKHOUSER REAL ESTATE GROUP 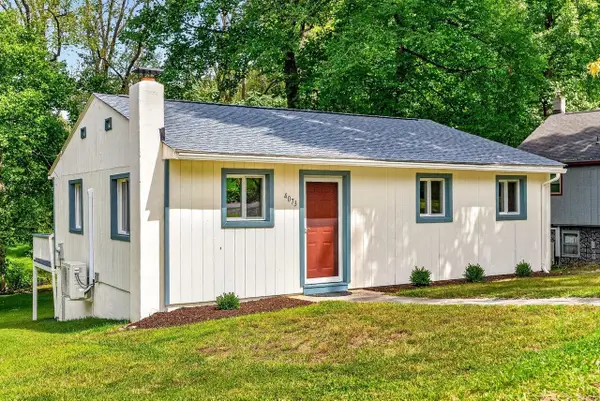 $259,000Pending2 beds 1 baths957 sq. ft.
4073 Woodland Dr, Rockingham, VA 22801
MLS# 681814Listed by: KLINE MAY REALTY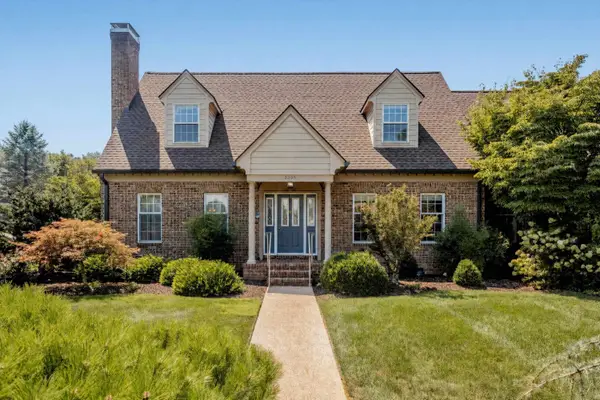 $499,500Pending3 beds 3 baths3,478 sq. ft.
3395 Mannheim Ct, Rockingham, VA 22801
MLS# 681719Listed by: FUNKHOUSER REAL ESTATE GROUP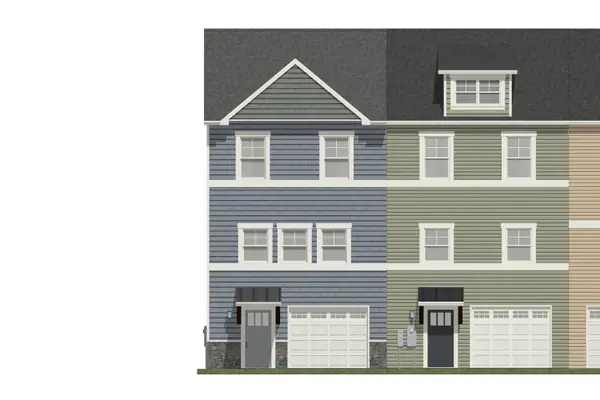 $346,900Pending3 beds 3 baths2,416 sq. ft.
1685 Palomino Trl, Rockingham, VA 22801
MLS# 681666Listed by: FUNKHOUSER REAL ESTATE GROUP


Protect your home and budget from life's surprises with an Assurant Home Warranty, backed by a partner that supports you through every step of homeownership. Explore Plans.
© 2026 Better Homes and Gardens Real Estate LLC. An Anywhere Real Estate company. All rights reserved. Better Homes and Gardens® Real Estate is a registered trademark owned by Meredith Operations Corporation, licensed to Better Homes and Gardens Real Estate LLC and used with permission. Better Homes and Gardens Real Estate LLC fully supports the principles of the Fair Housing Act and the Equal Opportunity Act. Listing information is deemed reliable but is not guaranteed accurate.
Each office is independently owned and operated.
Any services or products provided by third parties are not provided by, affiliated with or related to Better Homes and Gardens Real Estate LLC, or its affiliated companies.