
635 Frederick Rd, Massanetta Springs, VA 22801
Local realty services provided by:Better Homes and Gardens Real Estate Pathways
635 Frederick Rd,Rockingham, VA 22801
$1,095,000
- 6 Beds
- 6 Baths
- 6,793 sq. ft.
- Single family
- Pending
Listed by: craig anders
Office: cottonwood commercial llc.
MLS#:677274
Source:CHARLOTTESVILLE
Price summary
- Price:$1,095,000
- Price per sq. ft.:$161.2
- Monthly HOA dues:$50
About this home
Experience elevated living in this Crossroads Farm masterpiece, perfectly positioned on the golf course with panoramic Massanutten View and Blue Ridge vistas. This nearly 6000SF estate defines "modern heritage" through walnut flooring, soaring ceilings, and artisan crown molding throughout every room. Designed for a host, the home features a gourmet main kitchen leading you to a Trex deck plus a full secondary kitchen on the lower level—both boasting granite surfaces. Primary on main level, 2 en suites with separate laundry for the kids upstairs, and potential multi generational living downstairs. Mechanicals have been updated and maintained with 3 zone heating and cooling, and on-demand hot water in the primary. The versatile layout adapts to your lifestyle: a dedicated craft studio/gym, and sophisticated executive office with a built-in desk or additional bedrooms. Transition to the outdoors on your private rear patio, anchored by a propane fire pit, ideal for overlooking Lakeview golf course. Complete with a triple-car garage and outdoor storage, this is the pinnacle of luxury and functional design for a fair price. Prime example of being able to purchase for far less than you can build for!...
Contact an agent
Home facts
- Year built:2007
- Listing ID #:677274
- Added:5 day(s) ago
- Updated:May 24, 2026 at 07:36 AM
Rooms and interior
- Bedrooms:6
- Total bathrooms:6
- Full bathrooms:4
- Half bathrooms:2
- Kitchen Description:Gas Cooktop
- Basement:Yes
- Basement Description:Full
- Living area:6,793 sq. ft.
Heating and cooling
- Cooling:Central Air, Heat Pump
- Heating:Heat Pump
- Central air:Yes
Structure and exterior
- Year built:2007
- Building area:6,793 sq. ft.
- Lot area:0.4 Acres
- Construction Materials:Brick, Stick Built
- Foundation Description:Block, Brick Mortar
- Levels:3 or More Stories
Schools
- High school:Spotswood
- Middle school:Montevideo
- Elementary school:Peak View
Utilities
- Water:Public
- Sewer:Public Sewer
Finances and disclosures
- Price:$1,095,000
- Price per sq. ft.:$161.2
- Tax amount:$7,514 (2026)
Features and amenities
- Appliances:Gas Cooktop
- Laundry features:Dryer, Sink, Washer
Parking
- Parking description:Attached, Garage, Garage Door Opener, Garage Faces Side
- Garage:Yes
- Garage spaces:3
New listings near 635 Frederick Rd
- New
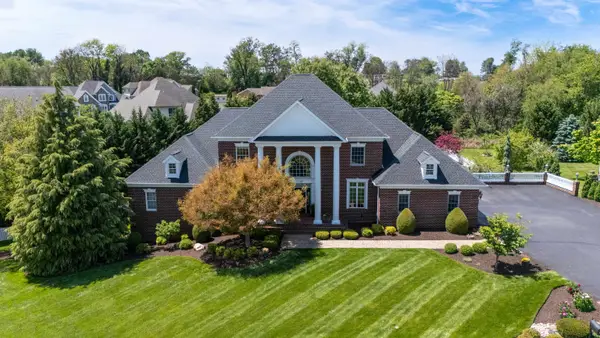 $1,095,000Active6 beds 5 baths7,184 sq. ft.
1745 Buckingham Dr, Rockingham, VA 22801
MLS# 677350Listed by: OLD DOMINION REALTY INC - New
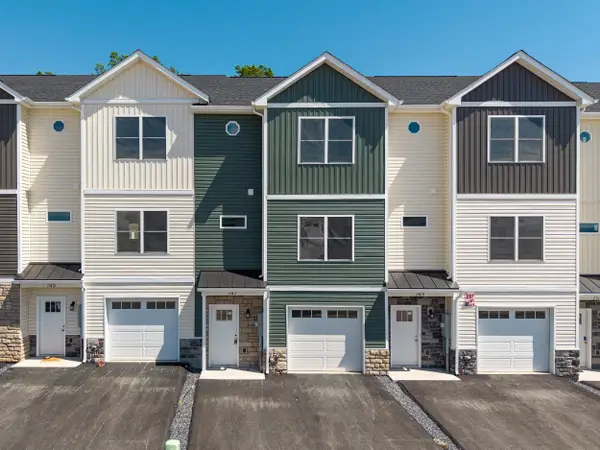 $329,900Active3 beds 3 baths2,238 sq. ft.
747 Zephyr Dr, Rockingham, VA 22801
MLS# 677343Listed by: FUNKHOUSER REAL ESTATE GROUP - New
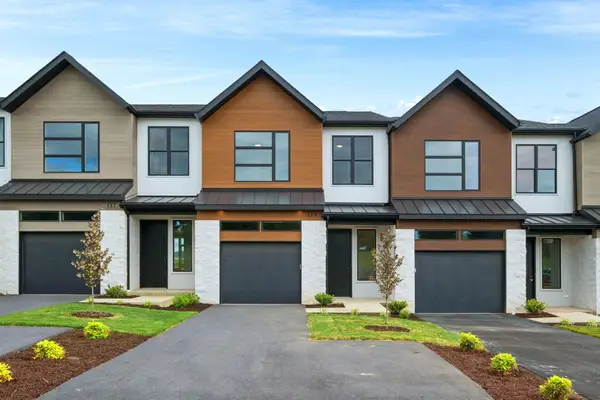 $475,000Active3 beds 3 baths2,215 sq. ft.
119 Haxby Ct, Rockingham, VA 22801
MLS# 677228Listed by: RE/MAX PERFORMANCE REALTY - New
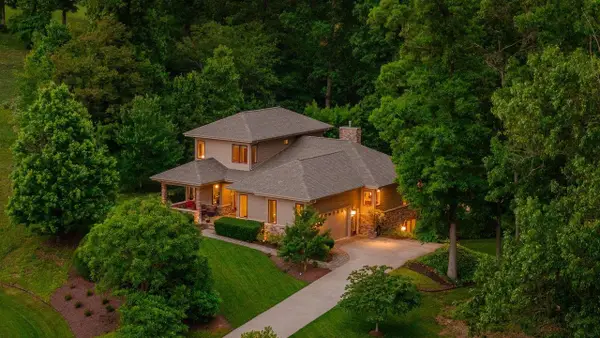 $774,900Active3 beds 4 baths3,361 sq. ft.
140 Wilton Pl, Rockingham, VA 22801
MLS# 677267Listed by: FUNKHOUSER REAL ESTATE GROUP - New
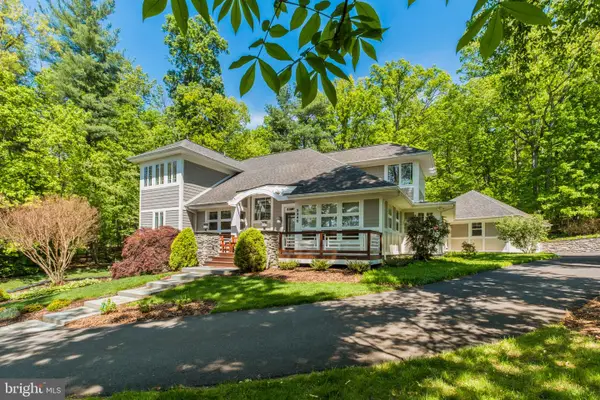 $835,000Active1 beds 2 baths4,563 sq. ft.
3340 Baybrook Dr, ROCKINGHAM, VA 22801
MLS# VARO2003062Listed by: TROBAUGH GROUP, LLC 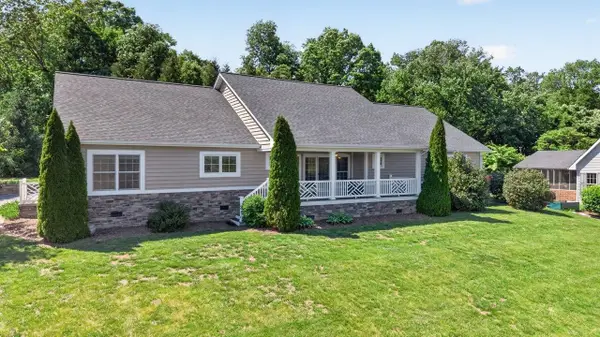 $530,000Pending3 beds 3 baths2,959 sq. ft.
3090 Arrowhead Rd, Rockingham, VA 22801
MLS# 677155Listed by: FUNKHOUSER REAL ESTATE GROUP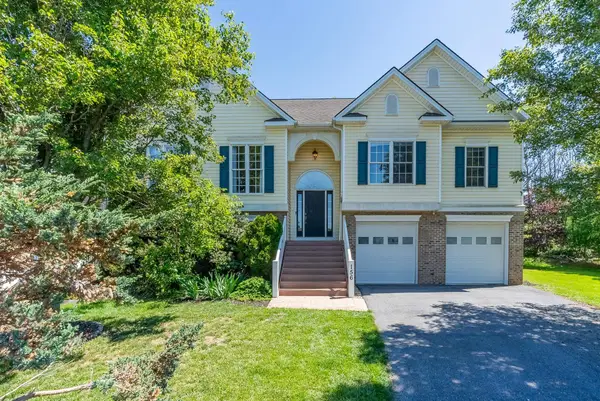 $379,900Pending4 beds 3 baths2,734 sq. ft.
156 Chelsea Cir, Rockingham, VA 22801
MLS# 677134Listed by: REAL BROKER LLC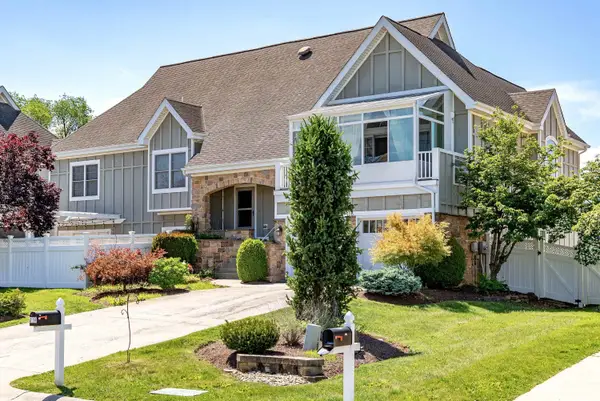 $475,000Pending3 beds 3 baths2,798 sq. ft.
116 Macallister Way, Rockingham, VA 22801
MLS# 677135Listed by: FUNKHOUSER REAL ESTATE GROUP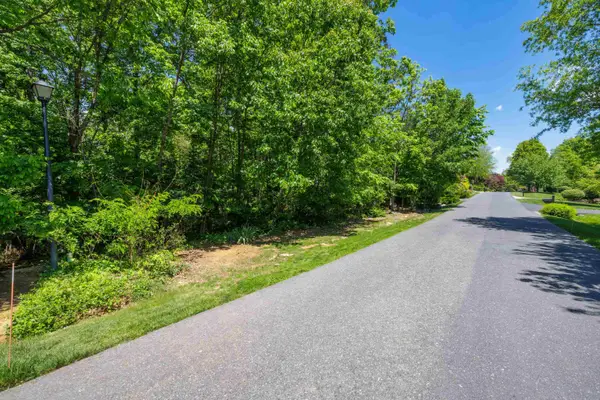 $125,000Pending1.14 Acres
354 Steeplechase Dr, Penn Laird, VA 22846
MLS# 677040Listed by: OLD DOMINION REALTY INC - AUGUSTA


Protect your home and budget from life's surprises with an Assurant Home Warranty, backed by a partner that supports you through every step of homeownership. Explore Plans.
© 2026 Better Homes and Gardens Real Estate LLC. An Anywhere Real Estate company. All rights reserved. Better Homes and Gardens® Real Estate is a registered trademark owned by Meredith Operations Corporation, licensed to Better Homes and Gardens Real Estate LLC and used with permission. Better Homes and Gardens Real Estate LLC fully supports the principles of the Fair Housing Act and the Equal Opportunity Act. Listing information is deemed reliable but is not guaranteed accurate.
Each office is independently owned and operated.
Any services or products provided by third parties are not provided by, affiliated with or related to Better Homes and Gardens Real Estate LLC, or its affiliated companies.