
1745 Buckingham Dr, Massanetta Springs, VA 22801
Local realty services provided by:Better Homes and Gardens Real Estate Pathways
1745 Buckingham Dr,Rockingham, VA 22801
$1,095,000
- 6 Beds
- 5 Baths
- 7,184 sq. ft.
- Single family
- Pending
Listed by: brian ratliff
Office: old dominion realty inc
MLS#:677350
Source:CHARLOTTESVILLE
Price summary
- Price:$1,095,000
- Price per sq. ft.:$152.42
About this home
Absolutely stunning home in the highly sought-after Barrington subdivision! This spacious 6-bedroom, 4.5-bathroom residence offers the perfect blend of luxury, comfort, and functionality. Situated on a large lot, the property features a beautifully landscaped yard with an irrigation system, a heated pool, expansive back deck, and patio — ideal for entertaining or relaxing year-round. Inside, you’ll find generous living spaces, well-appointed bedrooms, and plenty of room for family and guests. A new roof adds peace of mind and enhances the home’s value. This exceptional property combines elegant living with outstanding outdoor amenities in one of the area’s most desirable neighborhoods.
Contact an agent
Home facts
- Year built:2005
- Subdivision & Development:BARRINGTON
- Listing ID #:677350
- Added:97 day(s) ago
- Updated:August 25, 2026 at 08:28 AM
Rooms and interior
- Bedrooms:6
- Total bathrooms:5
- Full bathrooms:4
- Half bathrooms:1
- Kitchen Description:Gas Range, Microwave, Refrigerator
- Basement:Yes
- Basement Description:Finished, Full, Heated
- Living area:7,184 sq. ft.
Heating and cooling
- Cooling:Central Air
- Heating:Central
- Central air:Yes
Structure and exterior
- Year built:2005
- Building area:7,184 sq. ft.
- Lot area:0.65 Acres
- Lot Features:Landscaped
- Construction Materials:Brick, Stick Built
- Foundation Description:Block
- Levels:2 Levels
Schools
- High school:Spotswood
- Middle school:Montevideo
- Elementary school:Cub Run (Rockingham)
Utilities
- Water:Public
- Sewer:Public Sewer
Finances and disclosures
- Price:$1,095,000
- Price per sq. ft.:$152.42
- Tax amount:$6,650 (2025)
Features and amenities
- Appliances:Dishwasher, Gas Range, Microwave, Refrigerator
- Laundry features:Dryer, Washer
- Pool features:Pool, Private
Parking
- Parking description:Attached, Garage, Garage Door Opener
- Garage:Yes
- Garage spaces:3
New listings near 1745 Buckingham Dr
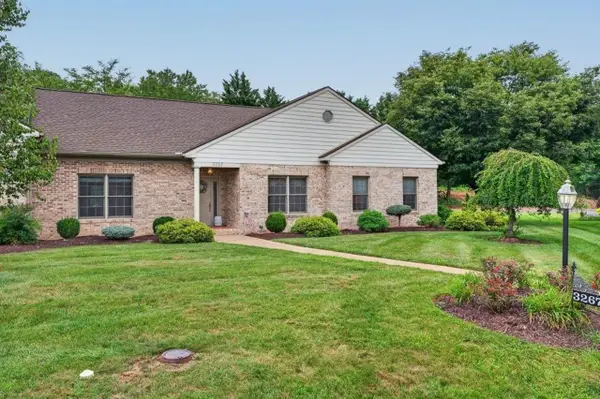 $475,000Pending3 beds 2 baths3,058 sq. ft.
3267 Mesinetto Creek Dr, Rockingham, VA 22801
MLS# 680770Listed by: FUNKHOUSER: EAST ROCKINGHAM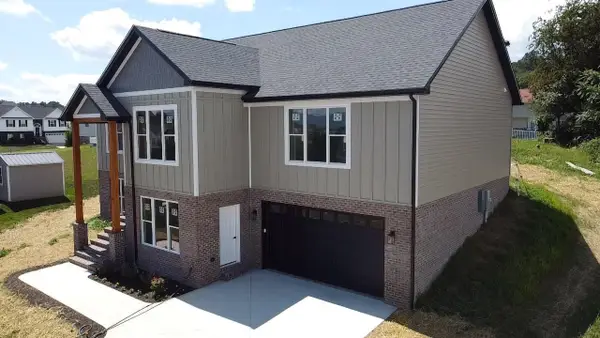 $635,000Active4 beds 3 baths3,872 sq. ft.
60 Jessica Dr, Penn Laird, VA 22846
MLS# 680551Listed by: OLD DOMINION REALTY INC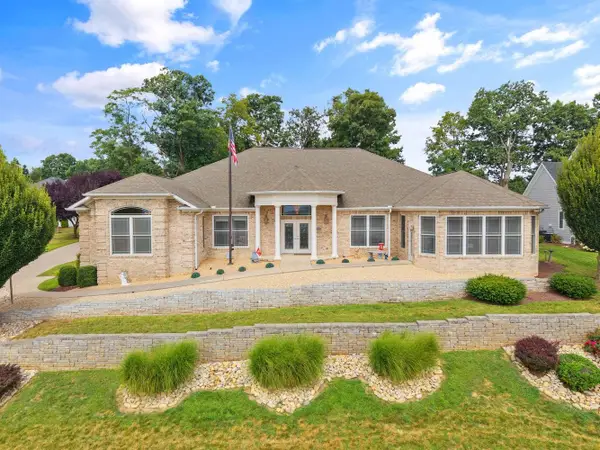 $899,900Active4 beds 4 baths5,316 sq. ft.
750 Frederick Rd, Rockingham, VA 22801
MLS# 680539Listed by: NEST REALTY HARRISONBURG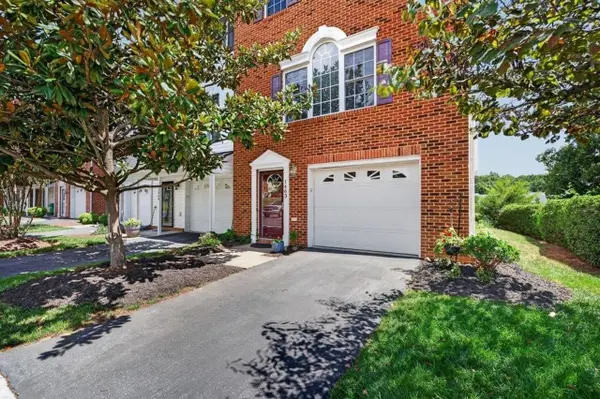 $329,900Pending3 beds 3 baths2,142 sq. ft.
1463 Flowing Spring Ln, Rockingham, VA 22801
MLS# 680455Listed by: REAL BROKER LLC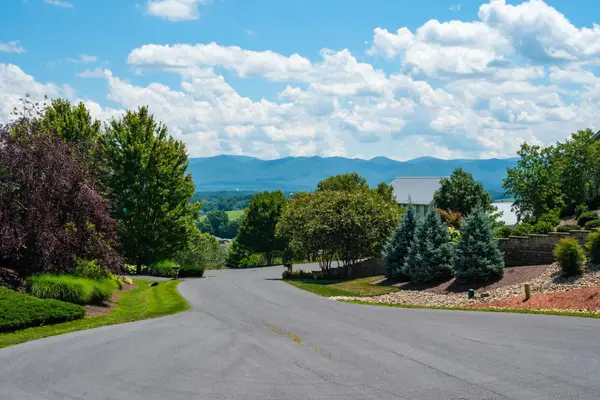 $199,000Active0.5 Acres
150 Pelham Pl, Rockingham, VA 22801
MLS# 680462Listed by: NEST REALTY HARRISONBURG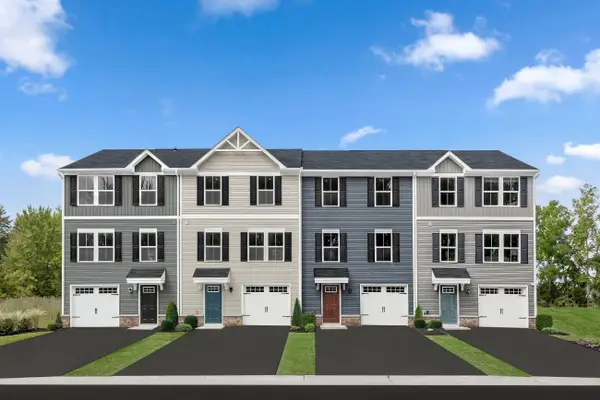 $319,990Active3 beds 3 baths1,781 sq. ft.
2898 Orchard Ridge Ln, Rockingham, VA 22801
MLS# 680300Listed by: KLINE MAY REALTY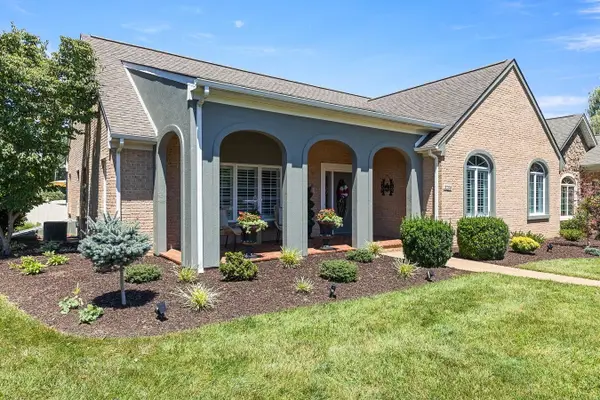 $585,000Pending3 beds 2 baths3,113 sq. ft.
3259 Mesinetto Creek Dr, Rockingham, VA 22801
MLS# 680173Listed by: RE/MAX PERFORMANCE REALTY $329,900Pending3 beds 3 baths1,638 sq. ft.
1168 Harvest Ct, HARRISONBURG, VA 22801
MLS# VARO2003258Listed by: OLD DOMINION REALTY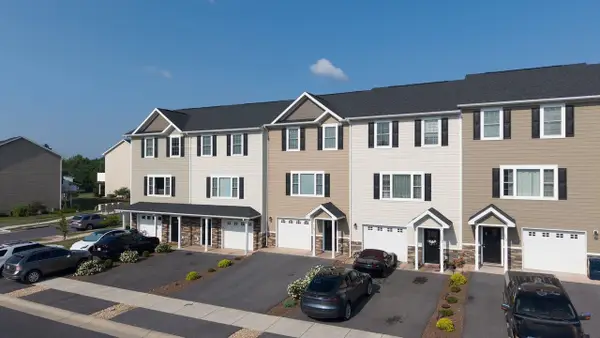 $329,900Pending3 beds 3 baths2,229 sq. ft.
1168 Harvest Ct, Rockingham, VA 22801
MLS# 680132Listed by: OLD DOMINION REALTY INC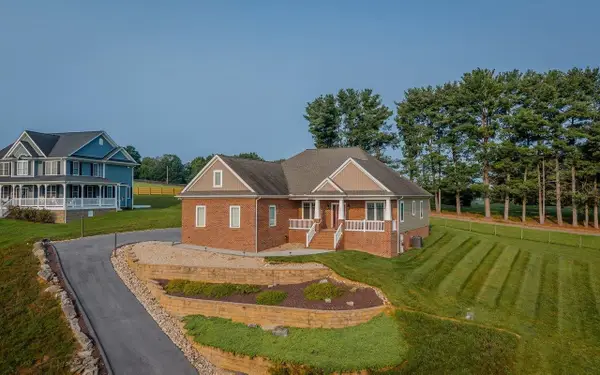 $549,900Pending4 beds 3 baths2,923 sq. ft.
1540 Marigold Cir, Rockingham, VA 22801
MLS# 680003Listed by: NEST REALTY HARRISONBURG


Protect your home and budget from life's surprises with an Assurant Home Warranty, backed by a partner that supports you through every step of homeownership. Explore Plans.
© 2026 Better Homes and Gardens Real Estate LLC. An Anywhere Real Estate company. All rights reserved. Better Homes and Gardens® Real Estate is a registered trademark owned by Meredith Operations Corporation, licensed to Better Homes and Gardens Real Estate LLC and used with permission. Better Homes and Gardens Real Estate LLC fully supports the principles of the Fair Housing Act and the Equal Opportunity Act. Listing information is deemed reliable but is not guaranteed accurate.
Each office is independently owned and operated.
Any services or products provided by third parties are not provided by, affiliated with or related to Better Homes and Gardens Real Estate LLC, or its affiliated companies.