
261 Baer Oak Dr, Maurertown, VA 22644
Local realty services provided by:Better Homes and Gardens Real Estate Realty Connect
Listed by: magnolia l halkowitz
Office: era oakcrest realty, inc.
MLS#:VASH2015072
Source:BRIGHTMLS
Price summary
- Price:$379,999
- Price per sq. ft.:$222.22
About this home
SELLER IS OFFERING $10,000 in buyer concessions. Welcome to this well-maintained 3-bedroom, 2.5-bath split-level home that offers the perfect blend of comfort, functionality, and energy efficiency. The main level features a bright living area, an inviting kitchen with ample cabinet space, and a eat-in area perfect for everyday meals or entertaining. Three comfortable bedrooms and two full bath complete the upper level.
The fully finished basement provides valuable additional living space, including a large family room that's ideal for movie nights. A bonus room can be used as a home office, playroom, or fitness area.
Outside, enjoy a generous fully fenced yard with plenty of room for outdoor activities, gardening, or relaxing. Whether you're starting a hobby farm or simply want backyard chickens, this property has the space to make it happen. Move-in ready for your feathered friends with an established chicken coop.
Enjoy the benefits of 100 % owned solar panels, helping to reduce energy costs while promoting sustainable living. Solar panels were installed 2 years ago and are paid in full. Conveniently located near major commuter routes. Roof and HVAC installed in 2021, water heater in 2019, master bedroom renovated in 2020. SEE DOCUMENTS.
**Recording device on property** Cameras will convey with the property and recording device.
Note: There is a Propane Tank buried in the backyard, it is leased and service by Holtzman Propane Services.
Seller used propane for the stove only....
Contact an agent
Home facts
- Year built:2001
- Subdivision & Development:OAK RIDGE
- Listing ID #:VASH2015072
- Added:68 day(s) ago
- Updated:September 23, 2026 at 01:57 PM
Rooms and interior
- Bedrooms:3
- Total bathrooms:3
- Full bathrooms:2
- Half bathrooms:1
- Flooring:Carpet, Ceramic Tile, Laminate Plank, Vinyl
- Bathrooms Description:Primary Bath(s)
- Kitchen Description:Carpet, Combination Kitchen/Living, Dishwasher, Disposal, Icemaker, Kitchen - Table Space, Microwave, Oven/Range - Gas, Refrigerator
- Bedroom Description:Carpet, Primary Bedroom
- Basement:Yes
- Basement Description:Connecting Stairway, Daylight, Fully Finished, Partial
- Living area:1,710 sq. ft.
Heating and cooling
- Cooling:Ceiling Fan(s), Central A/C, Heat Pump(s)
- Heating:Electric, Heat Pump(s), Solar, Solar - Active
Structure and exterior
- Roof:Asphalt
- Year built:2001
- Building area:1,710 sq. ft.
- Lot area:0.34 Acres
- Lot Features:Cleared
- Architectural Style:Split Foyer
- Construction Materials:Vinyl Siding
- Exterior Features:Deck(s)
- Foundation Description:Concrete Perimeter
- Levels:2 Stories
Schools
- High school:CALL SCHOOL BOARD
- Middle school:CALL SCHOOL BOARD
- Elementary school:CALL SCHOOL BOARD
Utilities
- Water:Public
- Sewer:Public Sewer
Finances and disclosures
- Price:$379,999
- Price per sq. ft.:$222.22
- Tax amount:$1,245 (2015)
Features and amenities
- Amenities:Carpet, Ceiling Fan(s), Chair Railings, Double Pane Windows, Exterior Cameras, Smoke Detector
Parking
- Parking description:Asphalt Driveway, Attached Garage, Garage - Front Entry, Off Street
- Garage:Yes
- Garage spaces:2
New listings near 261 Baer Oak Dr
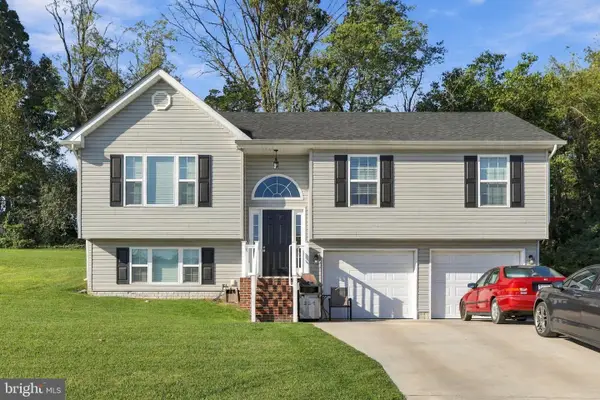 $325,000Pending3 beds 2 baths1,836 sq. ft.
54 Lilleigh Ct, MAURERTOWN, VA 22644
MLS# VASH2015396Listed by: PRESLEE REAL ESTATE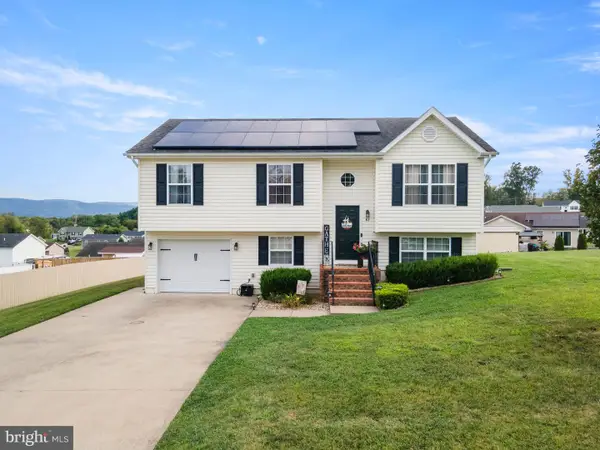 $385,000Active3 beds 3 baths1,305 sq. ft.
62 Silver Ct, MAURERTOWN, VA 22644
MLS# VASH2015696Listed by: SAGER REAL ESTATE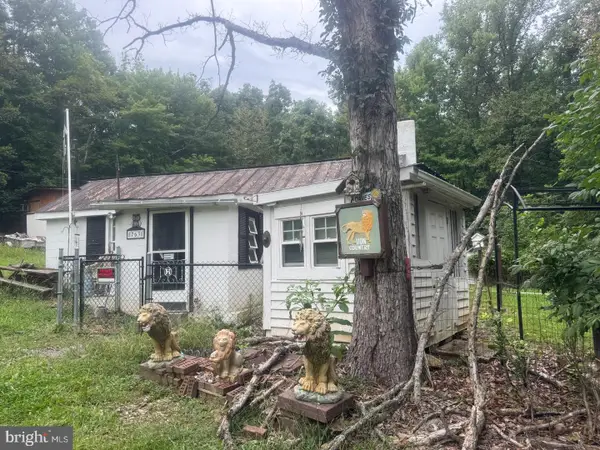 $75,000Active2 beds -- baths688 sq. ft.
763 Zepp, MAURERTOWN, VA 22644
MLS# VASH2015646Listed by: COLDWELL BANKER PREMIER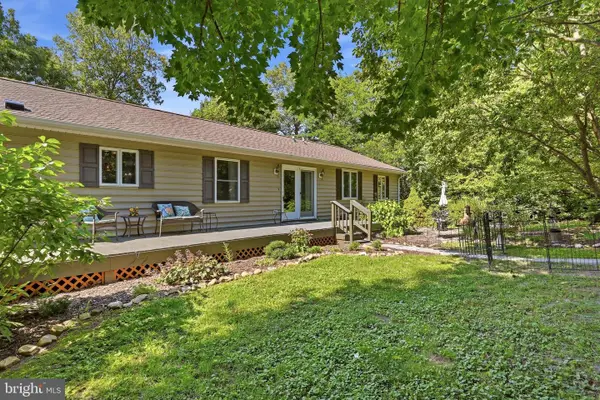 $594,000Active4 beds 5 baths3,372 sq. ft.
2891 Saumsville Rd, MAURERTOWN, VA 22644
MLS# VASH2015556Listed by: RE/MAX ROOTS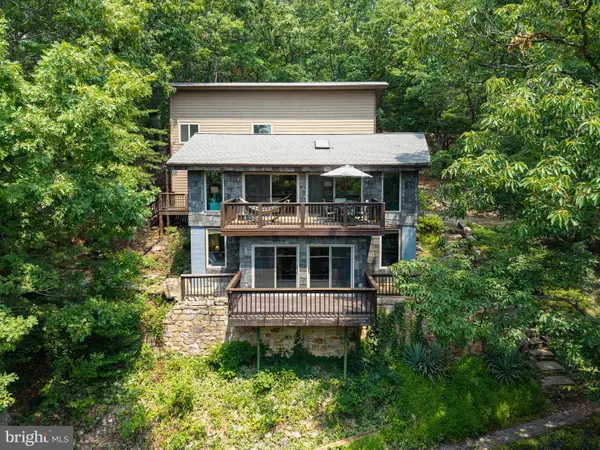 $629,000Active3 beds 3 baths3,048 sq. ft.
44 Wilkins Ln, MAURERTOWN, VA 22644
MLS# VASH2015446Listed by: FUNKHOUSER REAL ESTATE GROUP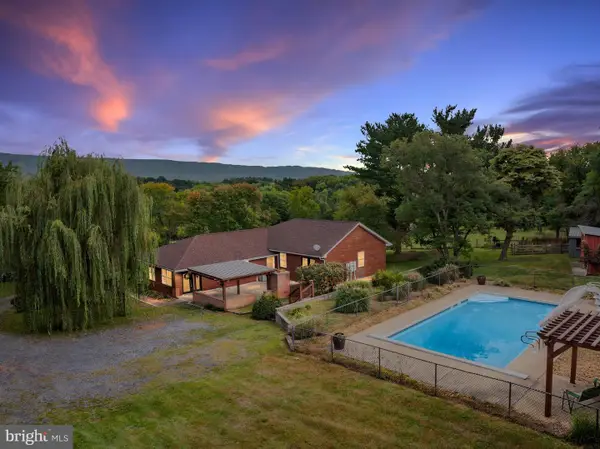 $649,000Active4 beds 3 baths2,980 sq. ft.
1116 Maurertown Mill Rd, MAURERTOWN, VA 22644
MLS# VASH2014926Listed by: PRESLEE REAL ESTATE $299,900Active2 beds 1 baths800 sq. ft.
315 Indian Spring Trl, MAURERTOWN, VA 22644
MLS# VASH2015534Listed by: REALTY ONE GROUP OLD TOWNE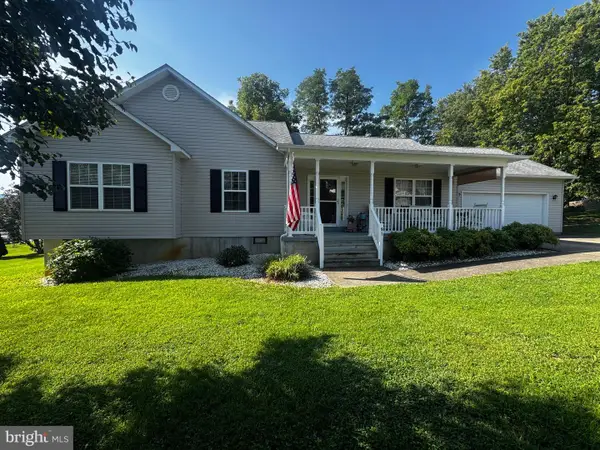 $374,900Pending3 beds 2 baths1,509 sq. ft.
91 Pin Oak Ct, MAURERTOWN, VA 22644
MLS# VASH2015478Listed by: SAGER REAL ESTATE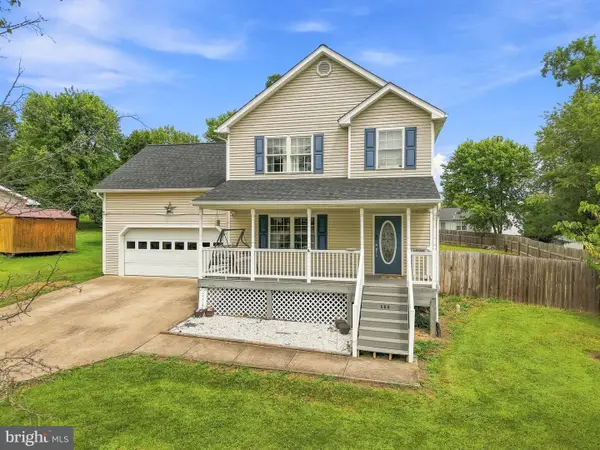 $399,900Active3 beds 3 baths1,680 sq. ft.
115 Baer Oak Dr, MAURERTOWN, VA 22644
MLS# VASH2015468Listed by: REALTY ONE GROUP OLD TOWNE $449,000Pending3 beds 2 baths1,296 sq. ft.
787 Indian Camp Trl, MAURERTOWN, VA 22644
MLS# VASH2015390Listed by: SKYLINE TEAM REAL ESTATE


Protect your home and budget from life's surprises with an Assurant Home Warranty, backed by a partner that supports you through every step of homeownership. Explore Plans.
© 2026 Better Homes and Gardens Real Estate LLC. An Anywhere Real Estate company. All rights reserved. Better Homes and Gardens® Real Estate is a registered trademark owned by Meredith Operations Corporation, licensed to Better Homes and Gardens Real Estate LLC and used with permission. Better Homes and Gardens Real Estate LLC fully supports the principles of the Fair Housing Act and the Equal Opportunity Act. Listing information is deemed reliable but is not guaranteed accurate.
Each office is independently owned and operated.
Any services or products provided by third parties are not provided by, affiliated with or related to Better Homes and Gardens Real Estate LLC, or its affiliated companies.