
54 Lilleigh Ct, Maurertown, VA 22644
Local realty services provided by:Better Homes and Gardens Real Estate Reserve
54 Lilleigh Ct,Maurertown, VA 22644
$325,000
- 3 Beds
- 2 Baths
- 1,836 sq. ft.
- Single family
- Pending
Listed by: abby l walters
Office: preslee real estate
MLS#:VASH2015396
Source:BRIGHTMLS
Price summary
- Price:$325,000
- Price per sq. ft.:$177.02
About this home
Welcome to this 2021-built 3-bedroom, 2-bath split foyer in Maurertown, VA! This newer home offers a functional layout along with an attached 2-car garage. The main level features 3 bedrooms and 2 full bathrooms, while the lower level provides an unfinished basement with potential for additional living space, recreation space, a home office, or storage, depending on your needs and plans. Enjoy the benefits of newer construction, convenient garage parking, and a layout offering room to grow. Schedule your showing today!
Contact an agent
Home facts
- Year built:2021
- Subdivision & Development:MADISON ESTATES
- Listing ID #:VASH2015396
- Added:6 day(s) ago
- Updated:September 25, 2026 at 09:05 AM
Rooms and interior
- Bedrooms:3
- Total bathrooms:2
- Full bathrooms:2
- Dining Description:Combination Kitchen/Dining, Dining Room
- Bathrooms Description:Full Bath, Primary Bathroom
- Kitchen Description:Built-In Microwave, Dishwasher, Disposal, Refrigerator
- Bedroom Description:Primary Bedroom
- Basement:Yes
- Basement Description:Garage Access, Unfinished, Walkout Level
- Living area:1,836 sq. ft.
Heating and cooling
- Cooling:Central A/C
- Heating:Electric, Heat Pump(s)
Structure and exterior
- Year built:2021
- Building area:1,836 sq. ft.
- Lot area:0.34 Acres
- Architectural Style:Split Foyer
- Construction Materials:Vinyl Siding
- Foundation Description:Concrete Perimeter
- Levels:1 Story
Schools
- High school:CENTRAL
- Middle school:PETER MUHLENBERG
- Elementary school:W.W. ROBINSON
Utilities
- Water:Public
- Sewer:Public Sewer
Finances and disclosures
- Price:$325,000
- Price per sq. ft.:$177.02
- Tax amount:$1,914 (2025)
Features and amenities
- Laundry features:Dryer, Washer
- Amenities:Ceiling Fan(s)
Parking
- Parking description:Attached Garage, Built In, Concrete Driveway, Garage - Front Entry, Inside Access
- Garage:Yes
- Garage spaces:2
New listings near 54 Lilleigh Ct
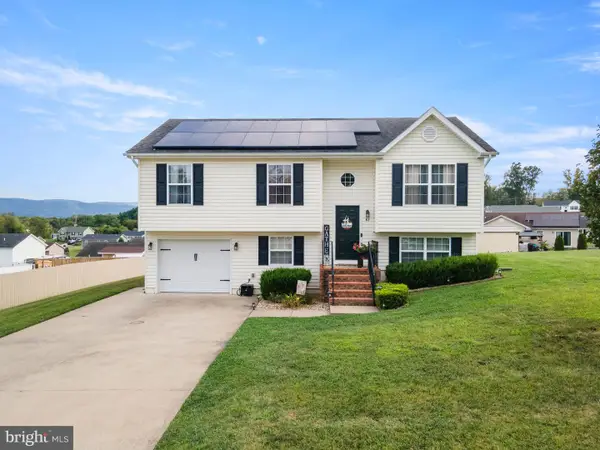 $385,000Active3 beds 3 baths1,305 sq. ft.
62 Silver Ct, MAURERTOWN, VA 22644
MLS# VASH2015696Listed by: SAGER REAL ESTATE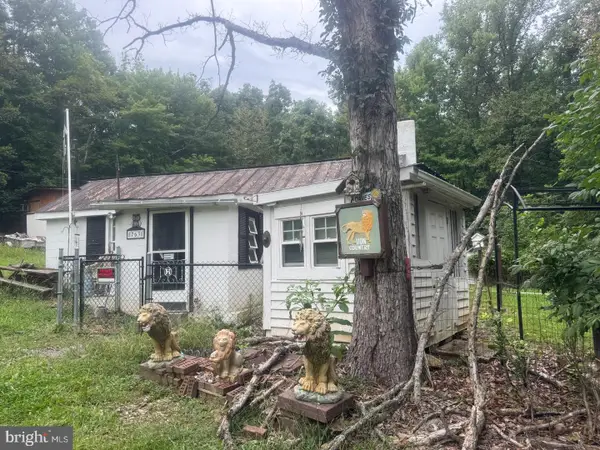 $75,000Active2 beds -- baths688 sq. ft.
763 Zepp, MAURERTOWN, VA 22644
MLS# VASH2015646Listed by: COLDWELL BANKER PREMIER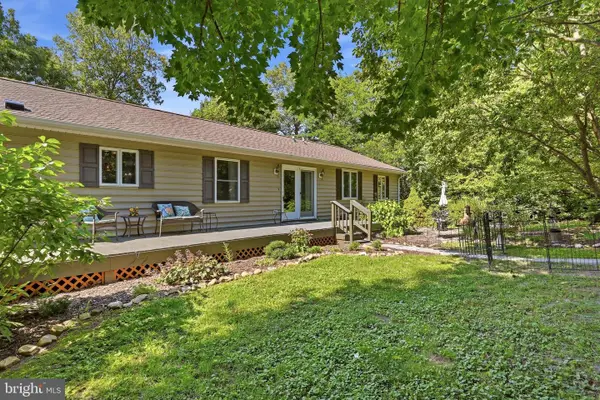 $594,000Active4 beds 5 baths3,372 sq. ft.
2891 Saumsville Rd, MAURERTOWN, VA 22644
MLS# VASH2015556Listed by: RE/MAX ROOTS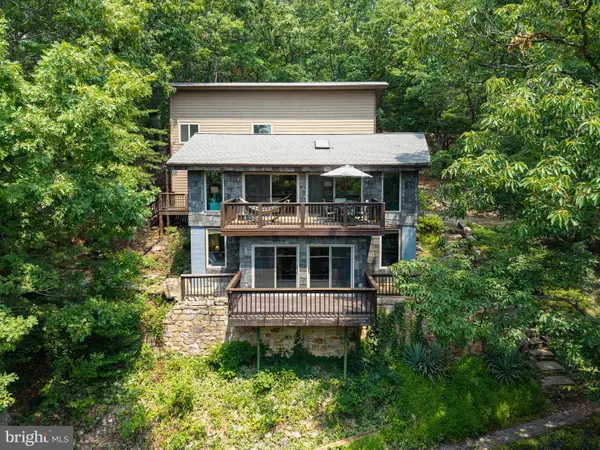 $629,000Active3 beds 3 baths3,048 sq. ft.
44 Wilkins Ln, MAURERTOWN, VA 22644
MLS# VASH2015446Listed by: FUNKHOUSER REAL ESTATE GROUP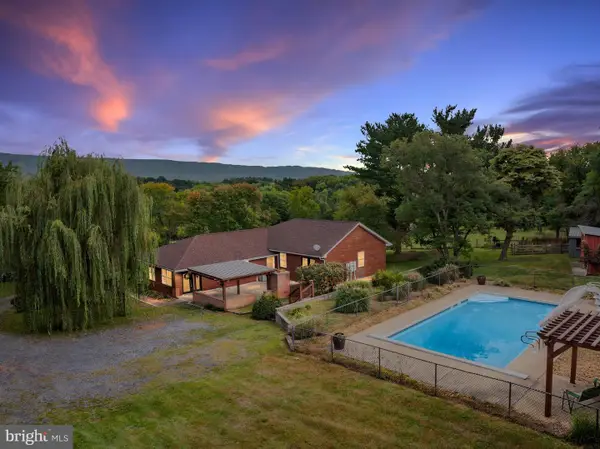 $649,000Active4 beds 3 baths2,980 sq. ft.
1116 Maurertown Mill Rd, MAURERTOWN, VA 22644
MLS# VASH2014926Listed by: PRESLEE REAL ESTATE $275,000Active2 beds 1 baths800 sq. ft.
315 Indian Spring Trl, MAURERTOWN, VA 22644
MLS# VASH2015534Listed by: REALTY ONE GROUP OLD TOWNE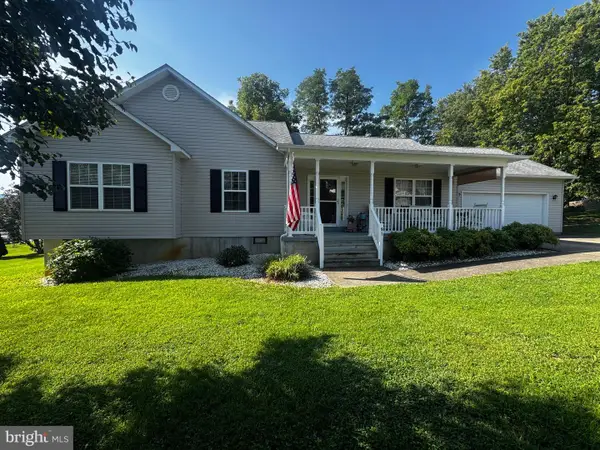 $374,900Pending3 beds 2 baths1,509 sq. ft.
91 Pin Oak Ct, MAURERTOWN, VA 22644
MLS# VASH2015478Listed by: SAGER REAL ESTATE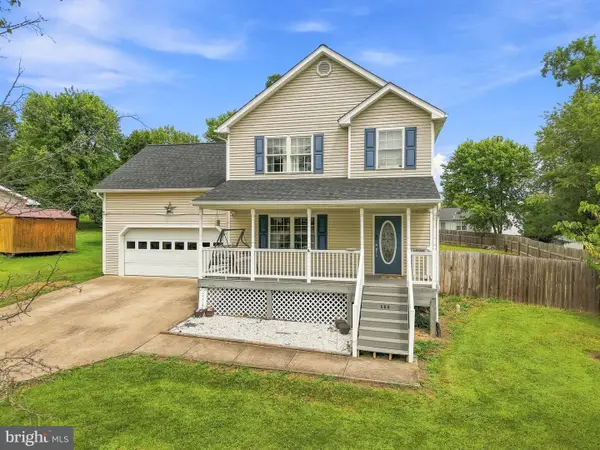 $399,900Active3 beds 3 baths1,680 sq. ft.
115 Baer Oak Dr, MAURERTOWN, VA 22644
MLS# VASH2015468Listed by: REALTY ONE GROUP OLD TOWNE $449,000Pending3 beds 2 baths1,296 sq. ft.
787 Indian Camp Trl, MAURERTOWN, VA 22644
MLS# VASH2015390Listed by: SKYLINE TEAM REAL ESTATE


Protect your home and budget from life's surprises with an Assurant Home Warranty, backed by a partner that supports you through every step of homeownership. Explore Plans.
© 2026 Better Homes and Gardens Real Estate LLC. An Anywhere Real Estate company. All rights reserved. Better Homes and Gardens® Real Estate is a registered trademark owned by Meredith Operations Corporation, licensed to Better Homes and Gardens Real Estate LLC and used with permission. Better Homes and Gardens Real Estate LLC fully supports the principles of the Fair Housing Act and the Equal Opportunity Act. Listing information is deemed reliable but is not guaranteed accurate.
Each office is independently owned and operated.
Any services or products provided by third parties are not provided by, affiliated with or related to Better Homes and Gardens Real Estate LLC, or its affiliated companies.