
787 Indian Camp Trl, Maurertown, VA 22644
Local realty services provided by:Better Homes and Gardens Real Estate Valley Partners
Listed by: bryant gochenour
Office: skyline team real estate
MLS#:VASH2015390
Source:BRIGHTMLS
Price summary
- Price:$449,000
- Price per sq. ft.:$346.45
- Monthly HOA dues:$16.67
About this home
Two Lots & Riverfront Living on the North Fork of the Shenandoah River!
Welcome to your private riverfront retreat on the North Fork of the Shenandoah River! Offering two lots totaling 1.85 acres, this unique property combines peaceful surroundings, year-round outdoor enjoyment, and the convenience of a fully furnished, turn-key home.
Imagine crisp fall evenings gathered around the fire pit with family and friends, roasting marshmallows and enjoying the soothing sounds of the river. In warmer months, take advantage of the water with the included kayaks and rinse off afterward in the outdoor shower.
Inside, the home offers 3 spacious bedrooms and 2 full baths, filled with natural light and designed for comfortable living and entertaining. The open-concept living and dining area flows seamlessly through sliding glass doors onto a wraparound, screened-in, all-season deck. Complete with a hot tub and beautiful river views, this inviting outdoor space is perfect for relaxing in any season—rain or shine.
The property is well equipped for both everyday living and recreational use. A 24' x 24' outbuilding and large shed, both with electric, provide abundant storage for outdoor equipment, hobbies, and more. High-speed internet is available for those who want to work remotely while enjoying a true getaway. A backup generator adds an extra layer of convenience and peace of mind.
Numerous updates make this home move-in ready, including:
-New roof and gutters (2024)
-New septic distribution box and header line (2024)
-Mini-split system (2021)
-Hot tub (2018)
-Tankless hot water heater (2017)
-Water softener and UV light system (2017)
-Septic risers (2018)
-New Luxury Vinyl Plank flooring throughout (2025)
Whether you're searching for a primary residence, second home, weekend escape, or want to Keep it as a Short-term Rental, this property offers an exceptional combination of comfort, privacy, and recreation. With an adjacent wooded lot conveying with the sale, you'll enjoy added privacy and room to make the property your own.
Come experience the tranquility, beauty, and adventure of riverfront living on the North Fork of the Shenandoah River. This rare opportunity won't last long—schedule your showing today!...
Contact an agent
Home facts
- Year built:1976
- Subdivision & Development:BLACK BEAR CROSSING
- Listing ID #:VASH2015390
- Added:1 day(s) ago
- Updated:August 14, 2026 at 01:59 PM
Rooms and interior
- Bedrooms:3
- Total bathrooms:2
- Full bathrooms:2
- Flooring:Luxury Vinyl Plank
- Dining Description:Combination Dining/Living
- Bathrooms Description:WhirlPool/HotTub
- Kitchen Description:Dishwasher, Instant Hot Water, Microwave, Oven/Range - Gas, Refrigerator, Water Heater - Tankless
- Bedroom Description:Entry Level Bedroom
- Living area:1,296 sq. ft.
Heating and cooling
- Cooling:Ceiling Fan(s), Ductless/Mini-Split
- Heating:Electric, Propane - Leased, Wall Unit
Structure and exterior
- Roof:Hip
- Year built:1976
- Building area:1,296 sq. ft.
- Lot area:1.85 Acres
- Lot Features:Fishing Available, Level, River
- Architectural Style:Cabin/Lodge, Contemporary
- Construction Materials:T-1-11
- Exterior Features:Deck(s), Outbuilding(s), Outside Shower, Porch(es), Screened, Wrap Around
- Foundation Description:Crawl Space, Pillar/Post/Pier
- Levels:1 Story
Utilities
- Water:Well
- Sewer:On Site Septic
Finances and disclosures
- Price:$449,000
- Price per sq. ft.:$346.45
- Tax amount:$1,292 (2025)
Features and amenities
- Laundry features:Dryer, Washer
- Amenities:200+ Amp Service, Cable TV, Ceiling Fan(s), Electric Available, Skylight(s), Water Treat System, Window Treatments
New listings near 787 Indian Camp Trl
- New
 $375,000Active4 beds 2 baths2,160 sq. ft.
410 Saumsville Rd, MAURERTOWN, VA 22644
MLS# VASH2015404Listed by: SAGER REAL ESTATE  $385,000Pending4 beds 4 baths2,496 sq. ft.
116 Baer Oak Dr, MAURERTOWN, VA 22644
MLS# VASH2015192Listed by: RE/MAX ROOTS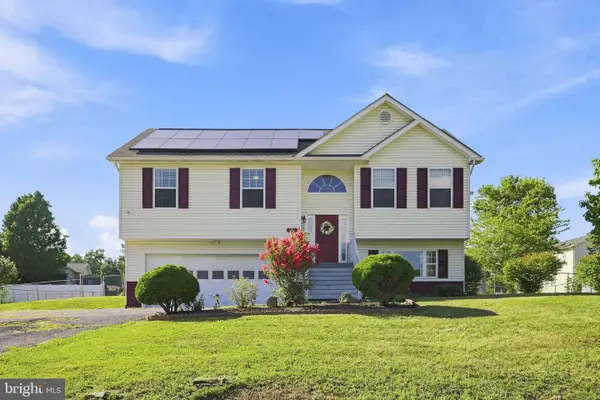 $395,000Active3 beds 3 baths1,710 sq. ft.
261 Baer Oak Dr, MAURERTOWN, VA 22644
MLS# VASH2015072Listed by: ERA OAKCREST REALTY, INC.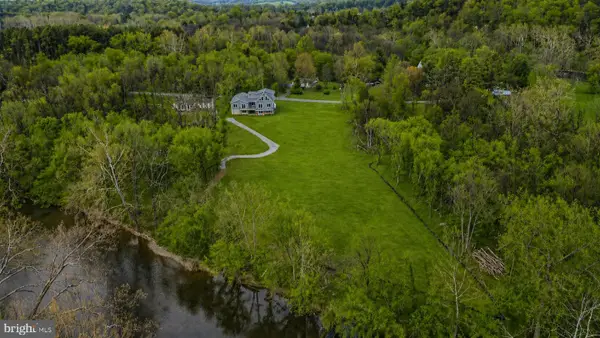 $900,000Pending3 beds 3 baths2,836 sq. ft.
628 Black Bear Rd, MAURERTOWN, VA 22644
MLS# VASH2014160Listed by: WEICHERT REALTORS - BLUE RIBBON $400,000Pending3 beds 3 baths3,712 sq. ft.
24033 Old Valley Pike, MAURERTOWN, VA 22644
MLS# VASH2014804Listed by: HOMEGROWN REAL ESTATE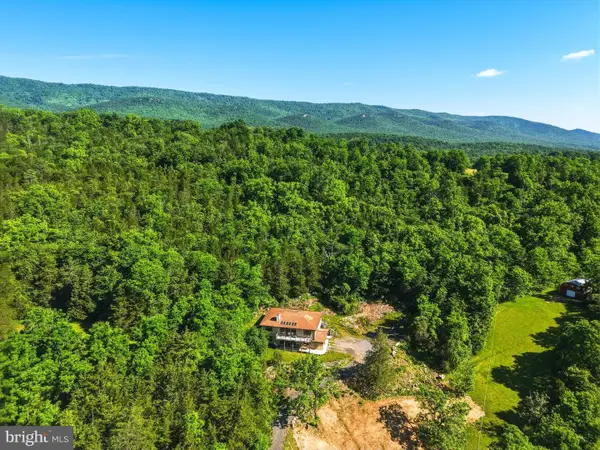 $875,000Active3 beds 3 baths3,972 sq. ft.
1639 Sugar Hill Rd, MAURERTOWN, VA 22644
MLS# VASH2014536Listed by: SERHANT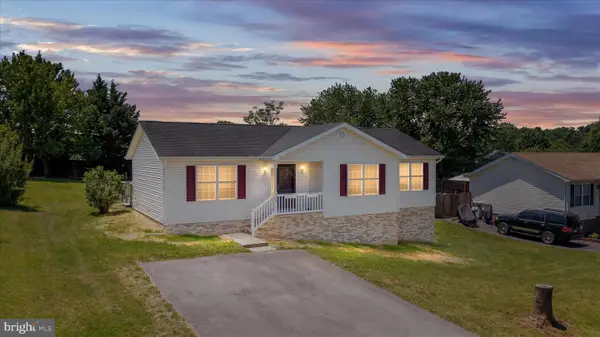 $419,000Active3 beds 3 baths2,416 sq. ft.
114 Hillview Dr, MAURERTOWN, VA 22644
MLS# VASH2014556Listed by: PRESLEE REAL ESTATE $899,900Active4 beds -- baths6,042 sq. ft.
108 Homestead Ln, MAURERTOWN, VA 22644
MLS# VASH2014568Listed by: JOHNSTON AND RHODES REAL ESTATE $899,900Active4 beds 3 baths6,042 sq. ft.
108 Homestead Ln, MAURERTOWN, VA 22644
MLS# VASH2014342Listed by: JOHNSTON AND RHODES REAL ESTATE


Protect your home and budget from life's surprises with an Assurant Home Warranty, backed by a partner that supports you through every step of homeownership. Explore Plans.
© 2026 Better Homes and Gardens Real Estate LLC. An Anywhere Real Estate company. All rights reserved. Better Homes and Gardens® Real Estate is a registered trademark owned by Meredith Operations Corporation, licensed to Better Homes and Gardens Real Estate LLC and used with permission. Better Homes and Gardens Real Estate LLC fully supports the principles of the Fair Housing Act and the Equal Opportunity Act. Listing information is deemed reliable but is not guaranteed accurate.
Each office is independently owned and operated.
Any services or products provided by third parties are not provided by, affiliated with or related to Better Homes and Gardens Real Estate LLC, or its affiliated companies.