
10696 Whispering Pine Ln, McGaheysville, VA 22840
Local realty services provided by:Better Homes and Gardens Real Estate Pathways
10696 Whispering Pine Ln,McGaheysville, VA 22840
$539,900
- 5 Beds
- 3 Baths
- 3,170 sq. ft.
- Single family
- Active
Listed by: kozhin ahmad
Office: real broker llc.
MLS#:679265
Source:CHARLOTTESVILLE
Price summary
- Price:$539,900
- Price per sq. ft.:$170.32
- Monthly HOA dues:$62.33
About this home
Welcome to 10696 Whispering Pine Lane, a beautifully maintained 2025-built Craftsman-style home in the desirable Oak Grove community of McGaheysville. Offering 5 bedrooms, 3 full bathrooms, and 2,767 finished square feet, this home delivers excellent space, functionality, and modern finishes throughout. The main level features an open-concept layout with luxury vinyl plank flooring, a bright family room, dining area, and a stylish kitchen complete with granite countertops, maple cabinetry, stainless steel appliances, and a large center island. A main-level bedroom and full bathroom provide valuable flexibility for guests, a home office, or additional living space. Upstairs, the spacious owner’s suite offers a private retreat with dual vanities and a generous walk-in closet. Additional bedrooms provide plenty of room for family, guests, work-from-home needs, or hobby space. The home also includes an attached 2-car garage. Situated on a 0.31-acre lot in Oak Grove, this home offers convenient access to Massanutten, Elkton, Harrisonburg, local schools, shopping, and outdoor recreation. With its modern design, practical layout, and move-in-ready condition, this nearly new home is a strong opportunity for buyers looking for space and...
Contact an agent
Home facts
- Year built:2025
- Listing ID #:679265
- Added:2 day(s) ago
- Updated:July 10, 2026 at 03:18 PM
Rooms and interior
- Bedrooms:5
- Total bathrooms:3
- Full bathrooms:3
- Flooring:Carpet, Granite, Luxury Vinyl Plank
- Kitchen Description:Gas Range, Kitchen Island, Microwave, Refrigerator
- Living area:3,170 sq. ft.
Heating and cooling
- Cooling:Central Air
- Heating:Central, Propane
- Central air:Yes
Structure and exterior
- Year built:2025
- Building area:3,170 sq. ft.
- Lot area:0.31 Acres
- Construction Materials:Stick Built, Stone, Vinyl Siding
- Foundation Description:Poured
- Levels:2 Levels
Schools
- High school:East Rockingham
- Middle school:Elkton
- Elementary school:McGaheysville
Utilities
- Water:Public
- Sewer:Public Sewer
Finances and disclosures
- Price:$539,900
- Price per sq. ft.:$170.32
- Tax amount:$3,047 (2025)
Features and amenities
- Appliances:Dishwasher, Gas Range, Microwave, Refrigerator
- Amenities:Insulated Windows, Screens
Parking
- Parking description:Attached, Garage, Garage Door Opener, Garage Faces Front
- Garage:Yes
- Garage spaces:2
New listings near 10696 Whispering Pine Ln
- New
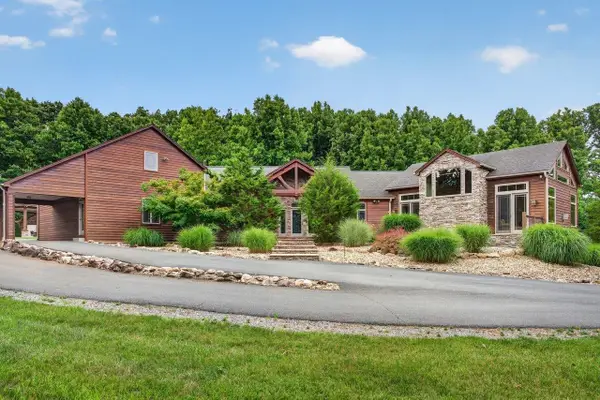 $1,997,000Active5 beds 5 baths6,480 sq. ft.
1380 Bloomer Springs Rd, Mcgaheysville, VA 22840
MLS# 679078Listed by: CONNEXA REAL ESTATE - New
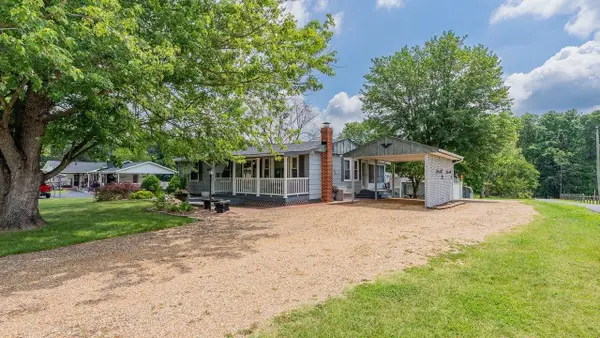 $425,000Active3 beds 2 baths2,664 sq. ft.
376 Bloomer Springs Rd, Mcgaheysville, VA 22840
MLS# 679079Listed by: MASSANUTTEN REALTY 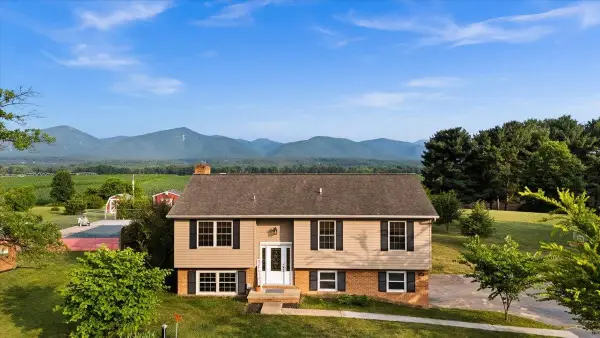 $379,000Pending3 beds 2 baths2,112 sq. ft.
4789 Lawyer Rd, Mcgaheysville, VA 22840
MLS# 679061Listed by: REAL BROKER LLC- New
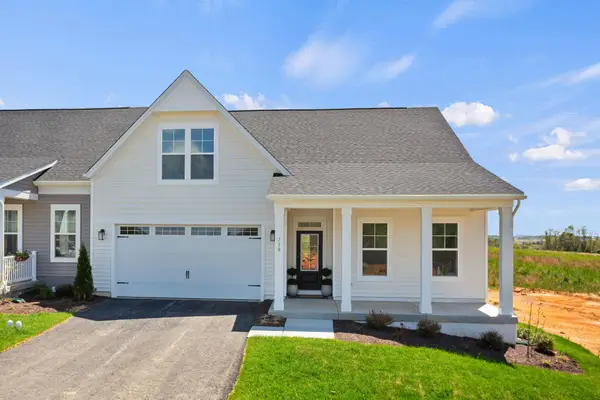 $516,000Active3 beds 3 baths3,025 sq. ft.
700 Rocky Top Dr, Mcgaheysville, VA 22840
MLS# 679041Listed by: RE/MAX DISTINCTIVE 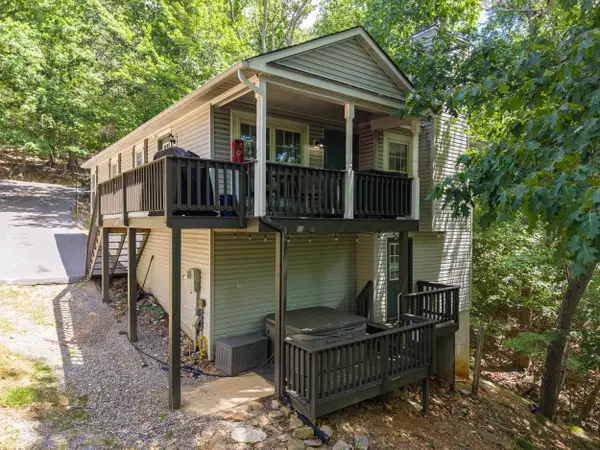 $659,900Active5 beds 3 baths2,324 sq. ft.
4241 Palmer Rd, Mcgaheysville, VA 22840
MLS# 678773Listed by: MASSANUTTEN REALTY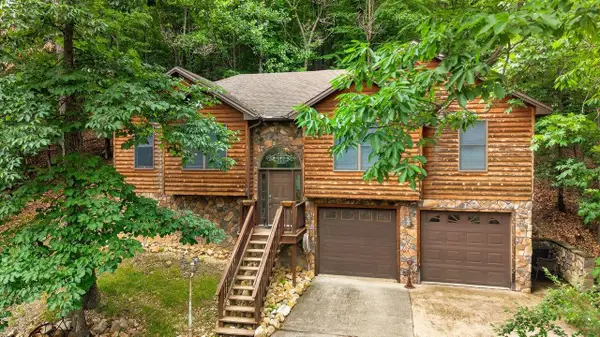 $575,000Active3 beds 3 baths2,448 sq. ft.
299 Turkey Dr, Mcgaheysville, VA 22840
MLS# 678344Listed by: FUNKHOUSER: EAST ROCKINGHAM $2,100,000Pending5 beds 6 baths4,636 sq. ft.
780 Rainier Rd, MCGAHEYSVILLE, VA 22840
MLS# VARO2003132Listed by: BPG REAL ESTATE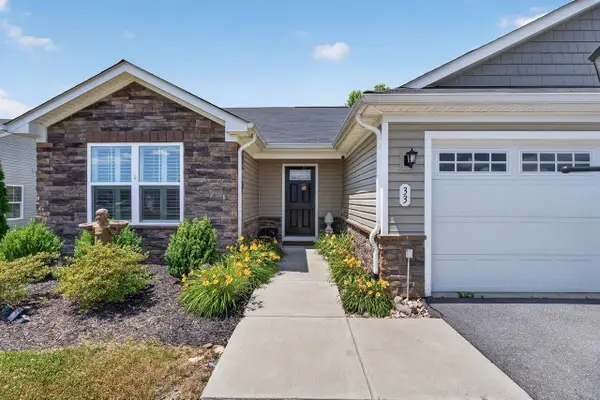 $376,000Pending3 beds 2 baths1,777 sq. ft.
33 South Peak Dr, Mcgaheysville, VA 22840
MLS# 678259Listed by: MASSANUTTEN REALTY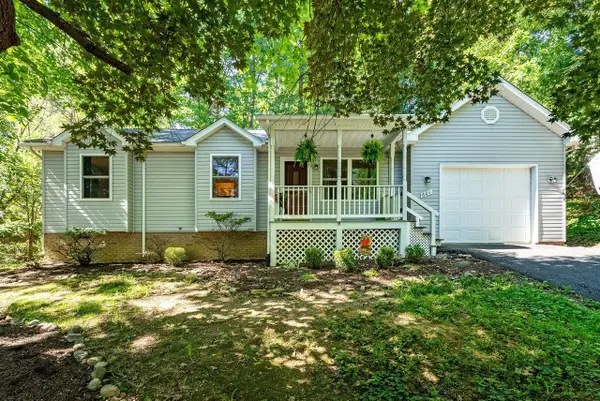 $359,900Pending3 beds 2 baths1,808 sq. ft.
601 Flower Dr, Mcgaheysville, VA 22840
MLS# 678196Listed by: FUNKHOUSER REAL ESTATE GROUP


Protect your home and budget from life's surprises with an Assurant Home Warranty, backed by a partner that supports you through every step of homeownership. Explore Plans.
© 2026 Better Homes and Gardens Real Estate LLC. An Anywhere Real Estate company. All rights reserved. Better Homes and Gardens® Real Estate is a registered trademark owned by Meredith Operations Corporation, licensed to Better Homes and Gardens Real Estate LLC and used with permission. Better Homes and Gardens Real Estate LLC fully supports the principles of the Fair Housing Act and the Equal Opportunity Act. Listing information is deemed reliable but is not guaranteed accurate.
Each office is independently owned and operated.
Any services or products provided by third parties are not provided by, affiliated with or related to Better Homes and Gardens Real Estate LLC, or its affiliated companies.