
1380 Bloomer Springs Rd, McGaheysville, VA 22840
Local realty services provided by:Better Homes and Gardens Real Estate Pathways
Listed by: brad cohen
Office: connexa real estate
MLS#:679078
Source:CHARLOTTESVILLE
Price summary
- Price:$1,997,000
- Price per sq. ft.:$308.18
About this home
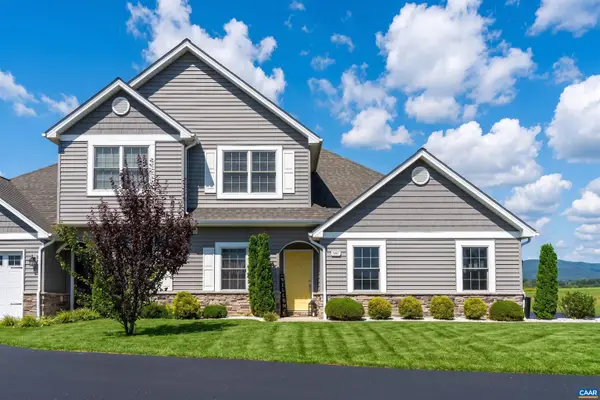
Custom-built at the base of Massanutten Mountain, this 5 bedroom, 4.5 bath estate offers 5,400+ finished sq ft on 4.2 private acres, just five minutes from resort amenities with no HOA dues. Built with ICF construction, geothermal heat pumps, India stone details, West Virginia post-and-beam craftsmanship, Andersen windows, and recently updated major systems, the home offers real substance behind the finishes. The open main level features a vaulted great room with stone gas fireplace, a chef's kitchen with large island, top-tier granite, Wolf and Sub-Zero appliances, wet bar and custom mill cabinetry throughout. The main-level primary suite includes a large walk-in closet and spa-like bath with oversized tile shower with body jets and separate sauna. The floor plan also includes an office, bonus room, abundant storage, two-car garage and a finished lower level with rec room, pool/ping pong area, theater space, extra living area, and private bedroom suites. Outside, a large wraparound composite deck and outdoor pavilion with pizza oven and attached workshop create exceptional entertaining space. A rare Shenandoah Valley property with privacy, craftsmanship, efficiency and excellent STR potential - being offered turnkey!...
Contact an agent
Home facts
- Year built:2005
- Subdivision & Development:PEAKVIEW
- Listing ID #:679078
- Added:93 day(s) ago
- Updated:October 10, 2026 at 02:54 PM
Rooms and interior
- Bedrooms:5
- Total bathrooms:5
- Full bathrooms:4
- Half bathrooms:1
- Flooring:Ceramic Tile, Hardwood
- Kitchen Description:Eat In Kitchen, Gas Range, Microwave, Refrigerator
- Basement:Yes
- Basement Description:Full
- Living area:6,480 sq. ft.
Heating and cooling
- Cooling:Central Air, Heat Pump
- Heating:Geothermal, Heat Pump
- Central air:Yes
Structure and exterior
- Year built:2005
- Building area:6,480 sq. ft.
- Lot area:4.16 Acres
- Lot Features:Landscaped, Private, Wooded
- Architectural Style:Contemporary
- Construction Materials:Stick Built, Stone
- Foundation Description:Slab
- Levels:2 Levels
Schools
- High school:East Rockingham
- Middle school:Elkton
- Elementary school:McGaheysville
Utilities
- Water:Public
- Sewer:Public Sewer
Finances and disclosures
- Price:$1,997,000
- Price per sq. ft.:$308.18
- Tax amount:$5,150 (2025)
Features and amenities
- Appliances:Built In Oven, Dishwasher, Gas Range, Microwave, Refrigerator
- Laundry features:Dryer, Washer
- Amenities:Security System, Smoke Detector(s)
Parking
- Parking description:Attached, Garage, Garage Door Opener, Garage Faces Rear
- Garage:Yes
- Garage spaces:2
New listings near 1380 Bloomer Springs Rd
- New
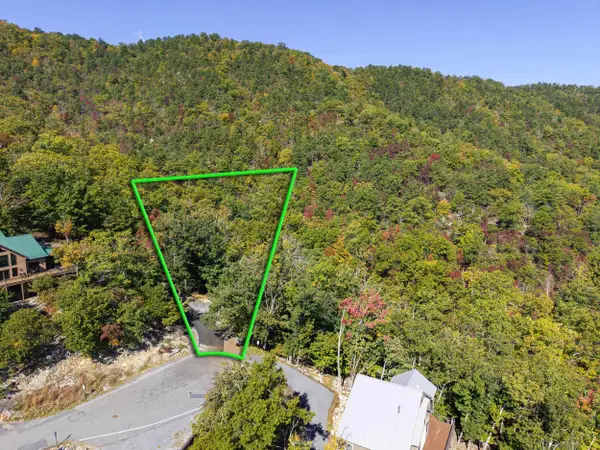 $225,000Active0.23 Acres
Lot 846A Wilson Way, Mcgaheysville, VA 22840
MLS# 682889Listed by: MASSANUTTEN REALTY - New
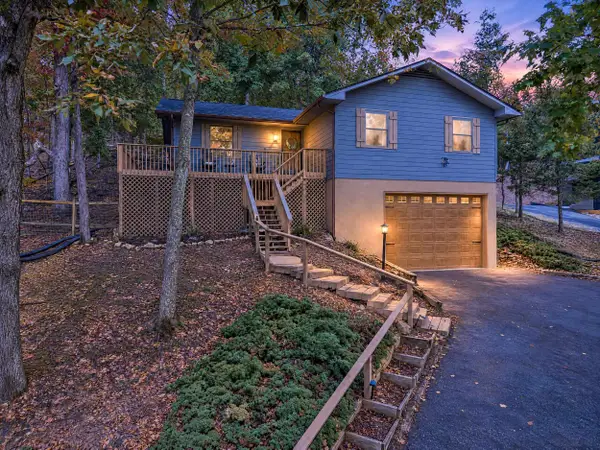 $619,900Active4 beds 3 baths2,646 sq. ft.
183 Deer Dr, Mcgaheysville, VA 22840
MLS# 682887Listed by: MASSANUTTEN REALTY - New
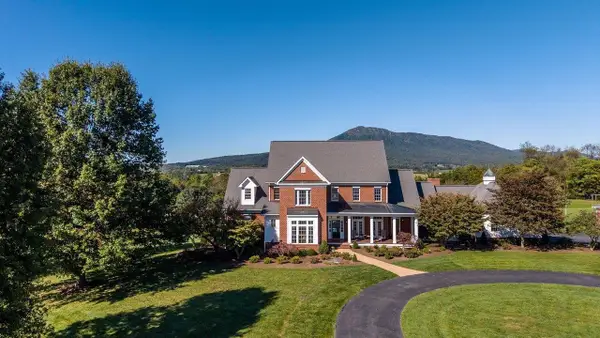 $1,950,000Active5 beds 6 baths10,161 sq. ft.
1130 Three Springs Rd, Mcgaheysville, VA 22840
MLS# 682740Listed by: FUNKHOUSER REAL ESTATE GROUP - New
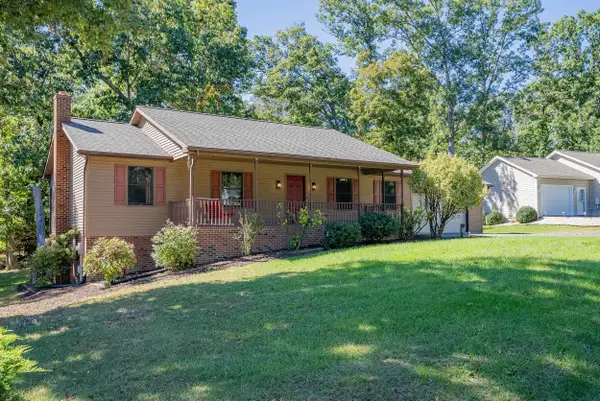 $499,900Active4 beds 3 baths3,472 sq. ft.
2571 Oak Grove, Mcgaheysville, VA 22840
MLS# 682810Listed by: REAL BROKER LLC - New
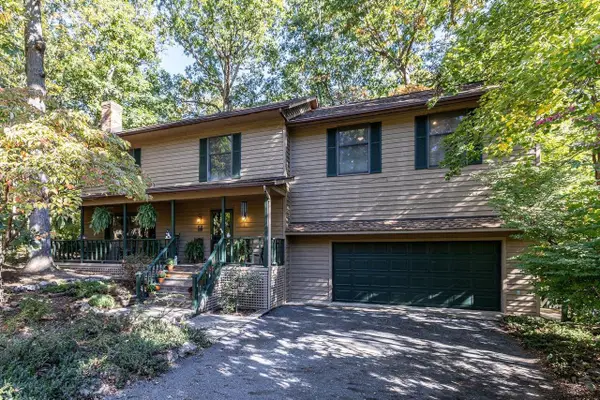 $469,900Active4 beds 3 baths2,844 sq. ft.
2504 Mountain Dr, Mcgaheysville, VA 22840
MLS# 682793Listed by: KLINE MAY REALTY - New
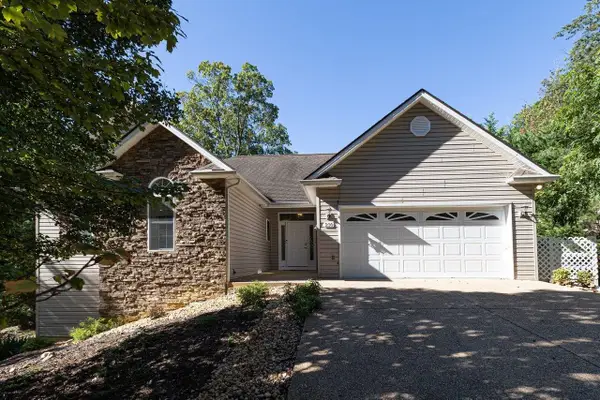 $749,000Active4 beds 3 baths3,624 sq. ft.
230 Quail Ct, Mcgaheysville, VA 22840
MLS# 682550Listed by: FUNKHOUSER REAL ESTATE GROUP - New
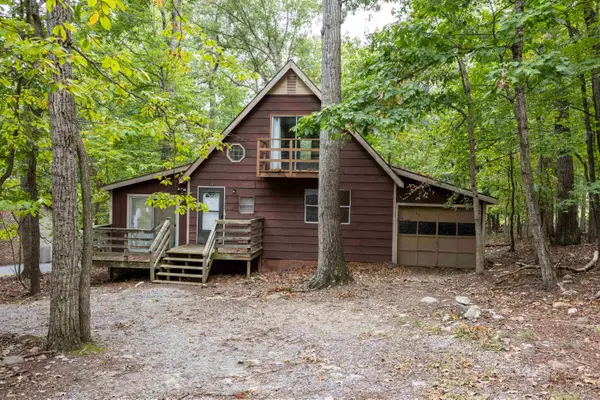 $250,000Active4 beds 2 baths1,346 sq. ft.
139 Inglewood Ct, Mcgaheysville, VA 22840
MLS# 682521Listed by: MASSANUTTEN REALTY - New
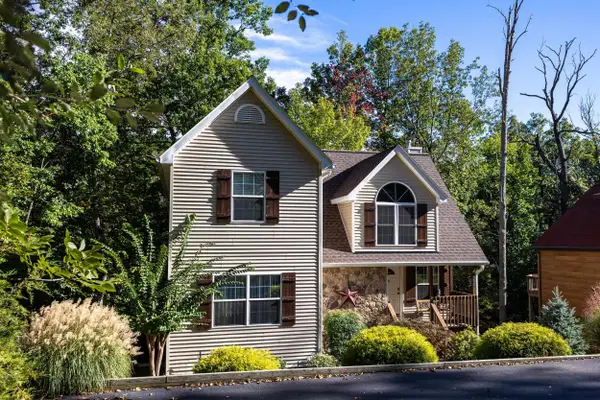 $489,900Active3 beds 3 baths3,336 sq. ft.
222 Grouse Dr, Mcgaheysville, VA 22840
MLS# 682497Listed by: MASSANUTTEN REALTY - Open Sat, 1 to 4pm
 $495,000Active3 beds 3 baths2,543 sq. ft.
5007 Fox Trot Ln, Mcgaheysville, VA 22840
MLS# 682445Listed by: MONTAGUE, MILLER & CO. - WESTFIELD  $595,000Pending5 beds 5 baths3,710 sq. ft.
134 Page Ct, MCGAHEYSVILLE, VA 22840
MLS# VARO2003366Listed by: SAMSON PROPERTIES


Protect your home and budget from life's surprises with an Assurant Home Warranty, backed by a partner that supports you through every step of homeownership. Explore Plans.
© 2026 Better Homes and Gardens Real Estate LLC. An Anywhere Real Estate company. All rights reserved. Better Homes and Gardens® Real Estate is a registered trademark owned by Meredith Operations Corporation, licensed to Better Homes and Gardens Real Estate LLC and used with permission. Better Homes and Gardens Real Estate LLC fully supports the principles of the Fair Housing Act and the Equal Opportunity Act. Listing information is deemed reliable but is not guaranteed accurate.
Each office is independently owned and operated.
Any services or products provided by third parties are not provided by, affiliated with or related to Better Homes and Gardens Real Estate LLC, or its affiliated companies.